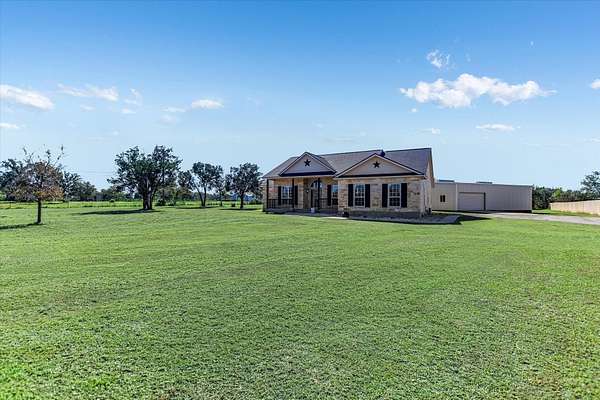
Land with Home for Sale in Marble Falls, Texas
102 E Oak Ridge Dr, Marble Falls, TX 78654
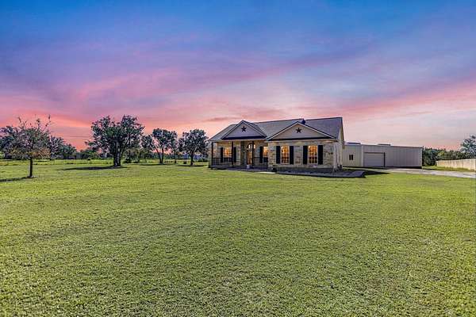
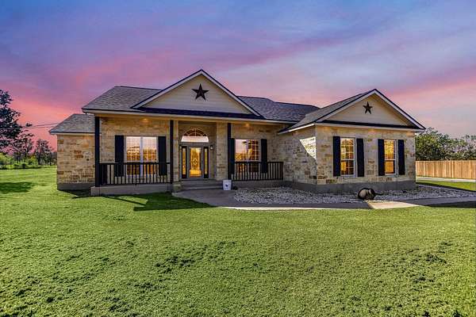
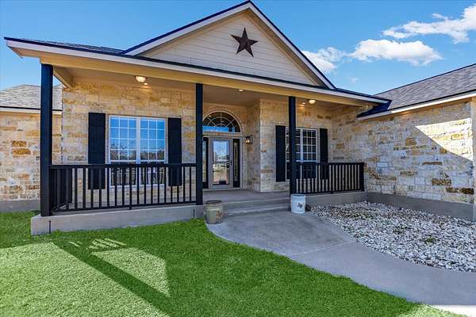
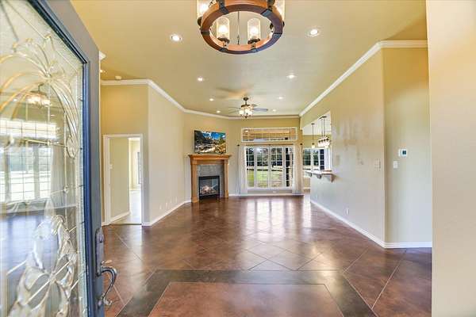
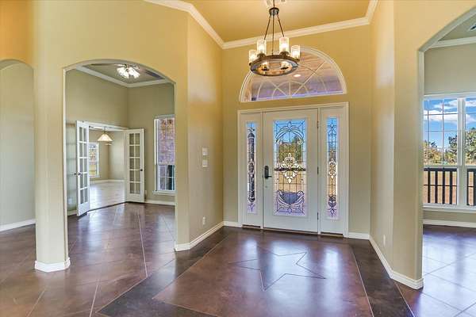
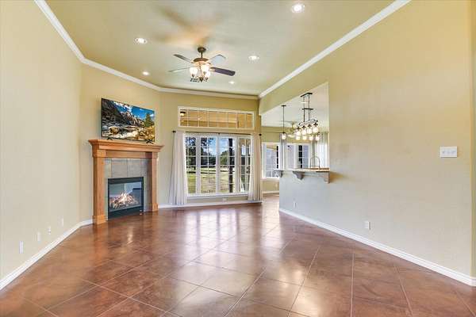
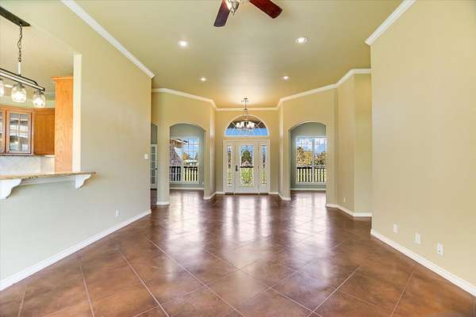
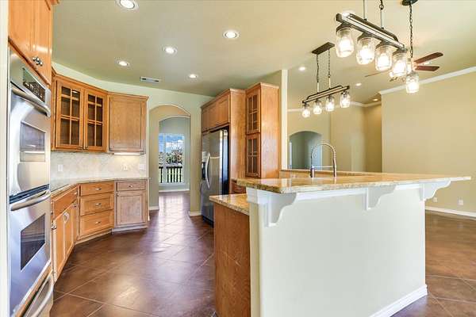
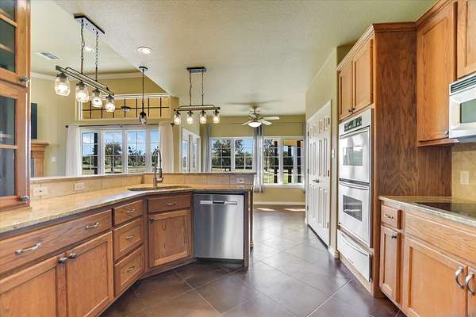
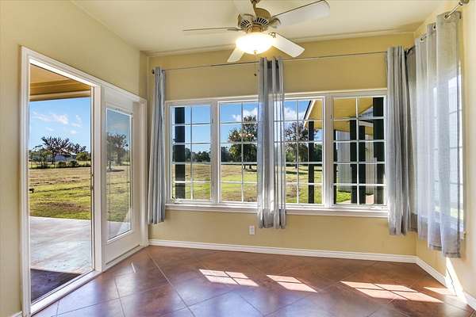
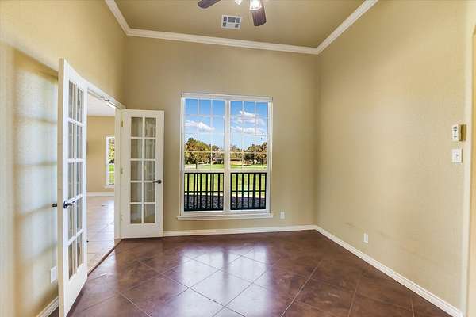
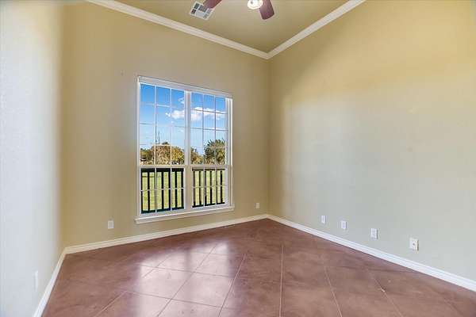
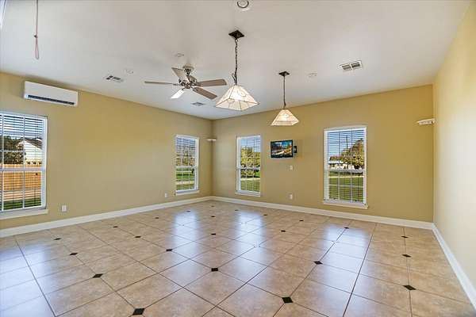
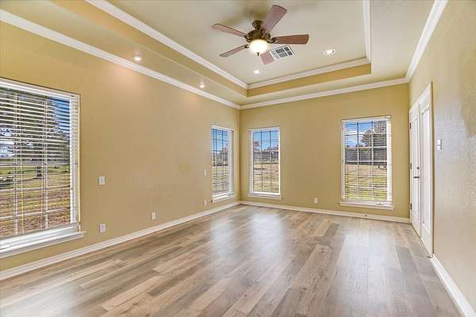
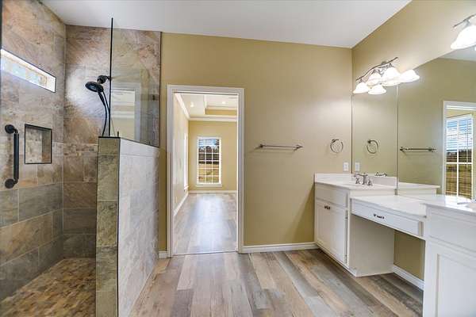
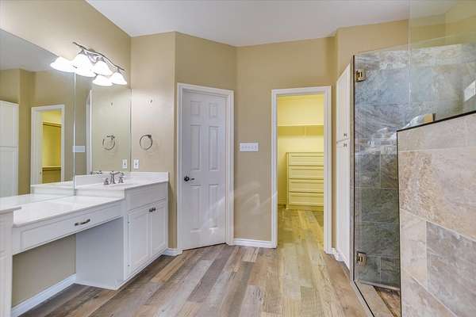
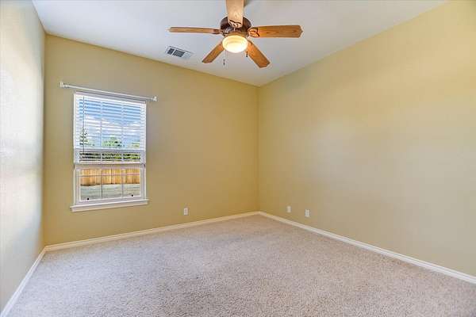
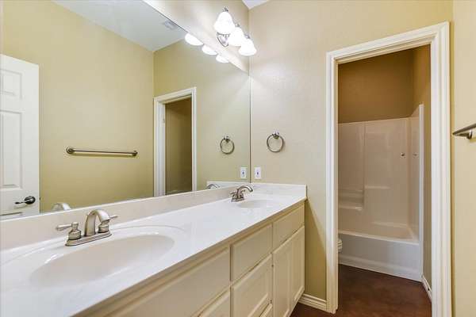
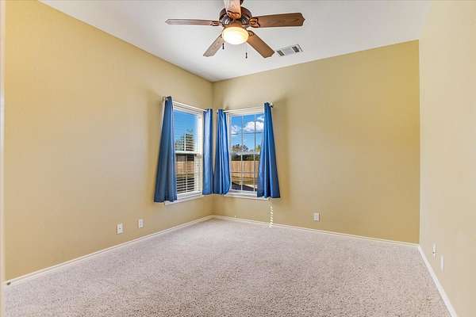
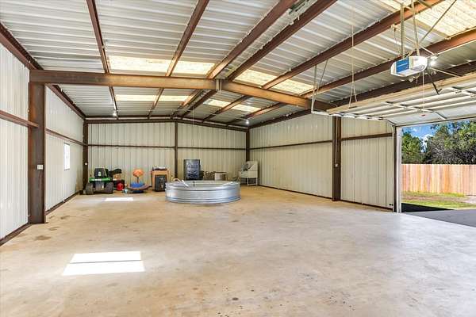
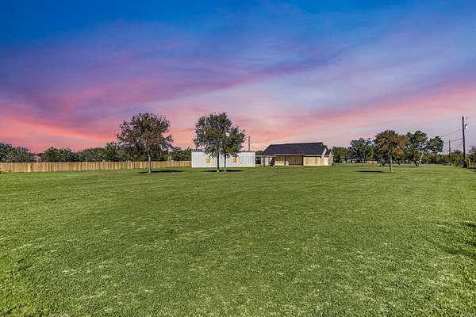
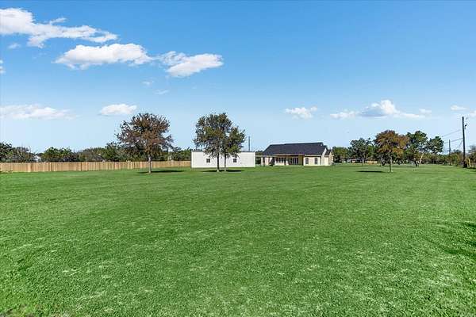
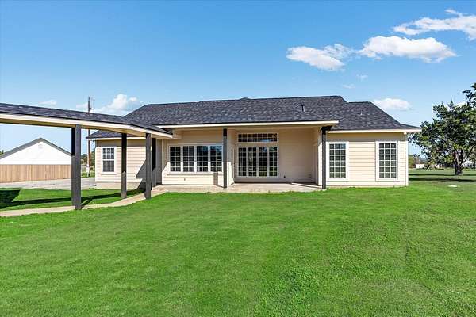
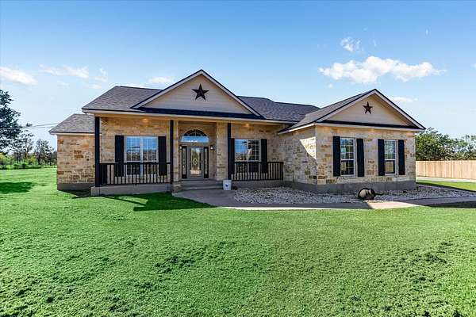
Turn-key, single-story home situated on 2 fully usable acres in a desirable Marble Falls neighborhood. This 3-bedroom, 2-bath home features a dedicated office, formal dining room, spacious game room, and designated laundry room conveniently located off the guest hallway. High ceilings throughout. The kitchen offers updated appliances, solid oak cabinetry, and granite countertops. The living room features a wood-burning fireplace, while the breakfast nook provides access to the covered back porch. Both the front and back porches offer covered outdoor living, with the north-facing front porch providing additional shade. The primary suite features abundant natural light and an ensuite bath with a walk-in shower, dual vanities, private water closet, and walk-in closet. The split floor plan places the guest bedrooms privately away from the primary suite, offering added separation and privacy for family or visitors. A breezeway connects the home to a 1,500-square-foot steel-framed, insulated shop complete with a half bath and 50-amp RV hookup. The partially fenced property offers 2 fully usable acres with plenty of room to add a pool and create your own backyard retreat. Conveniently located near the heart of Marble Falls and zoned to Colt Elementary. No HOA or POA fees.
Location
- Street address
- 102 E Oak Ridge Dr
- County
- Burnet County
- Zip code
- 78654
- Community
- Hi-RDG Trails
- School district
- Marble Falls
- Elevation
- 976 feet
Directions
FROM 281 N: RIGHT ON MISSION HILLS BY WALGREENS. LEFT ON MORMON MILL ROAD. RIGHT ON E OAK RIDGE. CROSS OVER PARK VIEW DRIVE. HOME IS ON THE RIGHT. SIGN.
Property details
- Acreage
- 1.98 acres86,249 sq ft
- MLS #
- HLAR 179906
- Posted
Parcels
- 019723
Legal description
S5212 HI-RIDGE TRAILS LOT 62, SEC 2 1.98
Details and features
Listing
- Type
- Residential
- Subtype
- Single Family Residence
Lot
- Features
- Cleared Land
Exterior
- Features
- Sprinkler System
Structure
- Style
- Ranch
- Stories
- 1
- Water
- Public
- Sewer
- Septic Tank
- Heating
- Central, Ductless
- Cooling
- Central Air
- Materials
- Hardi Plank Type, Stone
- Roof
- Composition
Interior
- Rooms
- Bathroom x 2, Bedroom x 3, Laundry Room
- Flooring
- Carpet, Laminate, Tile
- Fireplaces
- Yes
- Appliances
- Cooktop, Dishwasher, Disposal, Electric Water Heater, Wall Oven
- Features
- Granite Counters, Pantry, Recessed Lighting, Split Bedroom, Walk-In Closet(s)
Listing history
| Date | Event | Price | Change | Source |
|---|---|---|---|---|
| Nov 18, 2026 | New listing | $750,000 | — | HLAR |