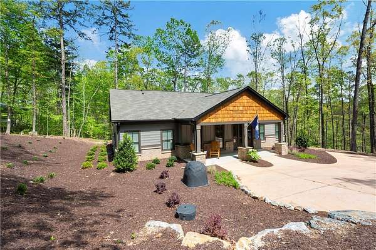
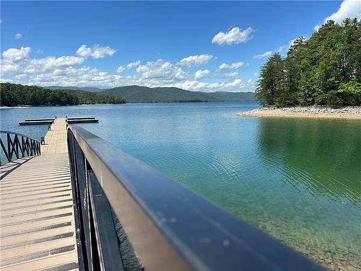

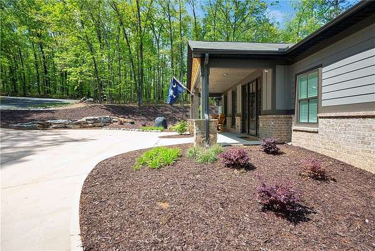
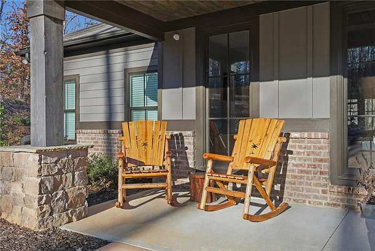
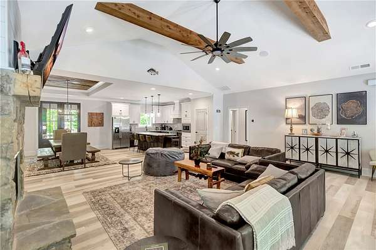
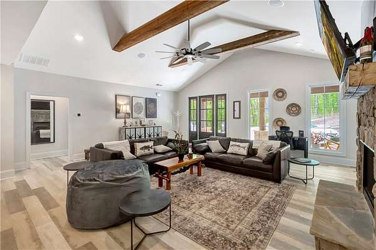
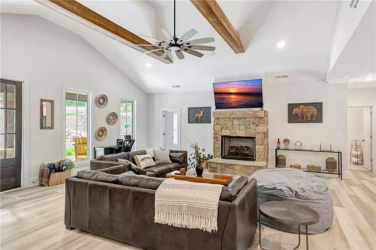
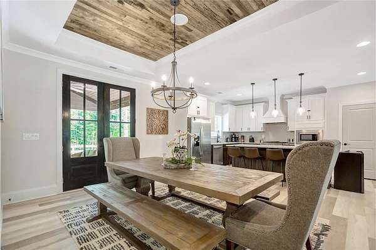
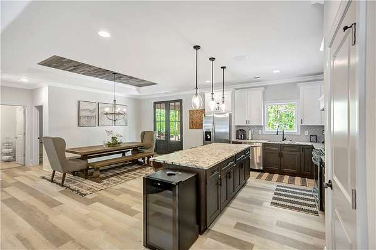

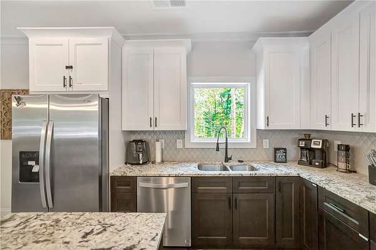
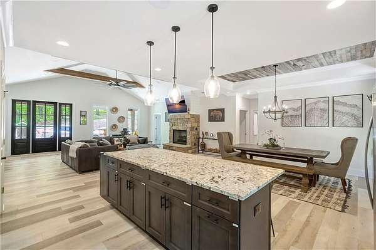

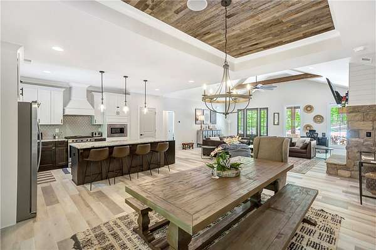

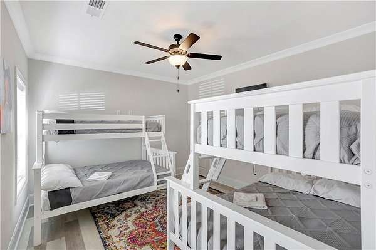
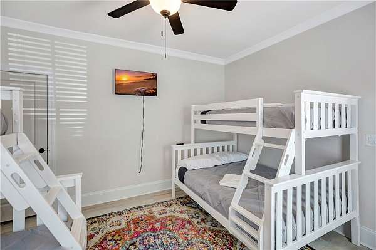
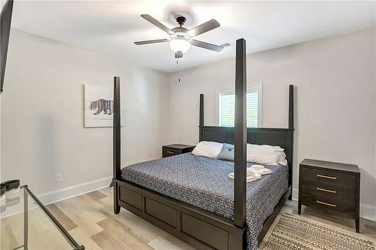
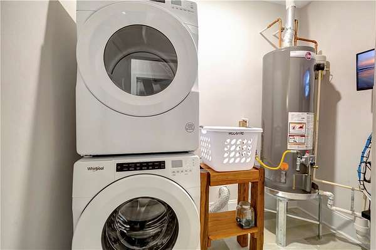

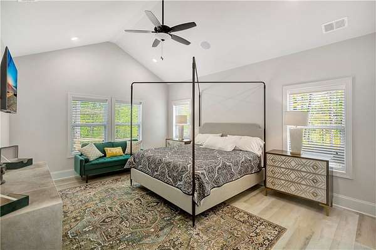
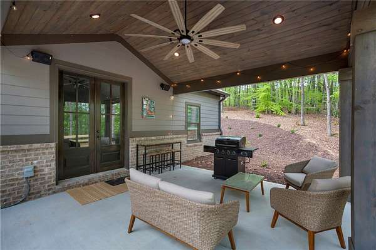
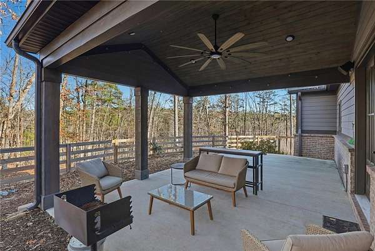
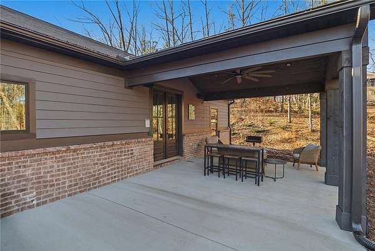
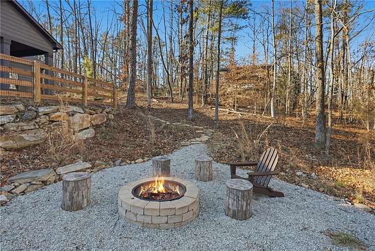
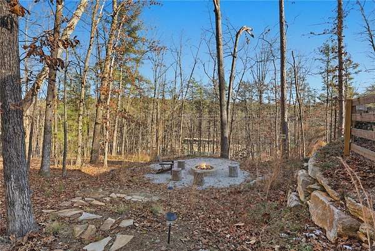
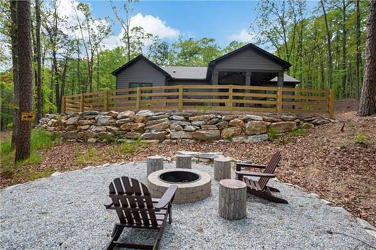
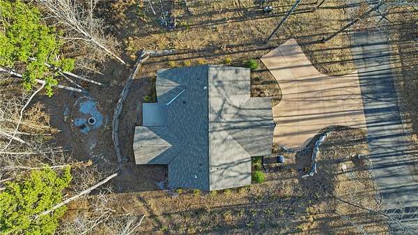
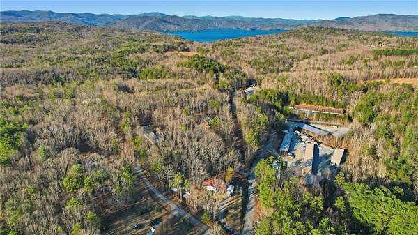
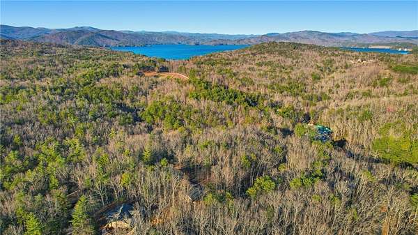
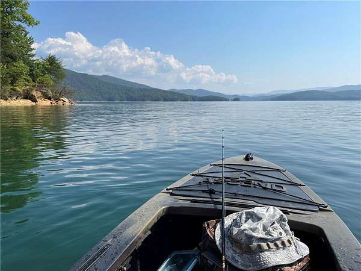
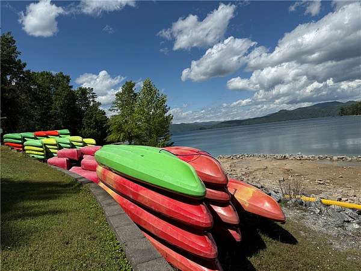
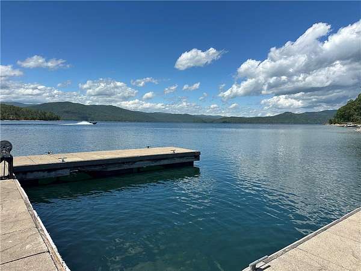
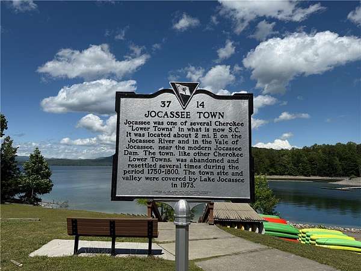
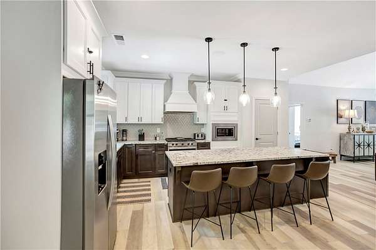
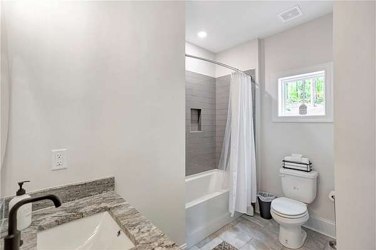
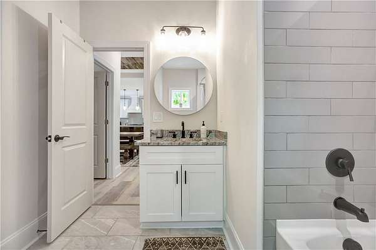
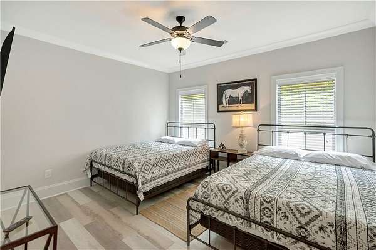
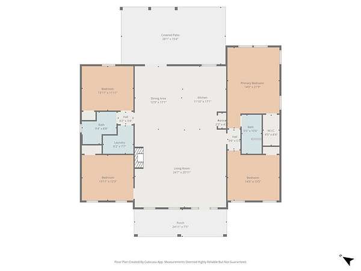
FULLY FURNISHED & TURNKEY-an exceptional short-term rental opportunity or private mountain retreat just minutes from the pristine waters of Lake Jocassee! Located less than 1/2 mile from Lake Jocassee and Devils Fork State Park, this 4-bedroom, 2-bath modern Craftsman offers the perfect combination of privacy, comfort, and access to one of the Upstate's most treasured destinations. Built just three years ago and situated on 1.75 private acres, this property is already established for short-term rental use with repeat guests and excellent rental reviews. With no restrictions on short-term rentals, it offers an attractive opportunity for investors, second-home buyers, or families looking for a quiet getaway near a mountain lake.Inside, the open-concept split-bedroom floor plan features vaulted ceilings, exposed beams, a stacked-stone gas fireplace, spacious dining area, and a well-appointed kitchen with granite countertops, tiled backsplash, stainless steel appliances, gas range, large center island, pantry, and abundant cabinetry. Generously sized secondary bedrooms provide flexibility for multiple sleeping arrangements-ideal for accommodating family, friends, or vacation guests. Outdoor living is equally inviting with a vaulted covered porch, patio, fire pit, stacked-stone retaining wall, and natural landscaping that complements the peaceful mountain setting. Smart-home features include smartphone-controlled HVAC, multi-zone cloud-based music, and smart keypad entry-valuable conveniences for both owners and rental guests. Lake Jocassee is renowned for its crystal-clear mountain water, waterfalls, boating, kayaking, canoeing, fishing, hiking, and breathtaking scenery. Devils Fork State Park, Table Rock, area waterfalls, hiking trails, and countless outdoor adventures are all within easy reach. Clemson University and Seneca approximately 20 miles away. Whether you're looking for a proven vacation rental, a second home, or your own quiet escape near Lake Jocassee, this property is ready to enjoy from day one. Schedule your private tour today!