Land with Home for Sale in Anderson, South Carolina
102 Postelle Dr, Anderson, SC 29621
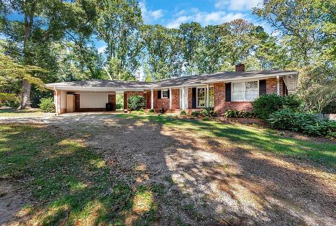
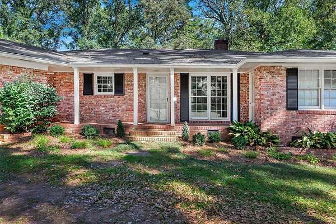
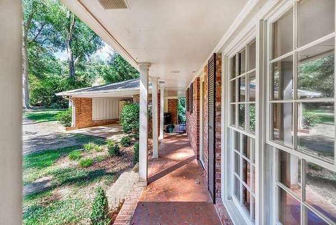
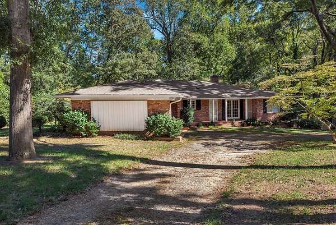
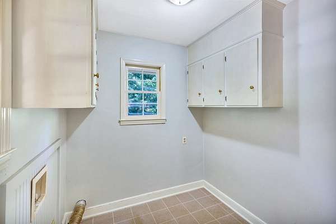
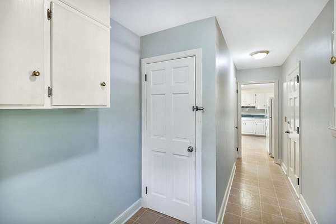
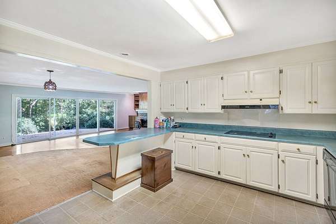
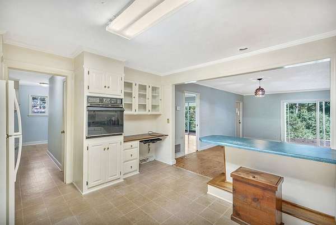
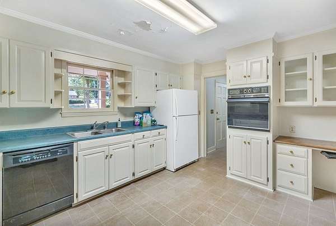
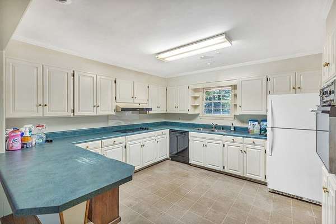
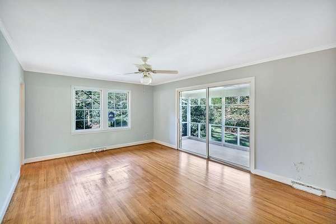
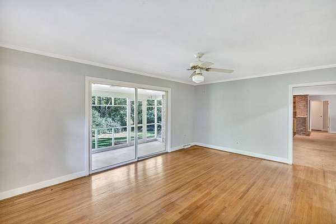
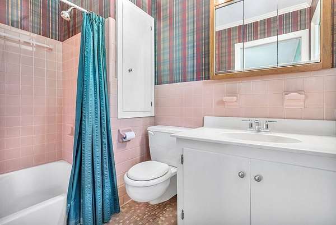
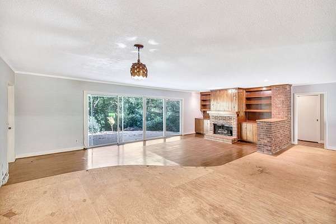
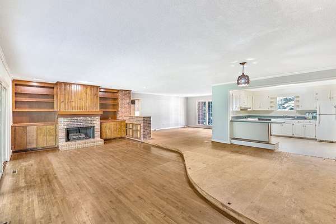
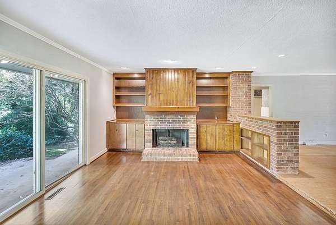
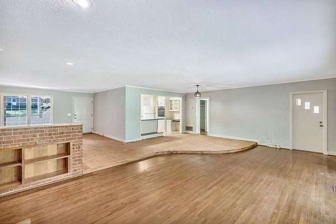
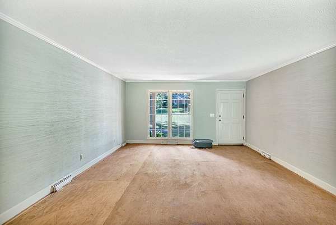
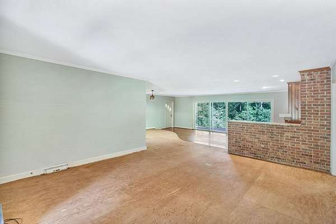
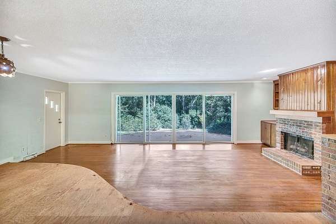
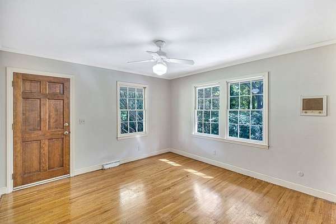
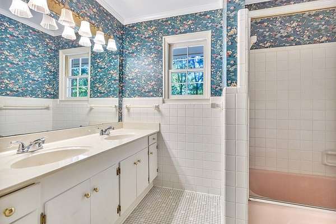
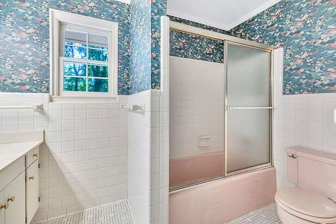
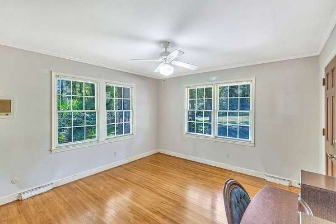
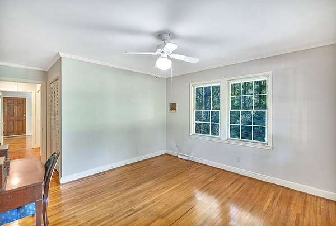
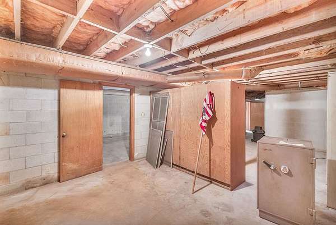
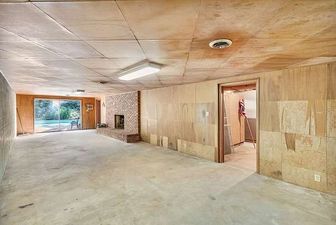
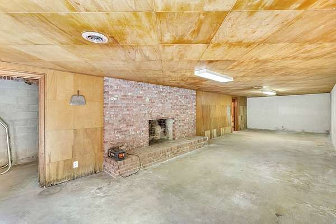
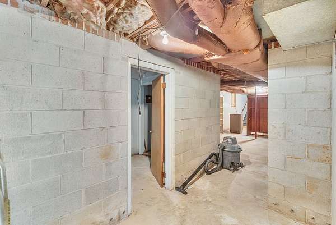
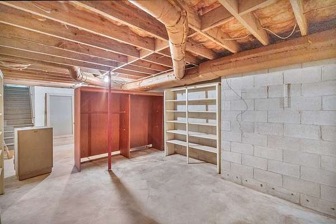
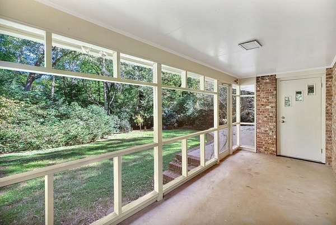
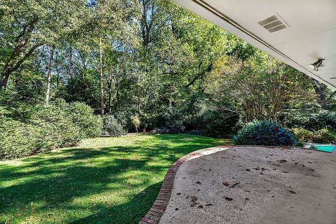
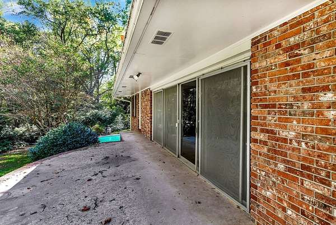
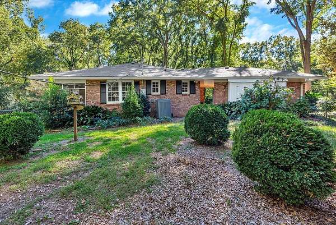
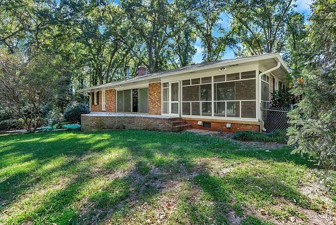
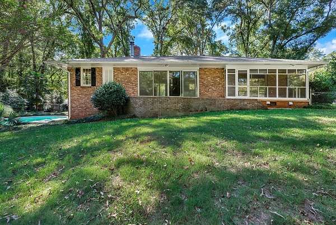
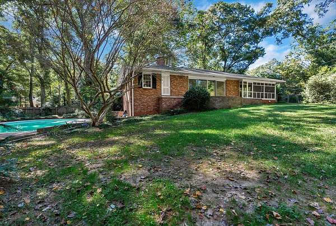
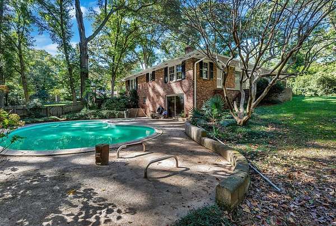
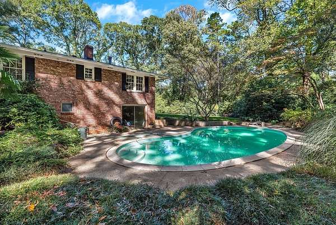
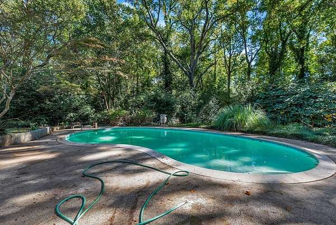
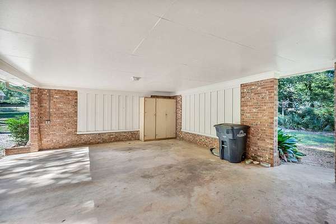
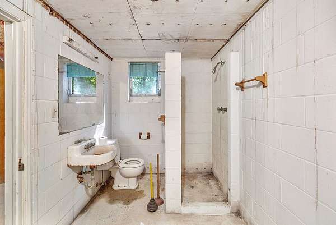
An impressive 2.49 acres located in the heart of the city of Anderson anchor this property, tucked away in lush gardens and mature large oak trees. Built in 1965 by a local developer and held in the family until now, this residence delivers a serene atmosphere in one of the most desireable locations in Anderson. The property is centrally located between both AnMed Health Campuses and steps away from the Caters Lake Park. The home is now ready to be taken to the next level with updating throughout, offering a modern layout and a solid structure. The modern day floor plan features split bedrooms and a kitchen open to the den. Upon entering, eyes are drawn to the wall of glass doors leading to the back porch and wooded back yard. The den features a brick fireplace, while the primary suite includes its own covered screen porch. A screen porch and large concrete patio sit off the den and primary bedroom, overlooking the expansive property. An unfinished 1236 square feet daylight basement offers additional potential with plumbing in place for an additional bathroom, space for an additional bedroom, and a den with a masonry fireplace. Sliding glass doors lead out to the patio and an oval 8 foot deep gunite pool. This property presents a serene opportunity to create a custom show place in an established setting. The 2.49 acres can be divided and sold or kept for your own private estate. Schedule a private viewing today to experience the potential of this unique property.
Location
- Street address
- 102 Postelle Dr
- County
- Anderson County
- Zip code
- 29621
- Community
- Bellview Estates
- Elevation
- 733 feet
Directions
From Main Street turn onto Greenville Street pass Caters Lake pass Mauldin Street and take next left onto to Postelle and 102 is the first house on the right.
Property details
- Acreage
- 2.49 acres
- MLS #
- WUAR 20308462
- Posted
Parcels
- 148-04-07-006
Details and features
Listing
- Type
- Residential
- Subtype
- Single Family Residence
Lot
- Features
- City Lot, Gentle Sloping, Hardwood Trees, Sloped, Stream Creek, Subdivision, Wooded
Exterior
- Parking
- Carport, Driveway
- Fencing
- Fenced
- Pool
- Patio, Porch
- Features
- Fence, Pool
Structure
- Style
- Ranch
- Stories
- 1
- Water
- Public
- Sewer
- Public Sewer
- Heating
- Central, Natural Gas
- Cooling
- Central Air, Electric
- Materials
- Brick
- Roof
- Composition, Shingle
- Windows
- Wood Frames
Interior
- Rooms
- Basement, Bathroom x 4, Bedroom x 3
- Flooring
- Hardwood, Laminate, Tile, Vinyl
- Fireplaces
- Yes
- Appliances
- Dishwasher, Electric Water Heater
- Features
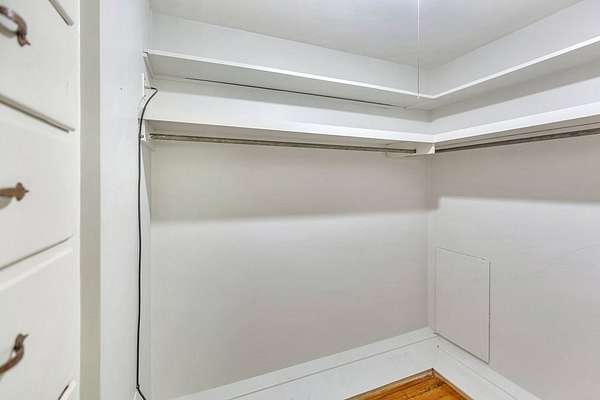
- Bath In Primary Bedroom, Bookcases, Built In Features, Ceiling Fans, Fireplace, Laminate Countertop, Main Level Primary, Pull Down Attic Stairs, Shower Only, Walk In Closets
Property utilities
| Category | Type | Status |
|---|---|---|
| Gas | Natural Gas | Connected |
Nearby schools
| Name | Type |
|---|---|
| Concord Elem | Elementary |
| McCants Middle | Middle |
| TL Hanna High | High |
Listing history
| Date | Event | Price | Change | Source |
|---|---|---|---|---|
| Oct 20, 2026 | New listing | $475,000 | — | WUAR |