Land with Home for Sale in Lascassas, Tennessee
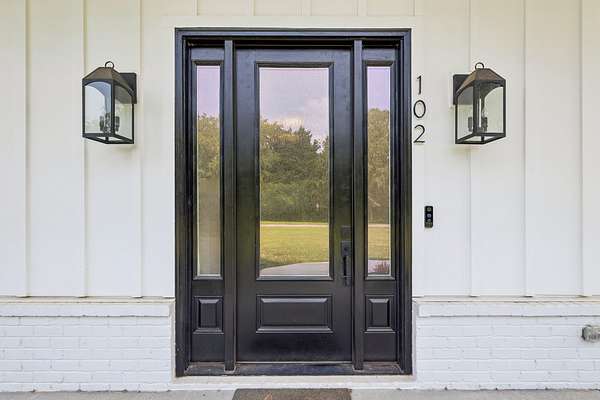
102 Silver Dollar St, Lascassas, TN 37085
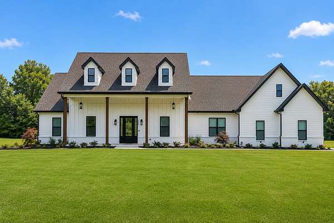
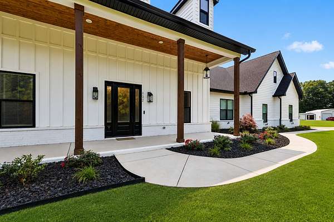
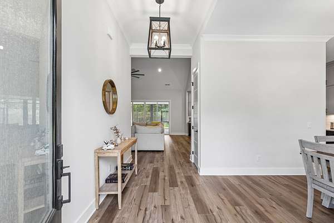
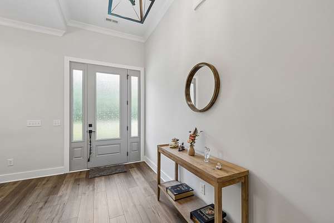
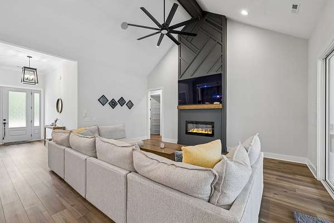

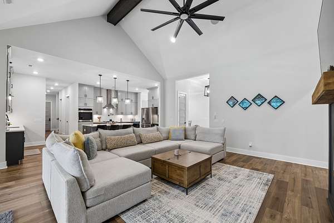
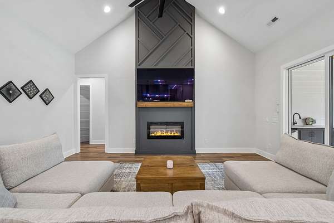
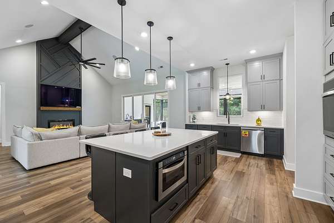
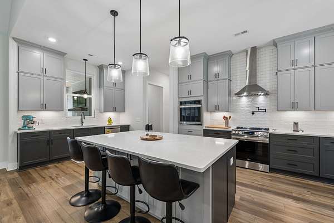
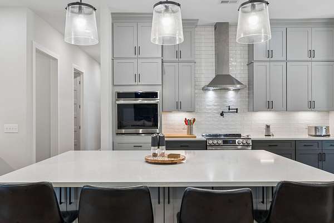
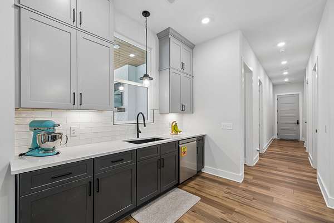
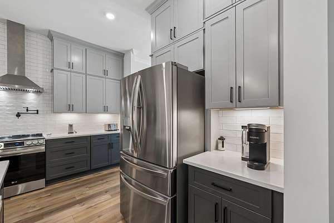
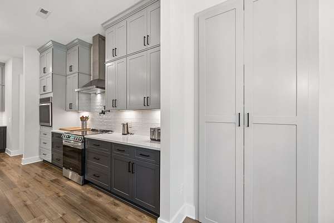
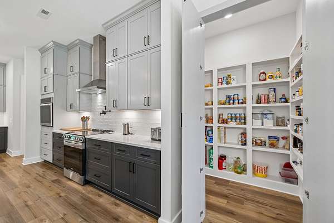
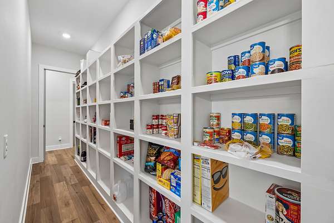
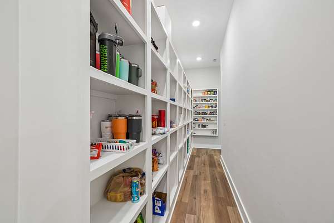
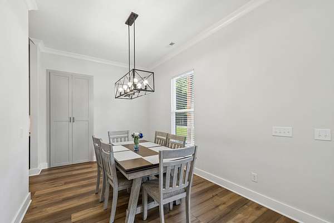
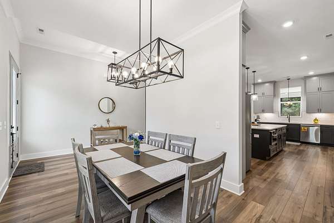
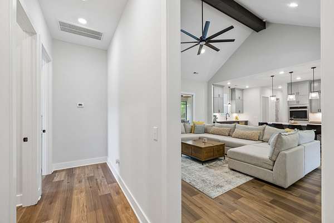
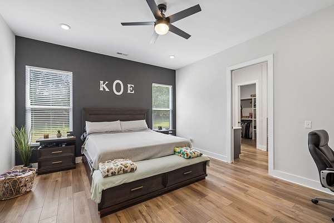
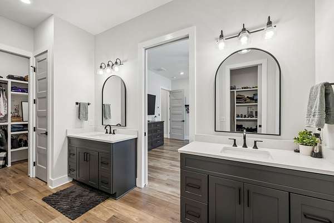
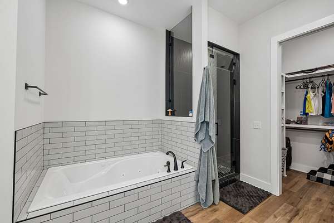
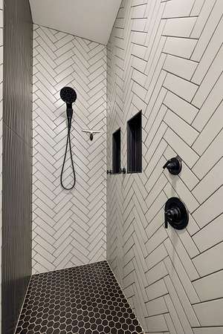
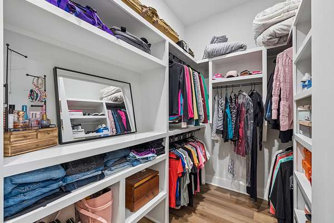
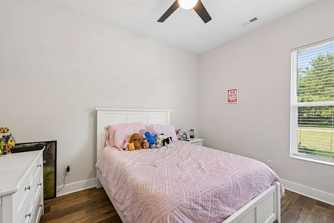
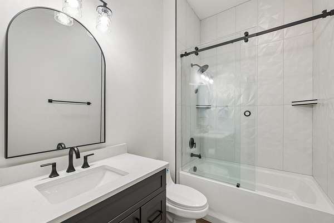
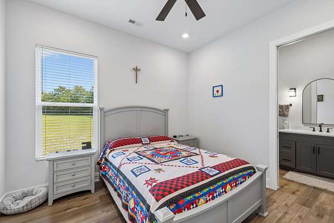
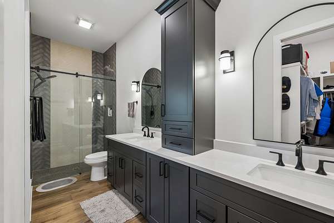
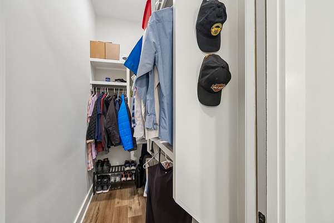
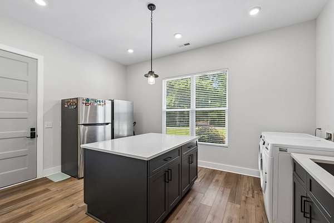
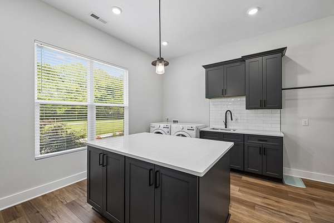
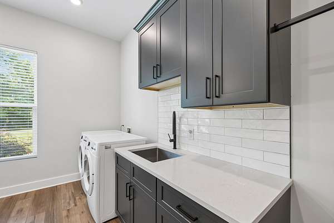
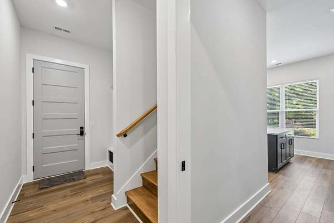
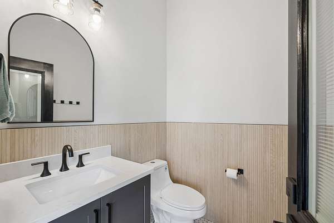
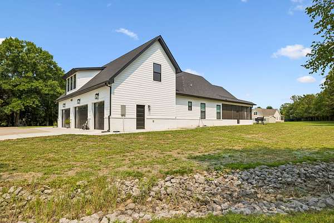
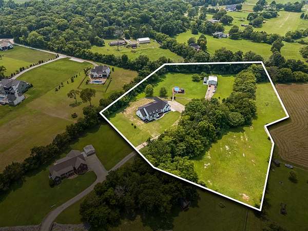
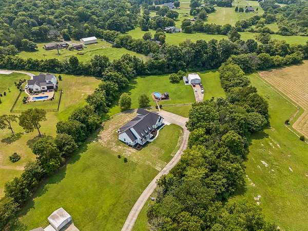
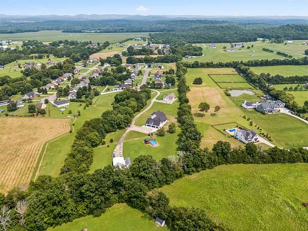
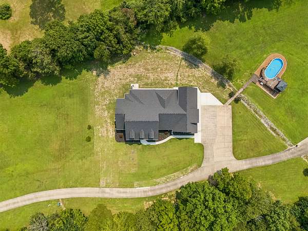
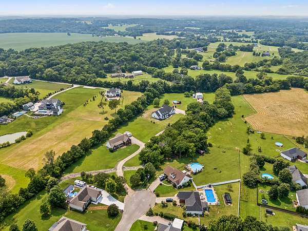
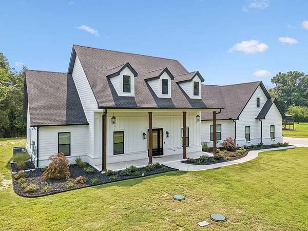
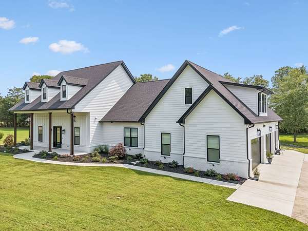
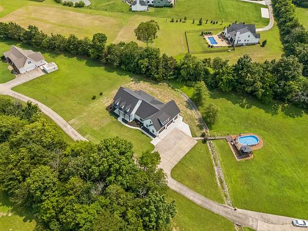
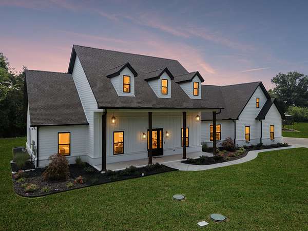
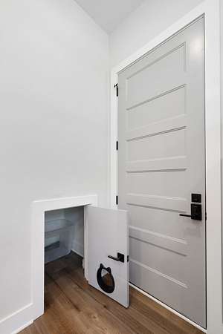
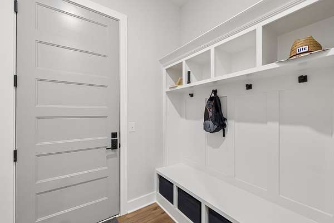
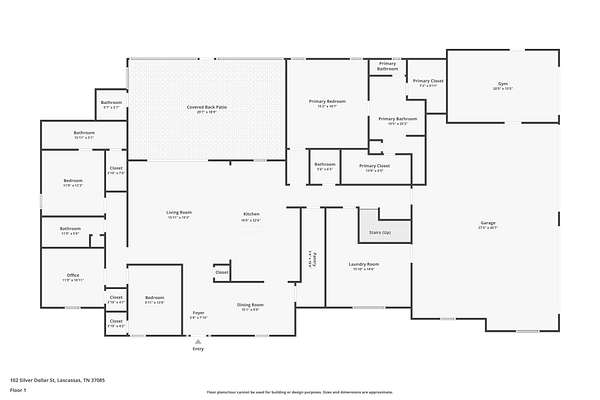
Experience the perfect blend of luxury, comfort, and country living in this stunning custom-built, one-level home on 5 private acres in Lascassas. Designed with entertaining and everyday living in mind, this home features soaring ceilings, LVP flooring throughout, an open-concept layout, a gourmet kitchen with quartz countertops, double ovens, a pot filler, oversized island, and an incredible wraparound walk-in pantry. The spacious primary suite offers a spa-like bath, while every bedroom includes custom closet systems.
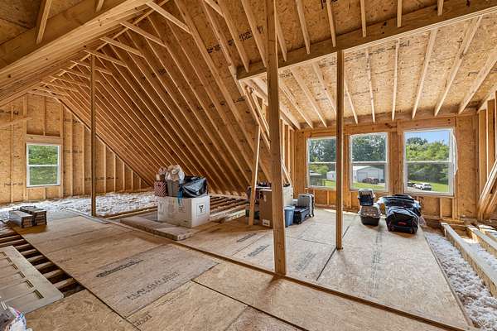
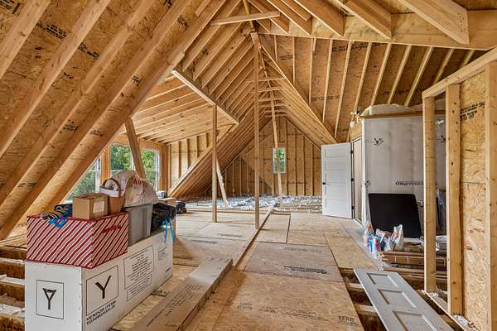
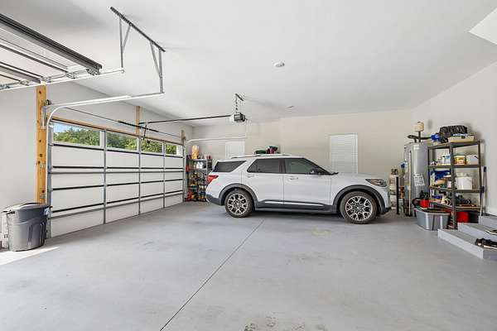
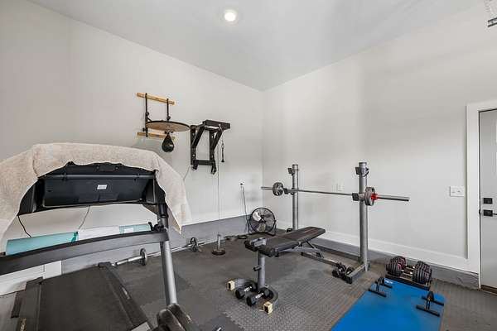
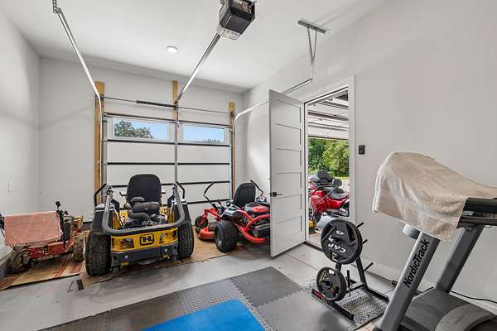
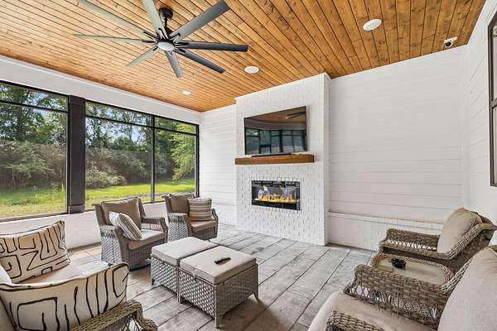
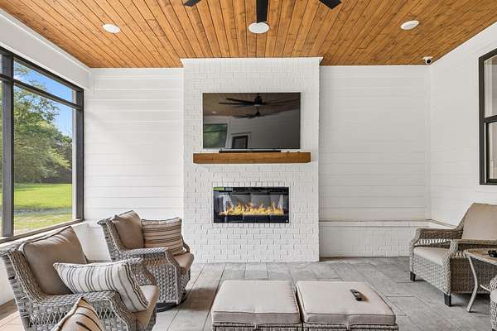
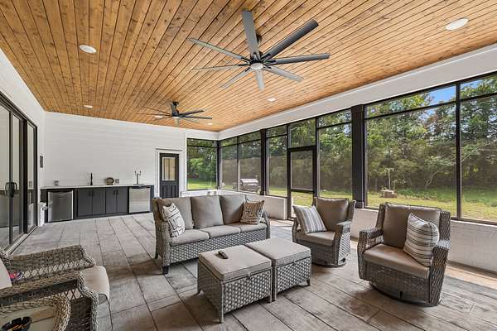
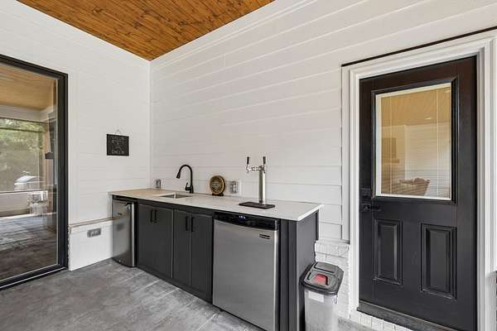
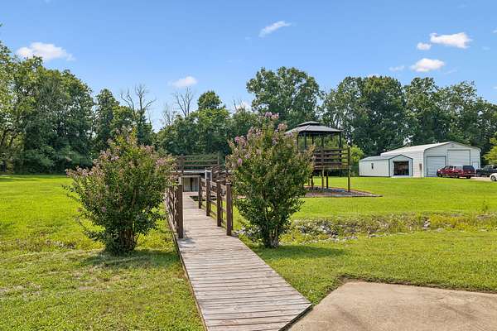
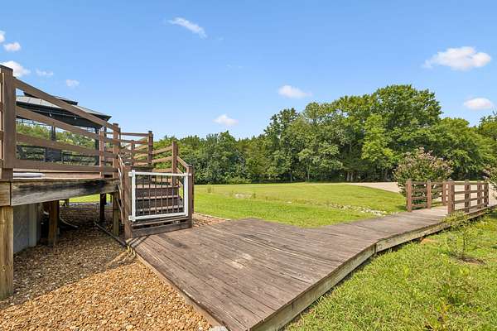
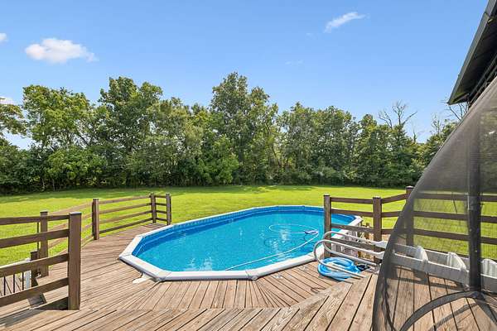
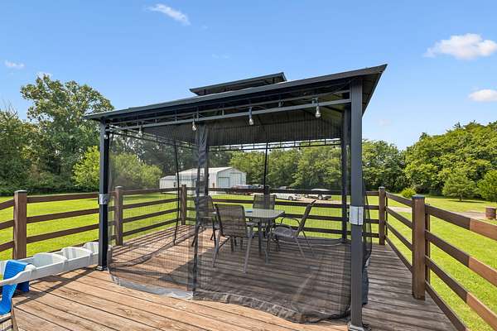
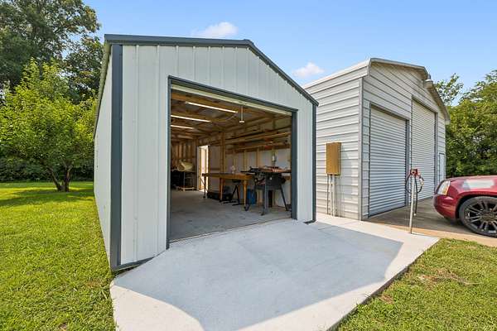
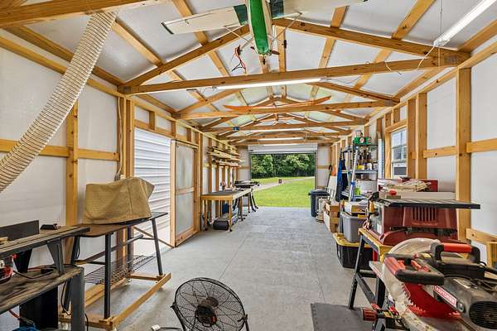
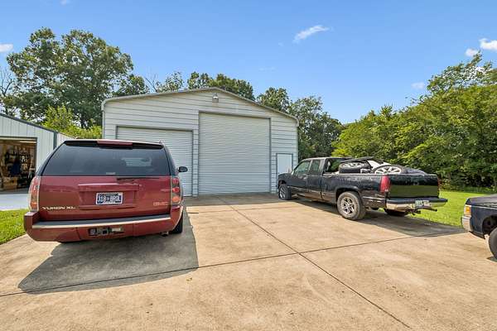
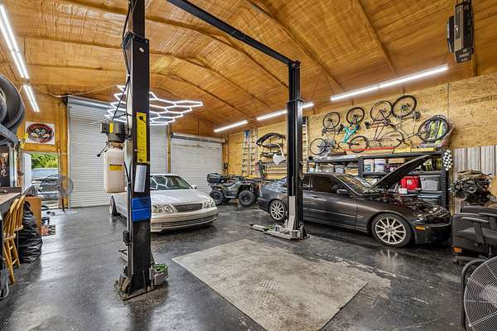
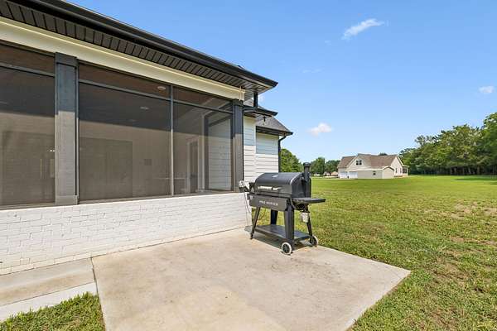
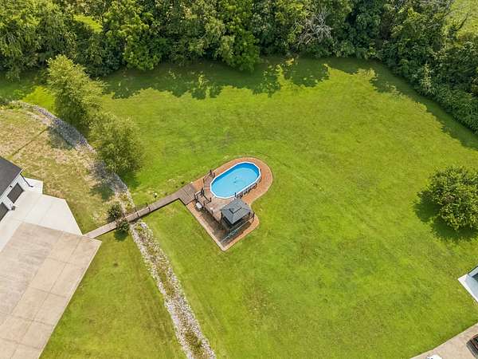
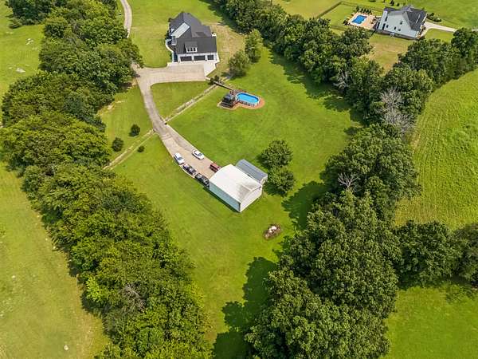
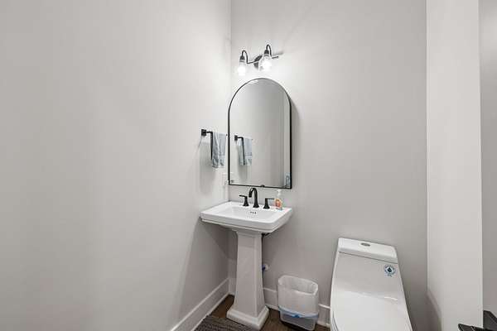
Step outside to a fully screened outdoor living area with a fireplace, outdoor kitchen, half bath, and views of the pool and peaceful acreage where you can bring your horses! Car enthusiasts and hobbyists will love the attached 5-car garage, insulated 30x40 shop with negotiable vehicle lift, plus an additional insulated workshop and plenty of walk-out storage or expansion space. With no HOA, smart home features, abundant storage, and premium finishes throughout, this property delivers the lifestyle you've been dreaming of!
- Listed by George Weeks, (615) 948-4098, Team George Weeks Real Estate
Location
- Street address
- 102 Silver Dollar St
- County
- Rutherford County
- Zip code
- 37085
- Community
- Thompson Farms Sec 2 Resub
- Elevation
- 585 feet
Directions
From Murfreesboro square, left onto S Church St. Right onto E Main S. Left onto Middle Tennessee Blvd. Rght onto Lascassas Pike. for about 7 miles. Right onto Lofton Rd. right onto Thompson Farms St. Left onto Silver Dollar St.
Property details
- Acreage
- 5.18 acres
- MLS #
- REALTRACS 3317374
- Posted
Property taxes
- Recent
- $3,546
Parcels
- 061I A 03501 R0087788
Resources
Details and features
Listing
- Type
- Residential
- Subtype
- Single Family Residence
- Possession
- Close of Escrow
Lot
- Size Source
- Assessor
- Terrain
- Level
- View
- Trees/Woods
Exterior
- Parking Spaces
- 5
- Parking
- Attached/Detached, Garage Door Opener
- Pool
- Above Ground
- Outdoor Spaces
- Covered, Deck, Patio, Porch, Screened
- Structures
- Storage
Structure
- Stories
- 1
- Basement
- None
- Water
- Public
- Sewer
- STEP System
- Heating
- Central, Electric
- Cooling
- Central Air
- Materials
- Fiber Cement
- Roof
- Shingle
- Foundation
- Slab
Interior
- Rooms
- Bedroom x 4, Dining Room, Kitchen, Living Room, Master Bathroom
- Flooring
- Luxury Vinyl
- Fireplace Count
- 2
- Appliances
- Dishwasher, Disposal, Double Oven, Electric Range, Microwave
- Laundry
- Electric Dryer Hookup, Washer Hookup
- Security
- Smoke Detector(s)
- Equipment
- Irrigation System
- Features
- Ceiling Fan(s), Entrance Foyer, High Ceilings, Open Floorplan, Pantry, Walk-In Closet(s), Wet Bar
Property utilities
| Category | Type | Status |
|---|---|---|
| Power | Grid | Available |
| Water | Public | Available |
Nearby schools
| Name | Type |
|---|---|
| Lascassas Elementary | Elementary |
| Oakland Middle School | Middle |
| Oakland High School | High |
Listing history
| Date | Event | Price | Change | Source |
|---|---|---|---|---|
| July 31, 2026 | New listing | $1,149,000 | — | REALTRACS |
Payment calculator

Based on information submitted to the MLS GRID as of Sept 28, 2026 5:00 am MT. All data is obtained from various sources and may not have been verified by broker or MLS GRID. Supplied Open House Information is subject to change without notice. All information should be independently reviewed and verified for accuracy. Properties may or may not be listed by the office/agent presenting the information. Some IDX listings have been excluded from this website. View more