Land with Home for Sale in Lusby, Maryland
1020 Hyland Ln, Lusby, MD 20657
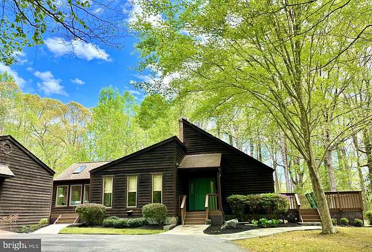
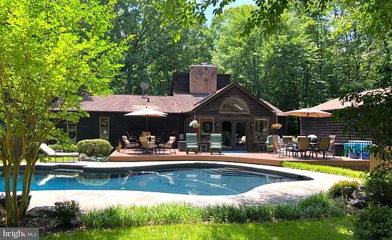
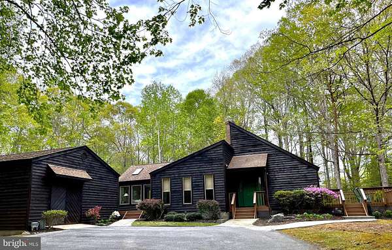
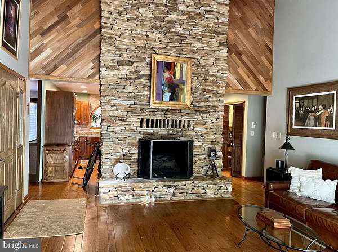
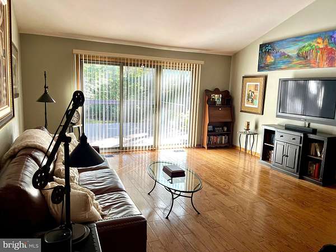
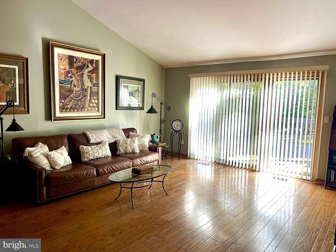
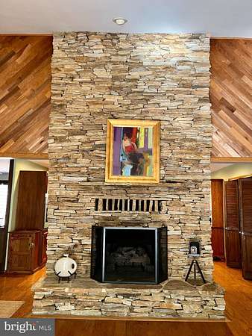
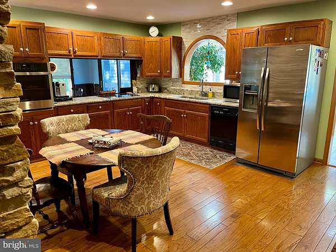
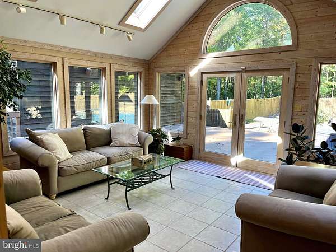
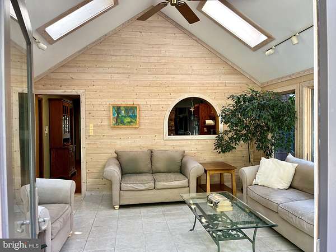
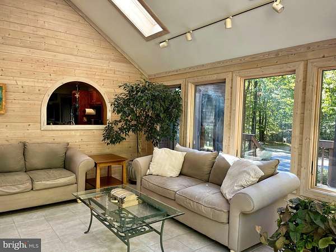
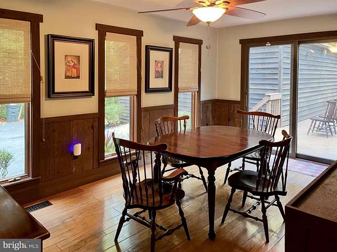
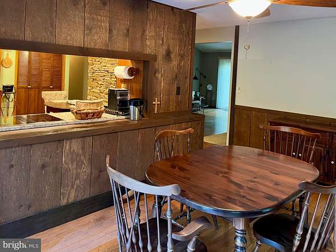
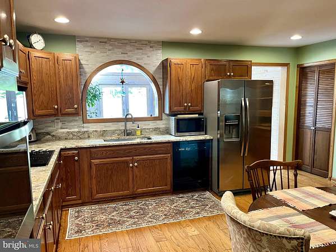
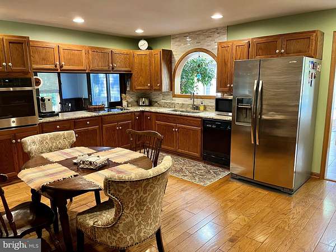
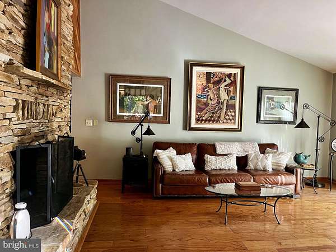
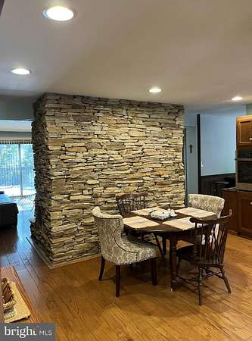
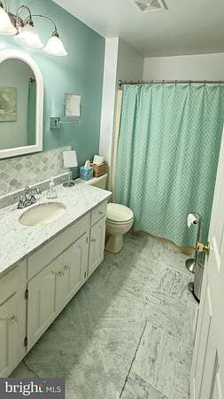
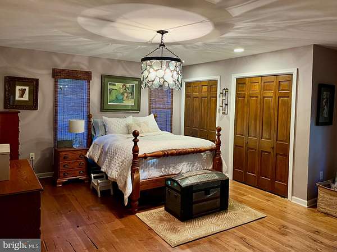
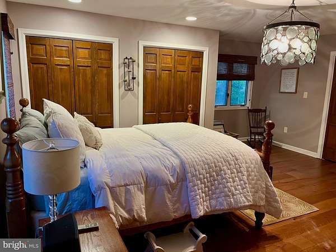
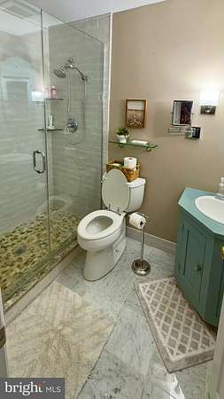
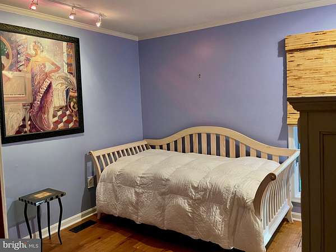
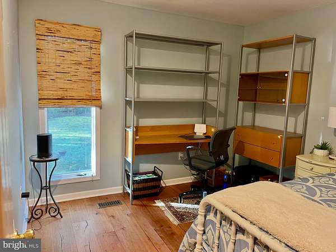
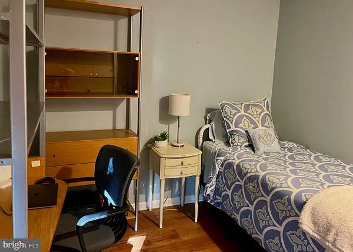
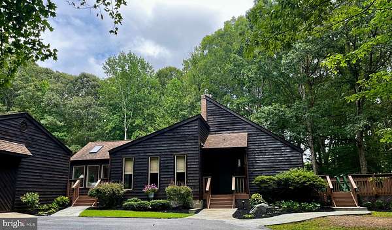
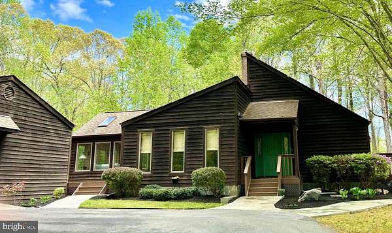
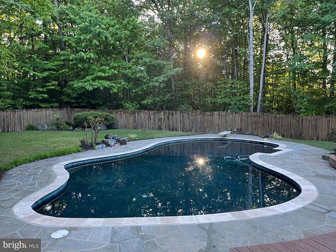
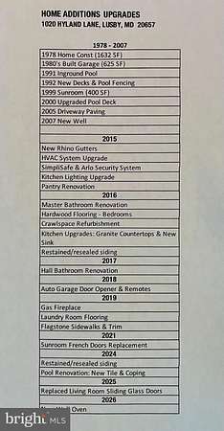
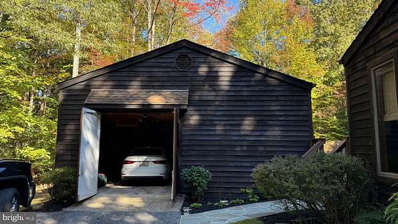
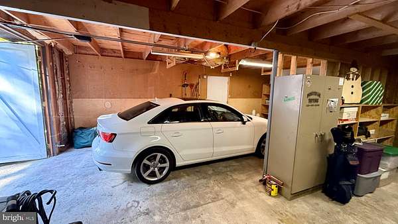
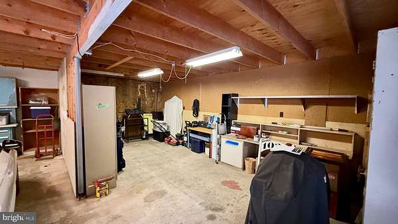
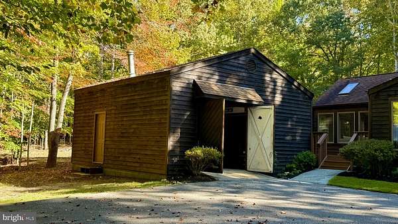
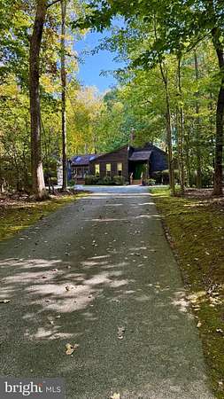
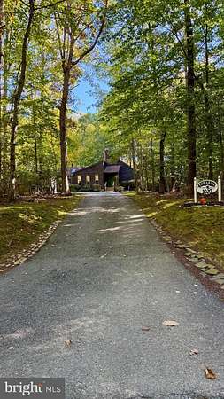
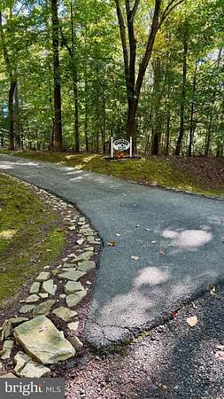
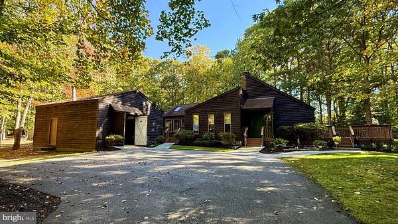
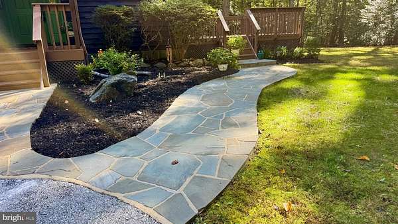
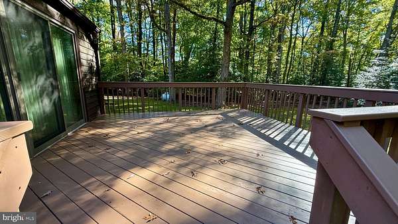
Welcome to this beautifully maintained and meticulously updated 1-level, 3 bed, 2 bath home offering exceptional care, modern finishes, and wonderful outdoor living spaces! Nestled on 4.89 private, level acres with no HOA, this property is truly move-in ready. The inviting interior showcases a striking, massive stone chimney, gas fireplace, gorgeous hardwood and tile flooring throughout, upgraded interior lighting, and a programmable thermostat. The kitchen features sleek granite counters, stainless steel appliances, and accompanied by tastefully updated bathrooms. The bright and airy sunroom showcases a vaulted ceiling, wood-plank interior, skylights, oversized windows, and a stunning arched transom over double doors leading to the deck and pool. Enjoy peaceful outdoor views and effortless entertaining in this sun-drenched space. Major mechanical and structural components have been thoughtfully renewed, including a newer HVAC system, updated well, new gutters with guards, a home security system with motion sensors on all the doors, multiple cameras, and a fully encapsulated crawl space. Outdoor living is a dream with a welcoming front porch, expansive side and rear deck areas, an inviting inground pool, and a fully fenced backyard. As a rare bonus, the property features a detached oversized garage complete with a functional workshop and a convenient remote-controlled swinging garage door opener. Schedule your tour today!
Location
- Street address
- 1020 Hyland Ln
- County
- Calvert County
- Zip code
- 20657
- Community
- Sollars
- School district
- Calvert County Public Schools
- Elevation
- 120 feet
Property details
- Acreage
- 4.89 acres
- MLS #
- TREND MDCA2031252
- Posted
Property taxes
- Recent
- $4,577
Details and features
Listing
- Type
- Residential
- Subtype
- Single Family Residence
Exterior
- Parking Spaces
- 4
- Parking
- Driveway, Garage-Detached
- Pool
- Private
Structure
- Style
- Contemporary, Ranch
- Stories
- 1
- Heating
- Heat Pump
- Materials
- Frame, Masonry, Wood Siding
Interior
- Rooms
- Bathroom x 2, Bedroom x 3, Dining Room, Family Room
- Fireplaces
- Yes
- Appliances
- Cooktop, Dishwasher, Dryer, Dryer-Electric, Icemaker, Microwave, Oven-Wall, Oven/Range-Electric, Refrigerator, Stainless Steel Appliances, Washer, Water Heater
- Features
- Bathroom-Walk-In Shower, Dining Area, Entry Level Bedroom, Family Room Off Kitchen, Floor Plan-Traditional, Formal/Separate Dining Room, Kitchen-Gourmet, Kitchen-Table Space, Pantry, Recessed Lighting, Skylight(s), Upgraded Countertops, Walk-In Closet(s), Wood Floors
Listing history
| Date | Event | Price | Change | Source |
|---|---|---|---|---|
| Oct 26, 2026 | New listing | $590,000 | — | TREND |