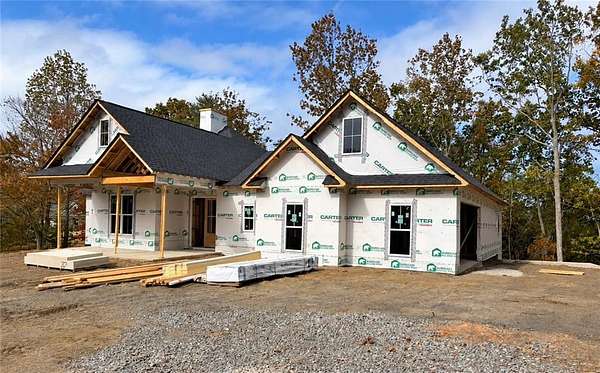
Land with Home for Sale in Jasper, Georgia
1020 Stoneledge Rd, Jasper, GA 30143
ONE OF THE FINAL FOUR NEW HOMES TO BE BUILT IN STONELEDGE! Discover exceptional new construction on 5+ beautiful acres with stunning mountain views in the desirable Stoneledge community of Jasper, Pickens County, Georgia! Built by Metro Home Builders, a premier builder specializing in quality semi-custom homes, this beautiful modern farmhouse offers 4 bedrooms, 2.5 baths, and a thoughtfully designed open floor plan. Metro Home Builders takes pride in building homes with the same quality, craftsmanship, and attention to detail they would expect in their own homes. The spacious great room opens to an inviting kitchen featuring quartz countertops, a large center island, generous cabinetry, and a walk-in pantry. Luxury vinyl tile flooring adds beauty and durability. The primary suite features a private bath with double vanities, a separate tub and shower, and a spacious walk-in closet. Three additional bedrooms provide flexibility for guests, family, or a home office. Relax on the covered back deck and take in the beautiful mountain views while enjoying the privacy and peaceful surroundings of your 5+ acre property. Additional features include a welcoming covered front porch, convenient laundry room, and attached two-car garage. With only four new homes remaining before Stoneledge is completely built out, this is a wonderful opportunity to own a quality semi-custom home in one of North Georgia's beautiful mountain communities. Experience the Metro Home Builders difference - homes built with pride, quality, and care! Plans, features, and finishes are subject to change during construction.
Location
- Street address
- 1020 Stoneledge Rd
- County
- Pickens County
- Zip code
- 30143
- Community
- Stoneledge
- Elevation
- 1,376 feet
Property details
- Acreage
- 5.6 acres
- MLS #
- FMLS 7868245
- Posted
Expenses
- Homeowner Association Fee
- $600 annually
Parcels
- 056 003 137
Legal description
LL 77 Lt 37 Dist. 13
Details and features
Listing
- Type
- Residential
- Subtype
- Single Family Residence
- Franchise
- RE/MAX International
Lot
- Features
- Back Yard, Mountain Frontage, Sprinklers in Front
Exterior
- Parking
- Covered, Garage, Open
- Pool
- Deck, Porch
- Features
- Private Entrance
Structure
- Condition
- Under Construction
- Style
- Craftsman, Ranch
- Stories
- 1
- Water
- Public
- Sewer
- Septic Tank
- Heating
- Central
- Cooling
- Ceiling Fan(s), Central Air
- Materials
- Brick, Hardi Plank Type
- Roof
- Composition
- Windows
- Double Pane Windows
Interior
- Rooms
- Basement, Bathroom x 3, Bedroom x 4, Laundry Room
- Flooring
- Carpet, Vinyl
- Fireplaces
- Yes
- Appliances
- Dishwasher, Double Oven, Electric Cooktop, Electric Water Heater, Range Hood, Self Cleaning Oven
- Security
- Security
- Features
- Double Vanity, Entrance Foyer, High Ceilings 10 ft Lower, High Speed Internet, Recessed Lighting, Walk-In Closet(s)
Nearby schools
| Name | Type |
|---|---|
| Hill City | Elementary |
| Jasper | Middle |
| Pickens | High |
Listing history
| Date | Event | Price | Change | Source |
|---|---|---|---|---|
| Nov 18, 2026 | New listing | $789,900 | — | FMLS |