Land with Home for Sale in Story City, Iowa
10202 Timberland Dr, Story City, IA 50248
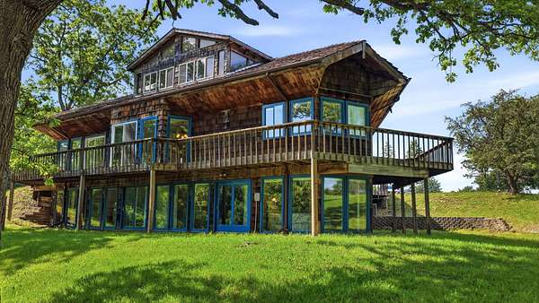
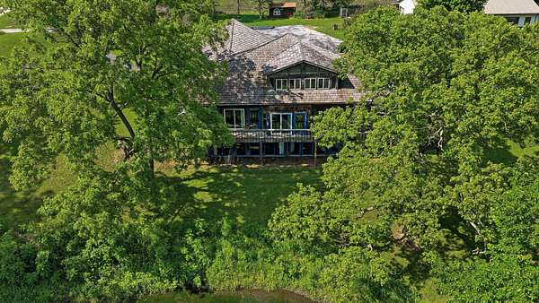
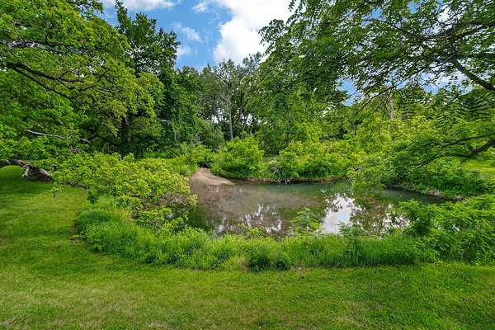
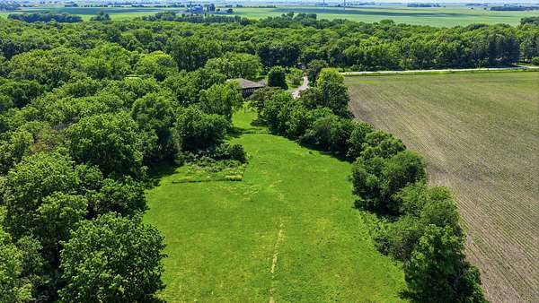
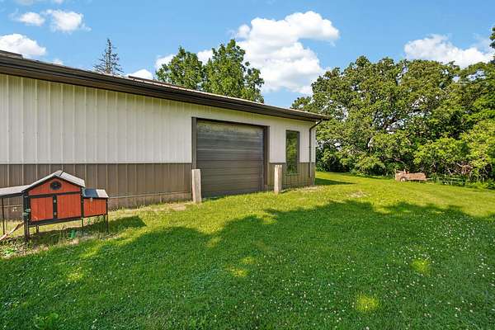
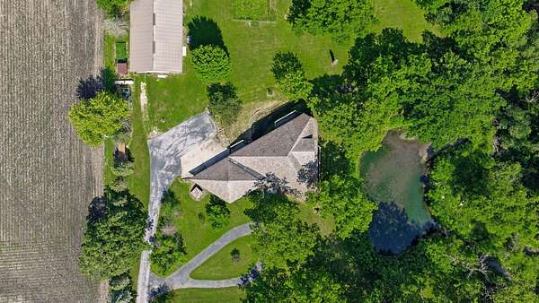
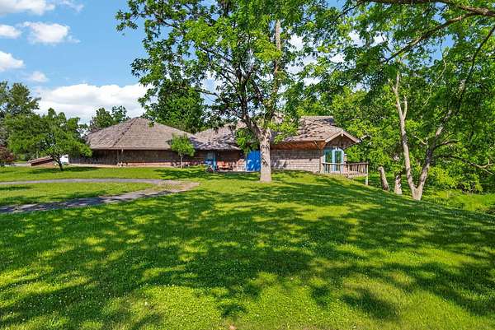
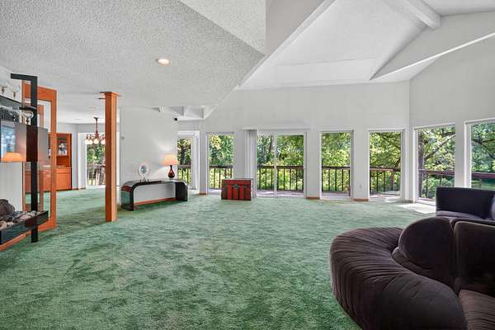
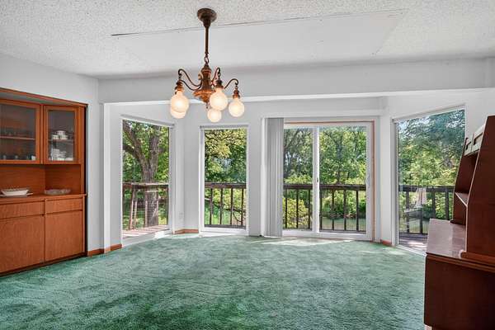
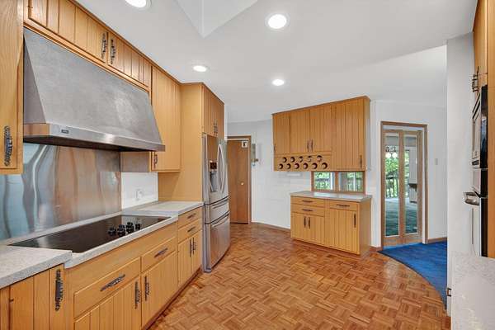
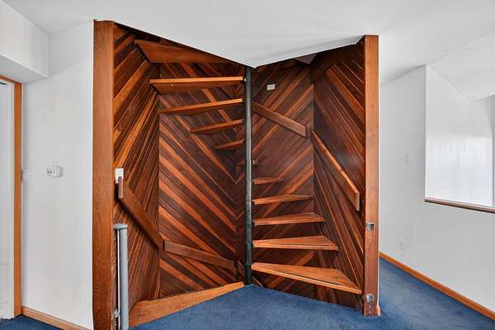
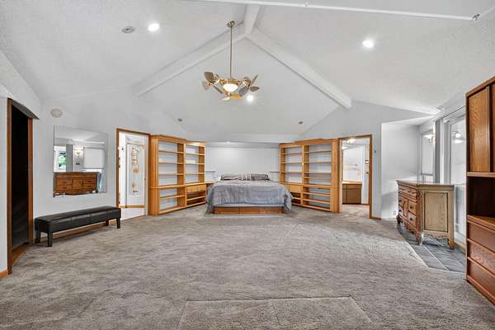
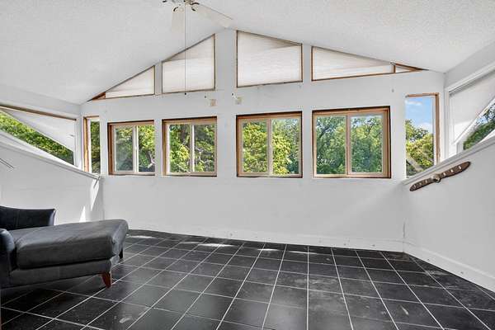
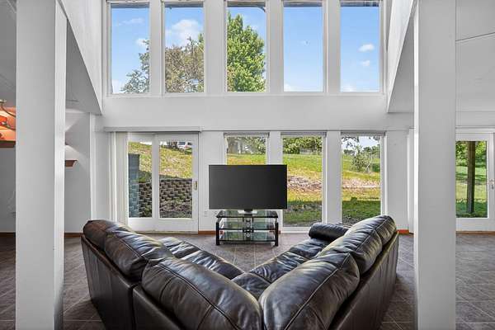
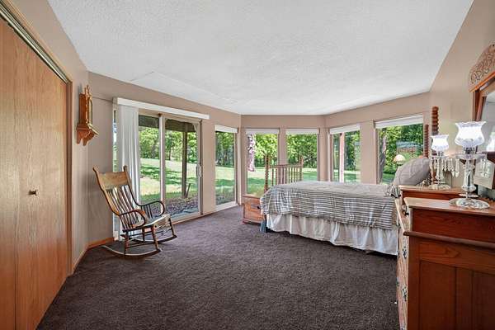
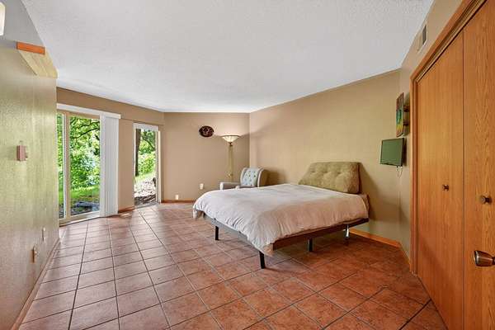
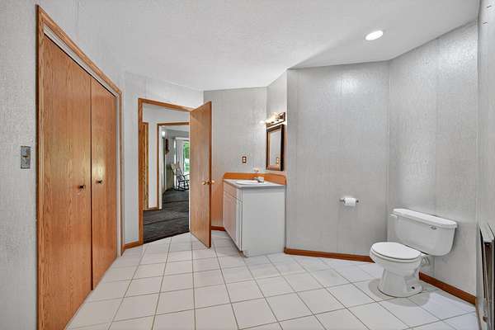
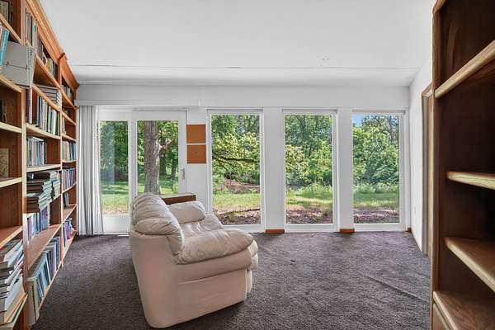
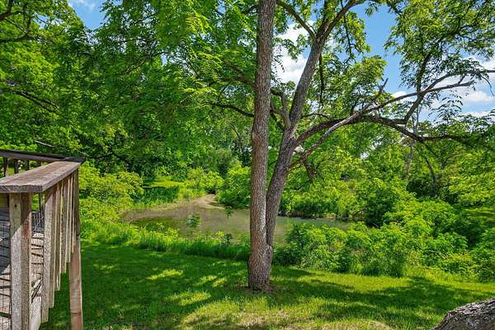
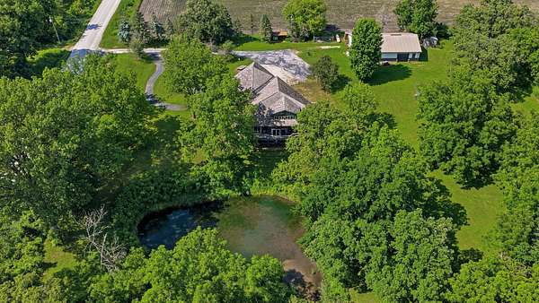
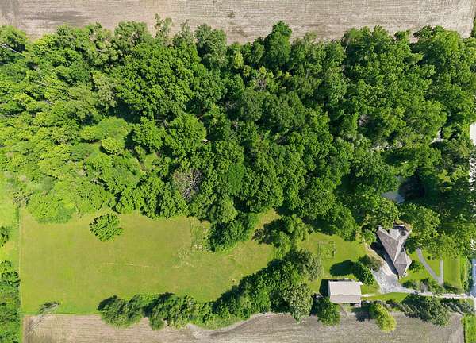
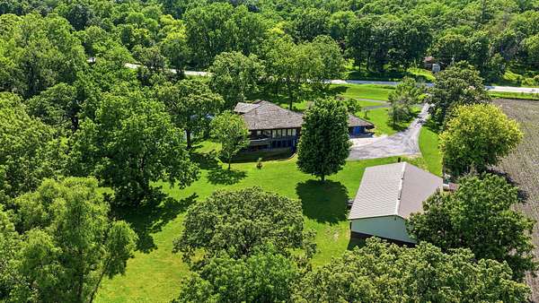
Tucked away on nearly 12 acres, this one-of-a-kind property offers over 5,000 square feet of living space, along with a spring-fed creek, pond, timber, abundant wildlife, and a large metal workshop. Inside, floor-to-ceiling windows stretch across three levels, bringing in natural light and showcasing views of the surrounding landscape. The main level features a spacious living room overlooking the pond, along with a kitchen, open dining area, great room, private office, and an attached 3-car garage. The lower level includes a large family room, three bedrooms, a library, and a full bath. Upstairs, the lofted primary suite overlooks the living room below and includes a private sunroom. Outside is where the acreage lifestyle really comes to life. Picture horses grazing in the pasture, sheep or goats in the field, chickens near the garden shed, and plenty of room for gardening and 4-H projects. The 2,200-square-foot metal-sided workshop brings another layer of possibility, with room for animal stalls, woodworking, equipment, or restoring your favorite hot rod. Spend your days exploring the timber, following the creek, or watching wildlife gather near the pond. This is more than room to spread out. It's a lifestyle with a little more freedom, a closer connection to the land, and a lot more fresh air. Conveniently located just north of Story City with easy access to I-35, this is a rare opportunity to own a truly unique property with endless possibilities.
Location
- Street address
- 10202 Timberland Dr
- County
- Story County
- Zip code
- 50248
- Community
- Story City
- School district
- Roland-Story
- Elevation
- 983 feet
Property details
- Acreage
- 11.57 acres
- Zoning
- A-1
- MLS #
- CIBOR 70466
- Posted
Parcels
- 02-06-100-410
Legal description
SECTION:06 TOWNSHIP:85 RANGE:23 SE NW N538.3' EX CEM & EX LOT 3 & EX HY
Details and features
Listing
- Type
- Residential
- Subtype
- Single Family Residence
Exterior
- Pool
- Deck
- Features
- Wood Siding
Structure
- Stories
- 2
- Basement
- Full
- Water
- Well
- Sewer
- Septic Tank
- Heating
- Forced Air, Propane
- Cooling
- Central Air
- Windows
- Window Treatments
Interior
- Room Count
- 15
- Rooms
- Basement, Bathroom x 2, Bedroom x 4, Den, Dining Room, Family Room, Laundry Room x 2
- Flooring
- Carpet, Hardwood
- Appliances
- Dishwasher, Disposal, Dryer, Microwave, Range, Refrigerator
- Features
- Ceiling Fan(s)
Property utilities
| Category | Type | Status |
|---|---|---|
| Gas | Propane | Connected |
Listing history
| Date | Event | Price | Change | Source |
|---|---|---|---|---|
| Aug 20, 2026 | Under contract | $620,000 | — | CIBOR |
| July 9, 2026 | Price drop | $620,000 | $30,000 -4.6% | CIBOR |
| June 12, 2026 | New listing | $650,000 | — | CIBOR |
Payment calculator