Land with Home for Sale in Vancouver, Washington
10205 NE 110th Cir, Vancouver, WA 98662
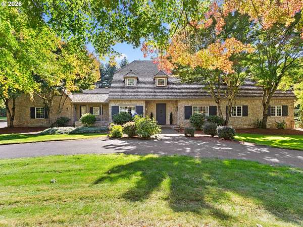
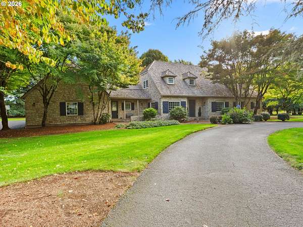
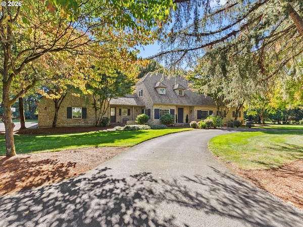
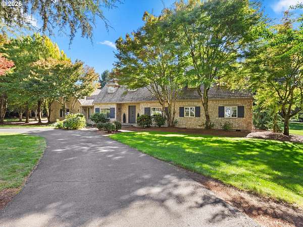
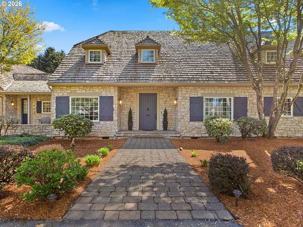
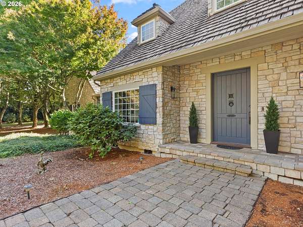
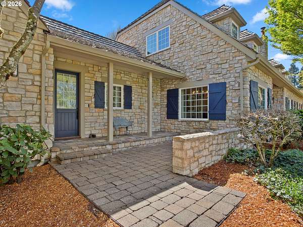
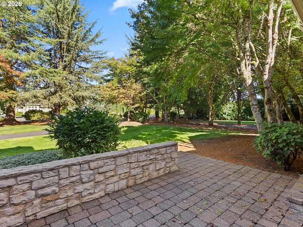
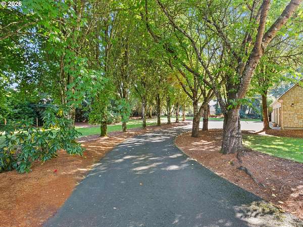
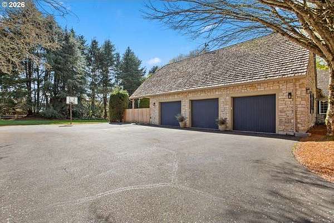
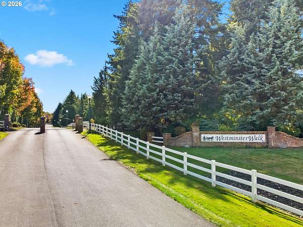
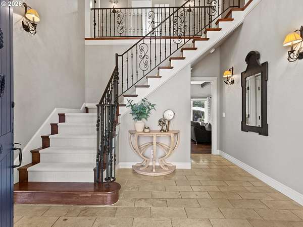
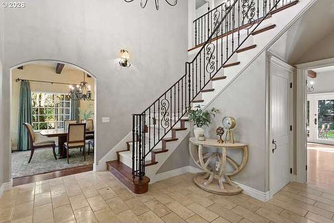
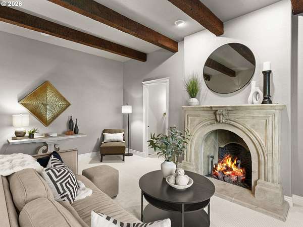
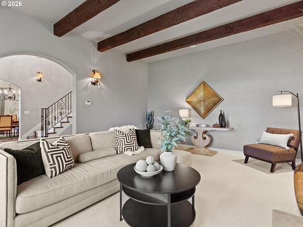
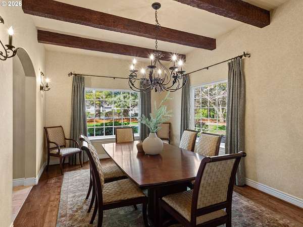
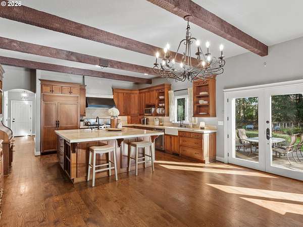
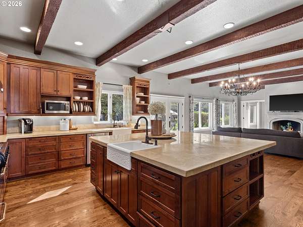
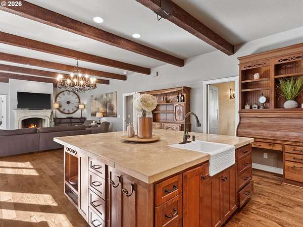
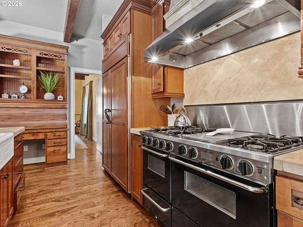
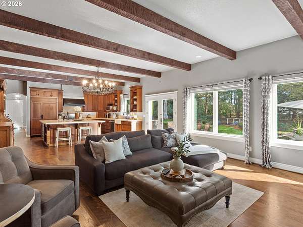
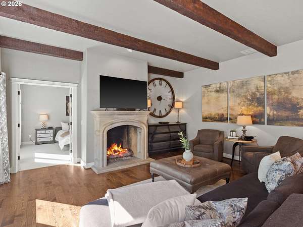
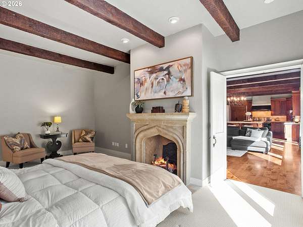
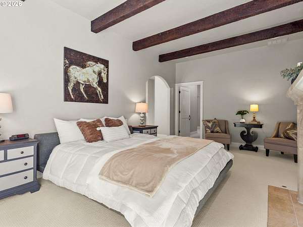
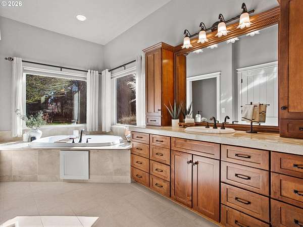
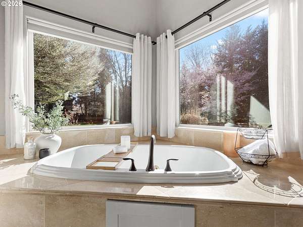
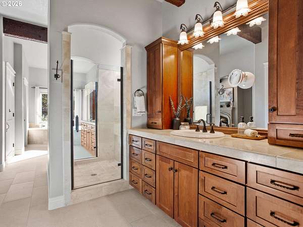
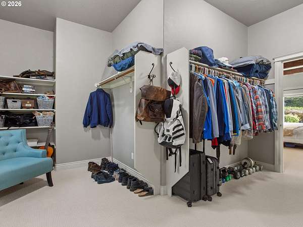
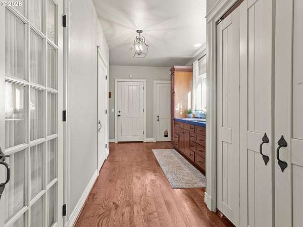
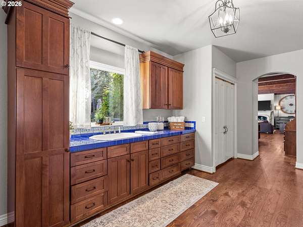
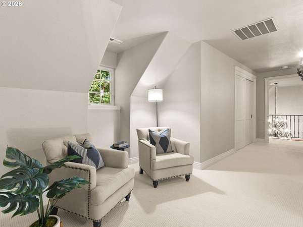
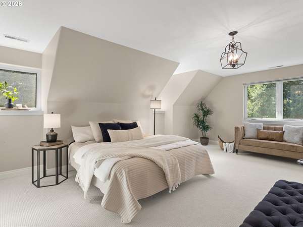
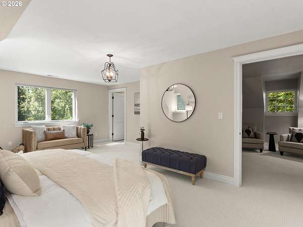
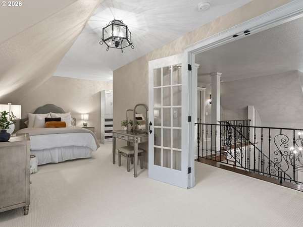
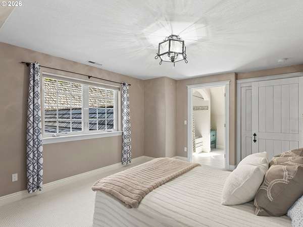
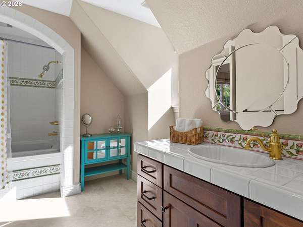
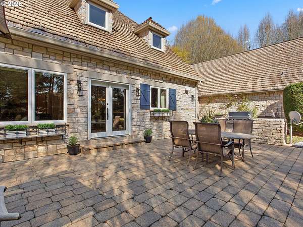
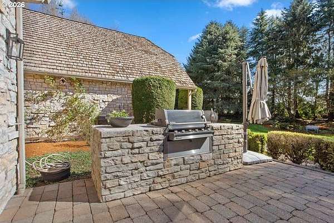
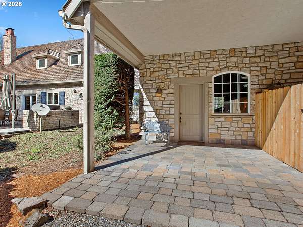
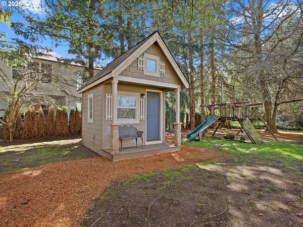
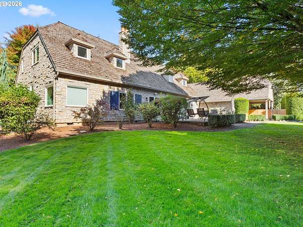
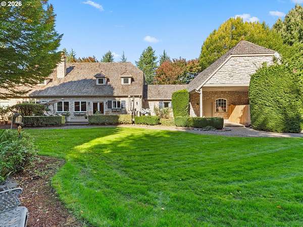
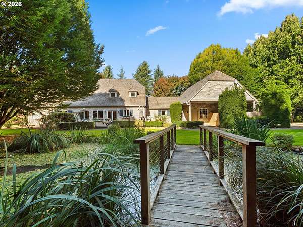
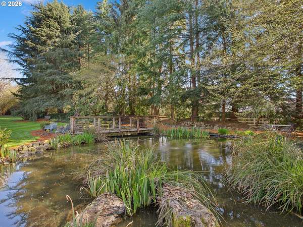
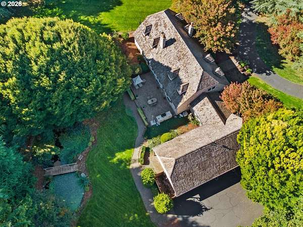
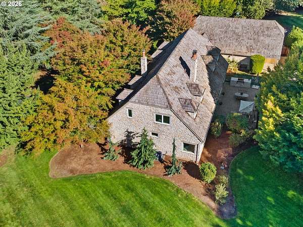
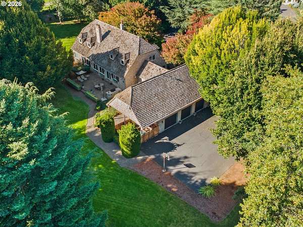
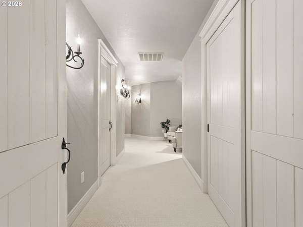
Here is your opportunity to own 2.38 private acres in the gated Westminster Walk neighborhood in Vancouver, WA! This distinctive residence offers the space, privacy and craftsmanship just minutes from schools, shopping and dining. From the stone exterior and cedar roof to solid wood doors with black iron hardware this home makes an impression before you ever step inside. Soaring exposed beams, rich hardwood floors and three Italian stone fireplaces bring warmth and character to the expansive interior. At the heart of the home the gourmet kitchen was designed for gathering, featuring a generous island, dual farmhouse sinks, limestone countertops and gas cooking. The main-level primary suite creates a private retreat with a spa-inspired bath and oversized walk-in closet. Upstairs offers exceptional flexibility with a second primary suite or spacious bonus room, two additional bedrooms connected by a Jack-and-Jill bath and abundant storage. Outside wander through 2.38 acres of landscaped grounds along paver walkways and patios to a tranquil koi pond crossed by a charming footbridge. A dedicated BBQ area and outdoor playhouse create additional spaces for entertaining, relaxing and enjoying the property. If you're searching for a luxury home with acreage in Vancouver, WA, gated privacy, a main-level primary suite and convenient access Westminster Walk offers a combination that is hard to duplicate. Come experience the setting, craftsmanship and space of this exceptional Vancouver property!
Location
- Street address
- 10205 NE 110th Cir
- County
- Clark County
- Zip code
- 98662
- Community
- Westminster Walk
- Elevation
- 232 feet
Directions
NE 117th Ave to NE 119th Street to NE 102nd Ave
Property details
- Acreage
- 2.38 acres
- Zoning
- R-5
- MLS #
- RMLS 758599978
- Posted
Property taxes
- Recent
- $10,492
Expenses
- Homeowner Association Fee
- $1,000 annually
Parcels
- 199637040
Legal description
WESTMINSTER WALK PHASE 2 LOT 6 2.38A SUB 99 FOR ASSESSOR USE ONLY
Details and features
Listing
- Type
- Residential
- Subtype
- Single Family Residence
- Franchise
- Berkshire Hathaway Home Services
Lot
- View
- Territorial
- Waterfront
- Yes
Exterior
- Pool
- Patio, Porch
- Structures
- Outbuilding, Storage
- Features
- Covered Patio, Dog Run, Private Road, RV Boat Storage, RV Parking, Security Lights, Sprinkler, Water Feature, Yard
Structure
- Stories
- 2
- Heating
- Forced Air
- Cooling
- Central Air
- Roof
- Shake, Shingle
- Windows
- Vinyl Frames
Interior
- Rooms
- Bathroom x 3, Bedroom x 4, Dining Room, Family Room
- Appliances
- Builtin Range, Builtin Refrigerator, Dishwasher, Disposal, Free Standing Gas Range, Free Standing Range, Gas Appliances, Granite, Island, Microwave, Pantry, Plumbed For Ice Maker, Tile
- Security
- Security
- Features
- Garage Door Opener, Hardwood Floors, Heated Tile Floor, Jetted Tub, Vaulted Ceiling, Wallto Wall Carpet, Wood Floors
Nearby schools
| Name | Type |
|---|---|
| Glenwood | Elementary |
| Laurin | Middle |
| Prairie | High |
Listing history
| Date | Event | Price | Change | Source |
|---|---|---|---|---|
| Aug 1, 2026 | Price drop | $1,795,000 | $80,000 -4.3% | RMLS |
| Apr 6, 2026 | New listing | $1,875,000 | — | RMLS |