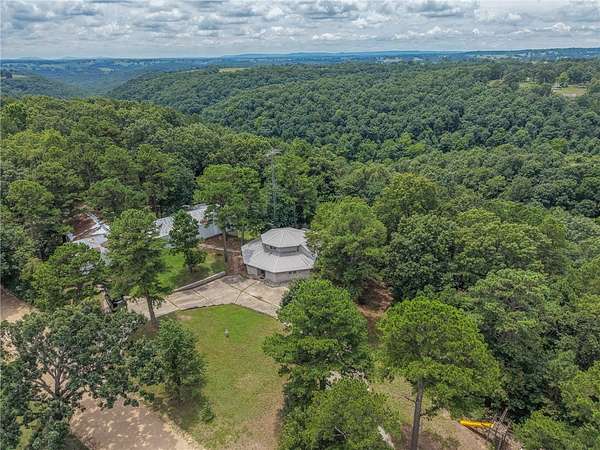
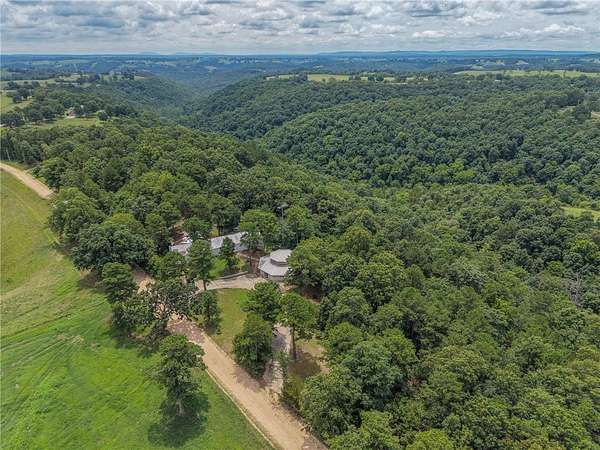
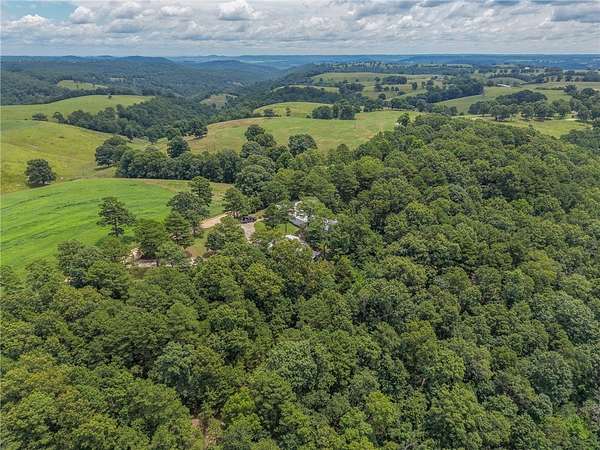
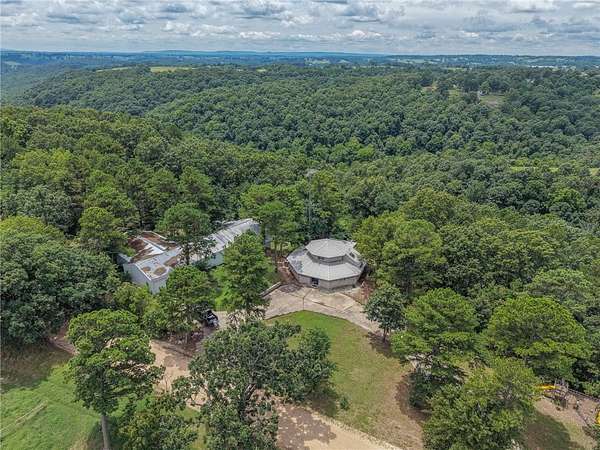
Land with Home for Sale in Omaha, Arkansas
10207 Rainbow Ridge Rd, Omaha, AR 72662
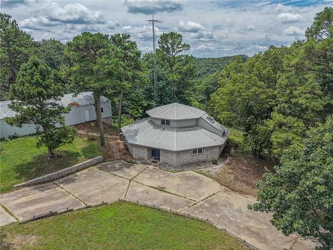
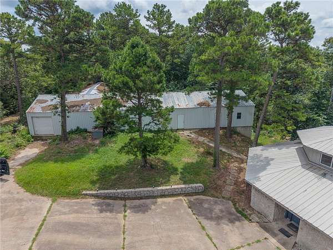
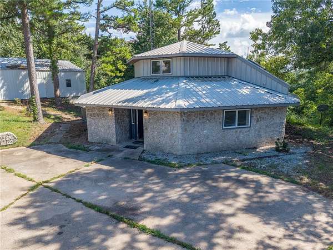
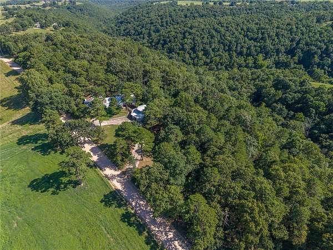
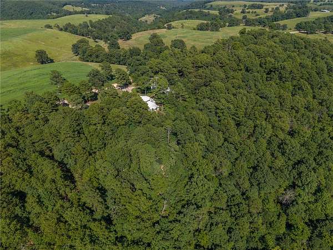
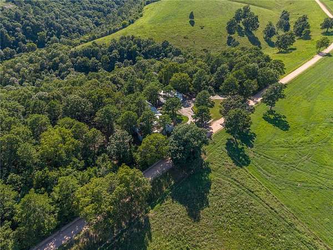
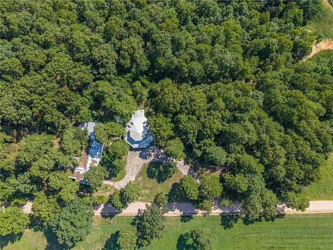
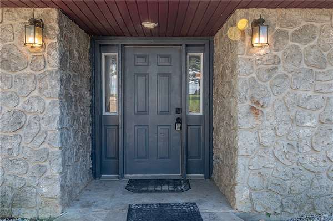
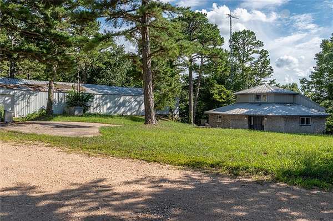
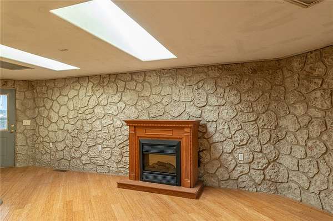
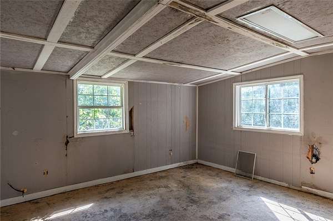
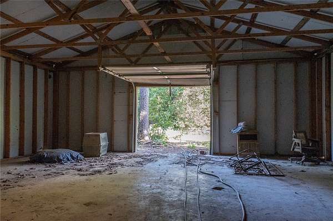
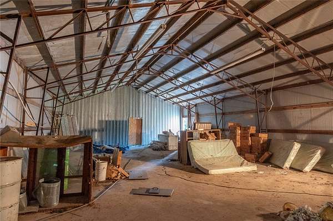
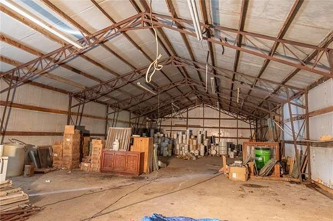
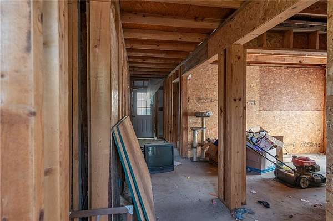
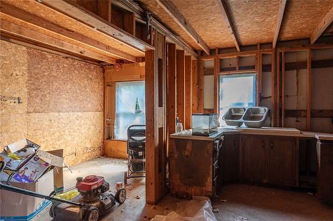
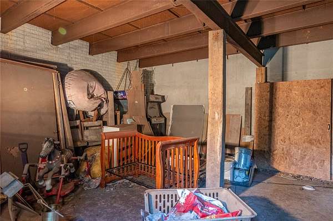
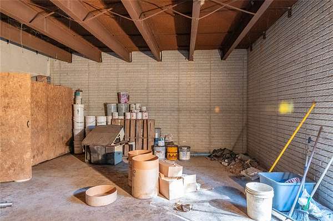
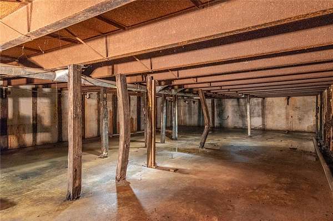
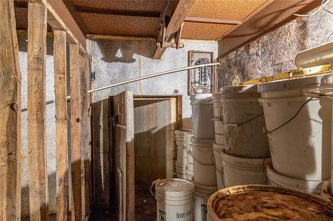
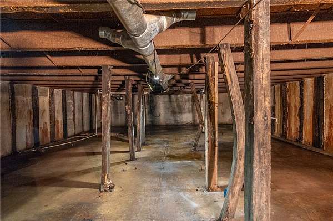
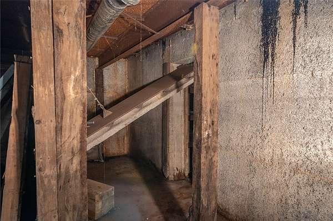
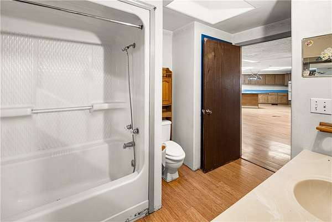
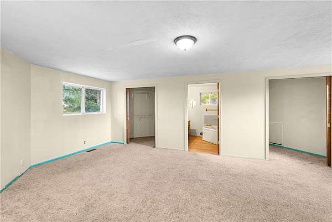
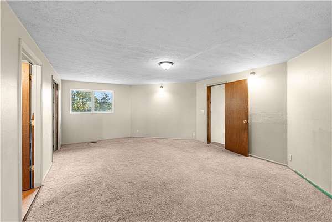
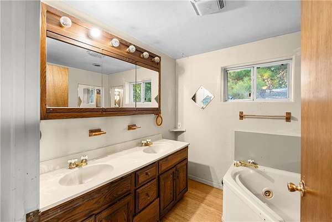
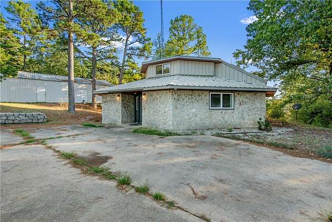
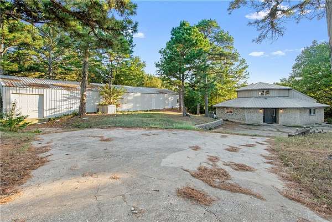
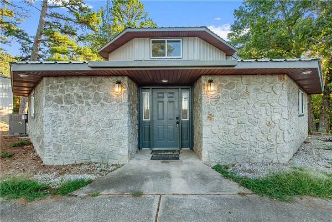
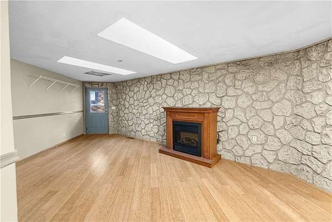
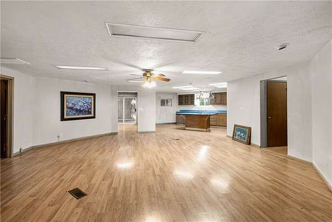
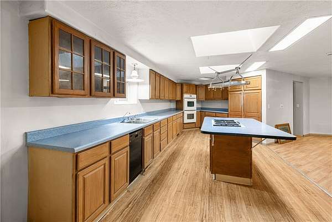
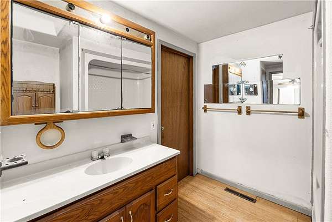
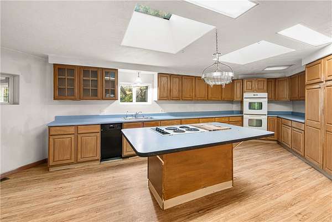
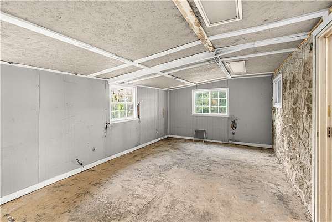
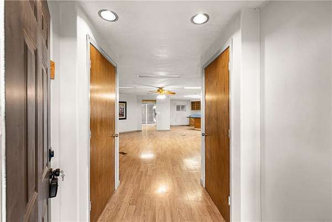
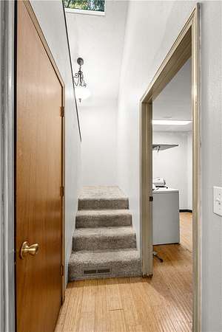
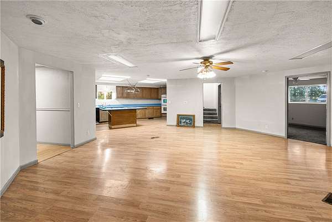
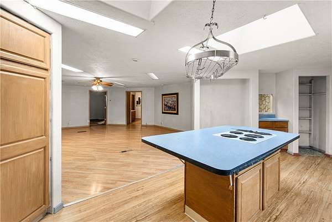
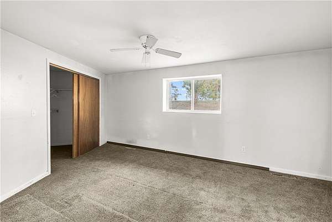
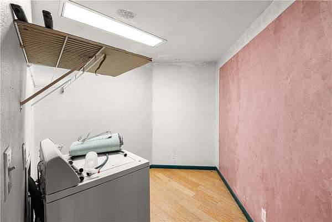
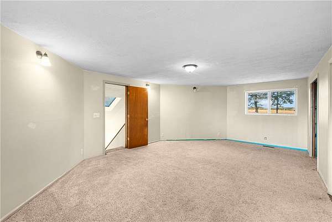
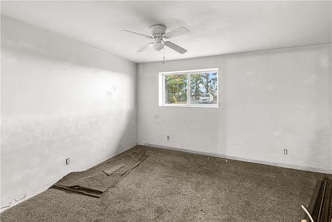
This isn't a house. It's a stronghold. Planted on 7 unrestricted acres in the Ozark hills and wrapped in 16" of solid poured concrete, this fortified homestead was built to stand when everything else falls. The 2,309 sqft main home doesn't just survive-it lives well: 3 bedrooms, 2 baths, a den, and a bonus room, all dialed in with new HVAC, new well pump, new wiring & fuse box, and fully inspected electrical. Step outside to a 3,000 sqft steel shop anchored on an 18" concrete slab that doubles as the roof of a reinforced underground bunker-big enough for multiple families and wired with its own power, plumbing, and diesel backup. A hidden tunnel once ran straight from the bunker into the house. Above the shop, an unfinished apartment stands ready for guests, in-laws, or rental income, while twin buried semi-truck tanks keep gravity-fed water flowing after the grid goes dark. Total independence-no HOA, no compromise, no equal. Untouchable. Unrepeatable. Unlike anything in Boone County. Come claim the fortress.
Location
- Street address
- 10207 Rainbow Ridge Rd
- County
- Boone County
- Zip code
- 72662
- School district
- Omaha
- Elevation
- 1,245 feet
Directions
From Harrison: Take US-65 N approx. 15 miles to the AR-14/Omaha exit. Turn west onto AR-14 and follow into Omaha. Continue west on Hwy 14 toward Boat Dock Rd, then turn onto Rainbow Ridge Rd. Follow to 10207 Rainbow Ridge Rd on the [left/right]. Sign on property.
Property details
- Acreage
- 6.87 acres
- MLS #
- ARMLS 1355197
- Posted
Property taxes
- Recent
- $1,365
Parcels
- 021-07569-001
Legal description
See County Records
Details and features
Listing
- Type
- Residential
- Subtype
- Single Family Residence
Lot
- Features
- Outside City Limits, Rural Lot, Secluded, Views, Wooded
Exterior
- Parking
- Garage
- Pool
- Deck
- Structures
- Outbuilding, Storage
- Features
- Concrete Driveway
Structure
- Stories
- 2
- Water
- Well
- Sewer
- Septic Tank
- Heating
- Central, Electric
- Cooling
- Central Air
- Roof
- Metal
- Windows
- Skylight(s)
Interior
- Rooms
- Basement, Bathroom x 2, Bedroom x 3
- Flooring
- Carpet, Vinyl
- Fireplaces
- Yes
- Appliances
- Dishwasher, Double Oven, Electric Cooktop, Electric Water Heater
- Features
- Built In Features, Eat In Kitchen, In Law Floorplan, Pantry, Skylights
Listing history
| Date | Event | Price | Change | Source |
|---|---|---|---|---|
| Sept 4, 2026 | Price drop | $335,000 | $12,000 -3.5% | ARMLS |
| July 14, 2026 | New listing | $347,000 | — | ARMLS |