Land with Home for Sale in Cumberland Furnace, Tennessee
1021 Eljie Rd, Cumberland Furnace, TN 37051
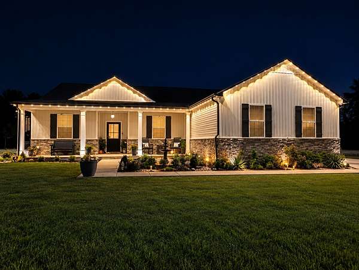
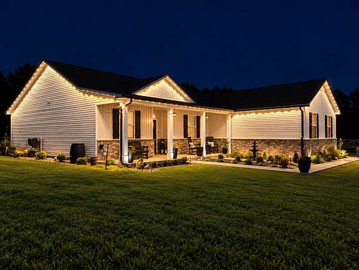
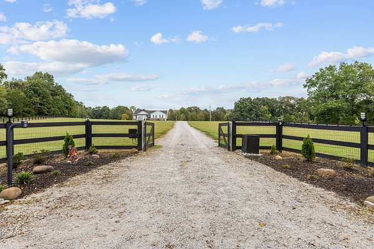
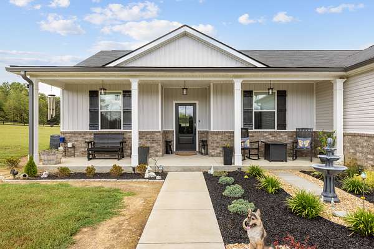
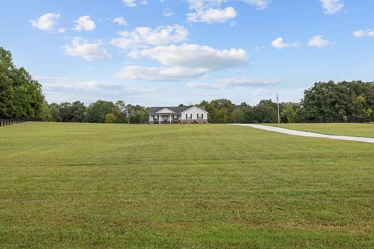
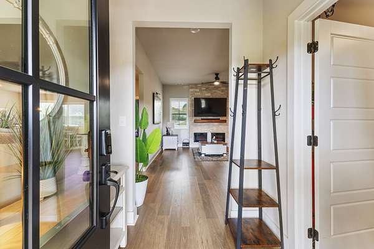
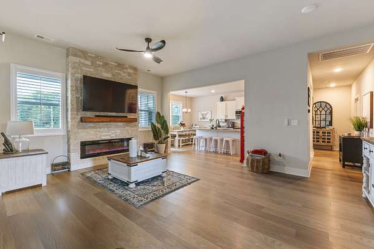
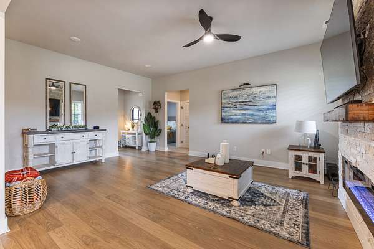
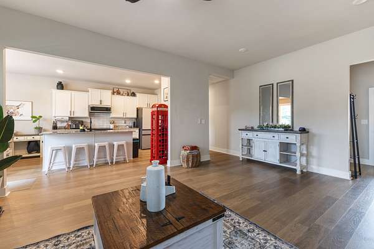
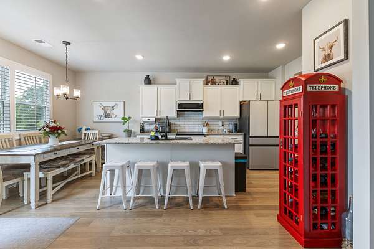
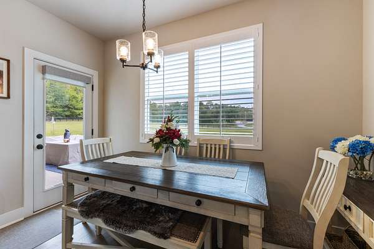
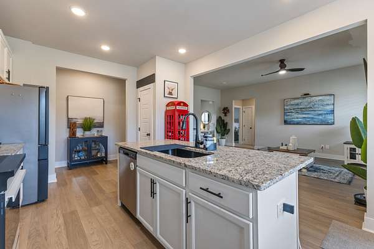
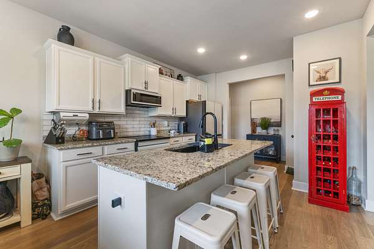
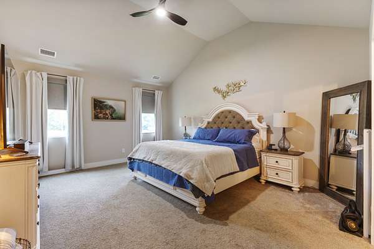
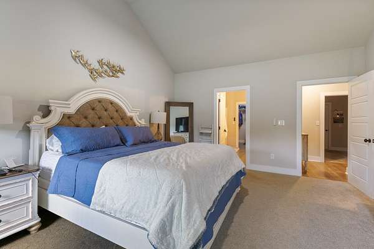
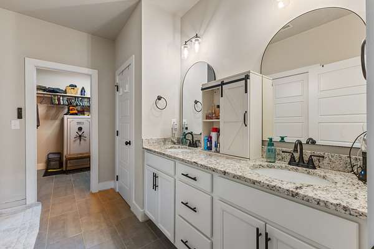
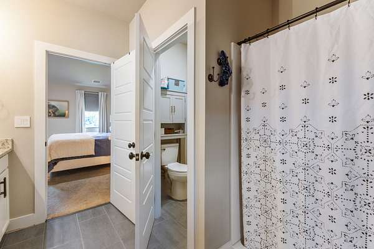
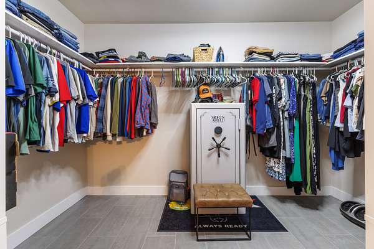
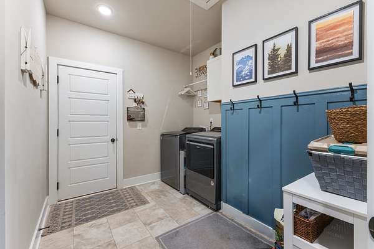
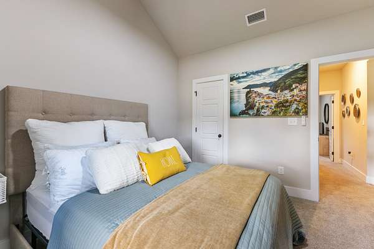
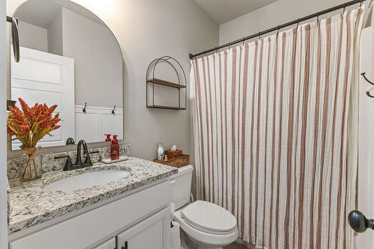
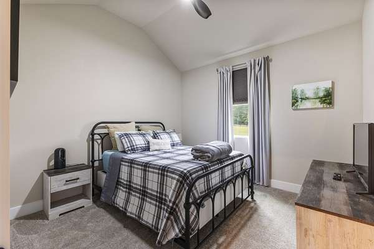
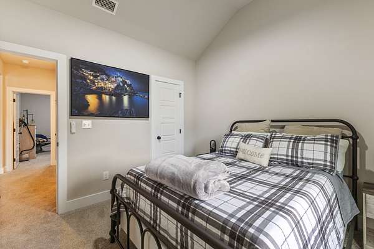
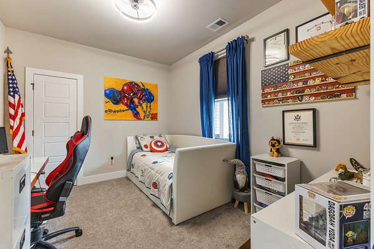
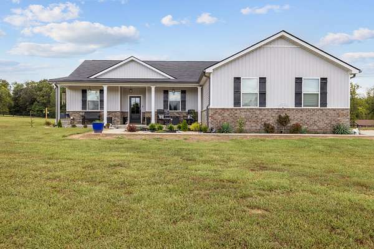
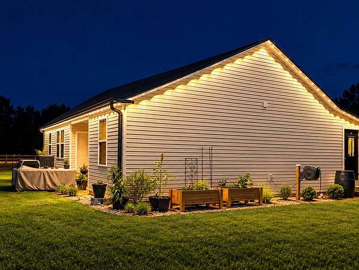
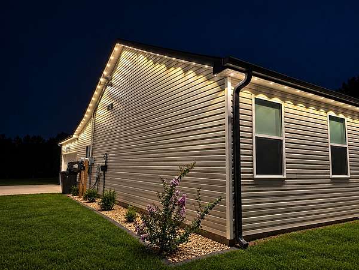
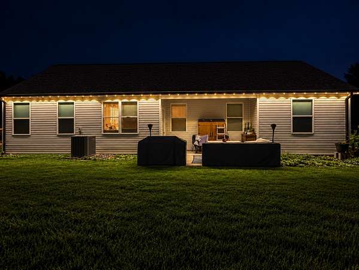
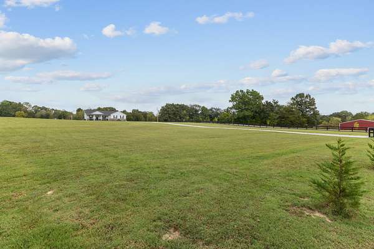
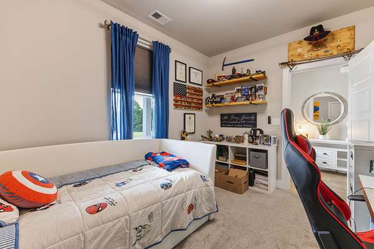
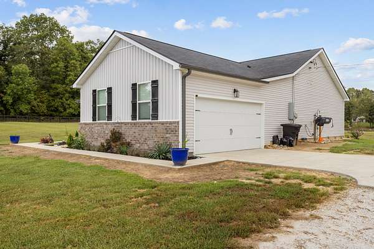
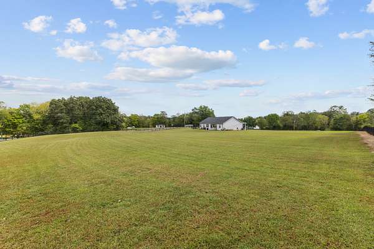
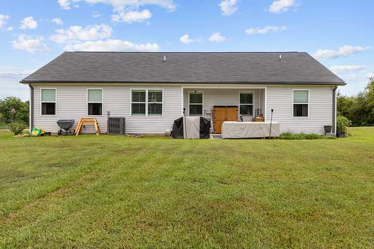
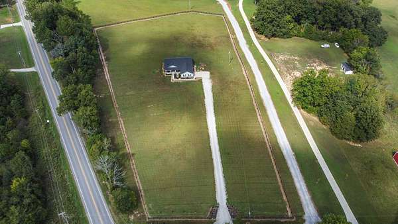
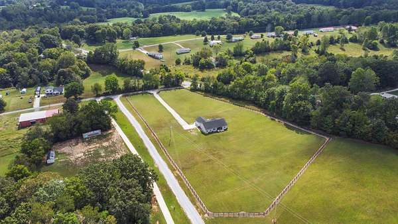
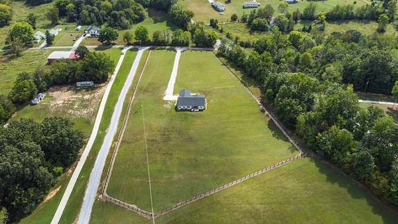
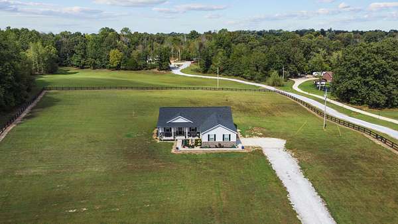
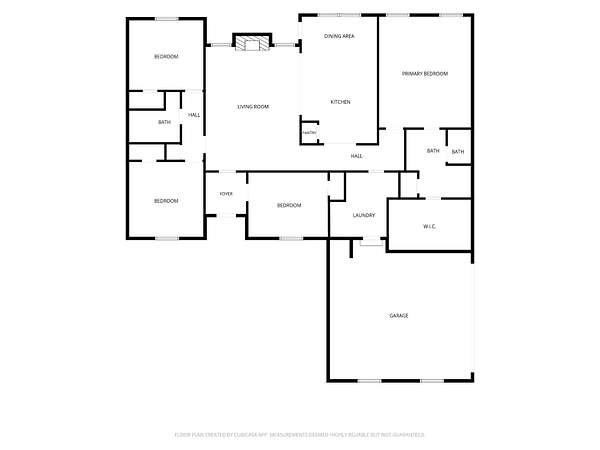
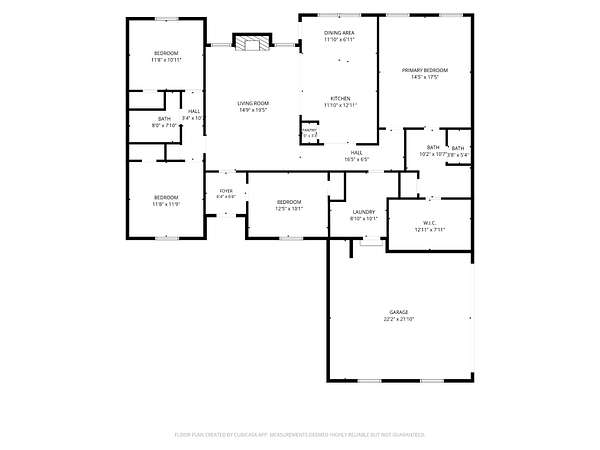
Looking for a little more room to breathe? This 4 bedroom, 2 bath single level home sits on 5 fully fenced acres with an electronic gated entrance and plenty of space for animals, RVs, a future shop, or the mini farm you’ve been dreaming about. All while being about 20 minutes from both Dickson and Clarksville. Inside, the open floor plan features a beautiful new floor to ceiling stone wall with an electric fireplace, creating a warm focal point in the living room. The kitchen offers a large island, granite countertops, new backsplash, Samsung smart appliances, single basin sink with touch faucet, plantation shutters, and a redone pantry with wood shelving. The spacious primary suite includes a large en suite bath with new tile flooring, double vanity, and generous walk-in closet. Three additional bedrooms, a large laundry room, and 2 car garage provide plenty of space and storage. Smart features include the thermostat, cameras, ceiling fans, appliances, and app controlled Govee exterior lighting. Enjoy morning coffee on the covered front porch or spend your evenings grilling and relaxing on the covered back patio. With 5 fenced acres and room to spread out, bring the animals, RV, and toys and make this property your own! If you've been looking for a move in ready home with acreage, great indoor and outdoor living spaces, modern smart home features, and room to spread out, this one is definitely worth a look!
- Listed by Ryan Ethridge, (615) 651-9119, One Stop Realty and Auction
Location
- Street address
- 1021 Eljie Rd
- County
- Dickson County
- Zip code
- 37051
- Elevation
- 632 feet
Directions
From Clarksville: Take St. Hwy 48S 15 miles south toward Dickson, turn left onto Eljie Rd. Home is on the immediate left. From Dickson: Take St. Hwy 48N for 15 miles. Turn right onto Eljie Rd; the home is on the immediate left.
Property details
- Acreage
- 5.02 acres
- MLS #
- REALTRACS 3599106
- Posted
Property taxes
- Recent
- $2,361
Parcels
- 012 02226 000
Details and features
Listing
- Type
- Residential
- Subtype
- Single Family Residence
- Financing
- Conventional, FHA, USDA, VA
- Possession
- Close of Escrow
Lot
- Size Source
- Assessor
- Terrain
- Cleared, Private
- Features
- Cleared, Private
Exterior
- Parking Spaces
- 2
- Parking
- Attached, Concrete, Driveway, Garage Door Opener, Gravel
- Fencing
- Full
- Outdoor Spaces
- Covered, Patio, Porch
- Features
- Smart Camera(s)/Recording, Smart Light(s), Smart Lock(s)
Structure
- Stories
- 1
- Basement
- None
- Water
- Public
- Sewer
- Septic Tank
- Heating
- Electric, Heat Pump
- Cooling
- Ceiling Fan(s), Central Air
- Materials
- Vinyl Siding
- Roof
- Shingle
- Foundation
- Slab
Interior
- Rooms
- Bedroom x 4, Kitchen, Master Bathroom
- Flooring
- Carpet, Luxury Vinyl, Tile
- Fireplaces
- Living Room
- Appliances
- Dishwasher, Electric Oven, Electric Range, Refrigerator, Smart Appliance(s)
- Laundry
- Electric Dryer Hookup, Washer Hookup
- Security
- Security Gate
- Features
- Ceiling Fan(s), High Speed Internet, Kitchen Island, Open Floorplan, Pantry, Smart Thermostat, Walk-In Closet(s)
Property utilities
| Category | Type | Status |
|---|---|---|
| Power | Grid | Available |
| Water | Public | Available |
| Sewage | Septic System | Connected |
Nearby schools
| Name | Type |
|---|---|
| Charlotte Elementary | Elementary |
| Charlotte Middle School | Middle |
| Creek Wood High School | High |
Listing history
| Date | Event | Price | Change | Source |
|---|---|---|---|---|
| Sept 25, 2026 | New listing | $524,999 | — | REALTRACS |
Payment calculator

Based on information submitted to the MLS GRID as of Oct 1, 2026 7:00 pm MT. All data is obtained from various sources and may not have been verified by broker or MLS GRID. Supplied Open House Information is subject to change without notice. All information should be independently reviewed and verified for accuracy. Properties may or may not be listed by the office/agent presenting the information. Some IDX listings have been excluded from this website. View more