Land with Home for Sale in Henry, Tennessee
1021 Old State Route 76, Henry, TN 38231
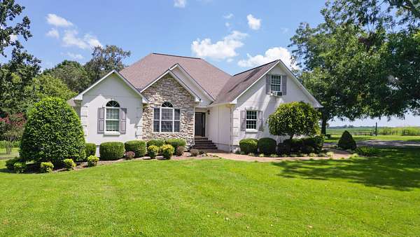
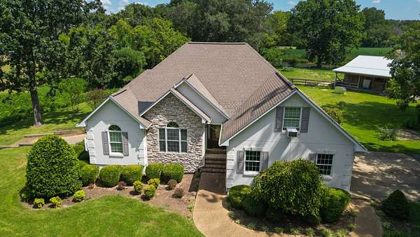
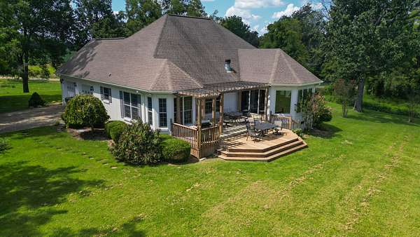
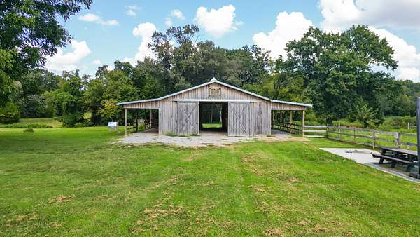
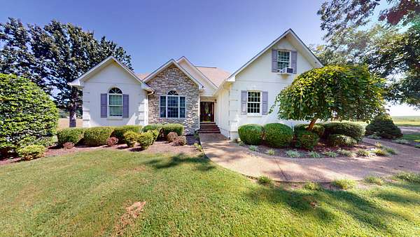
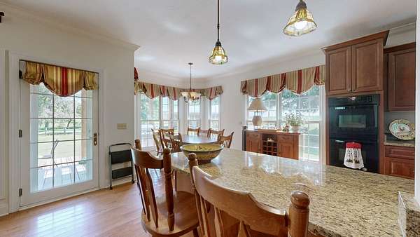
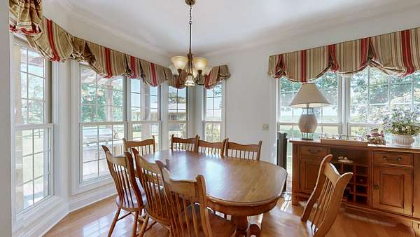
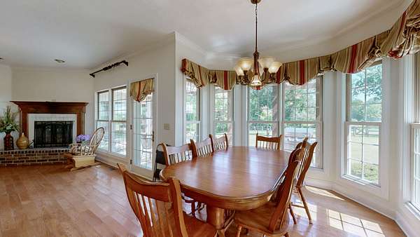
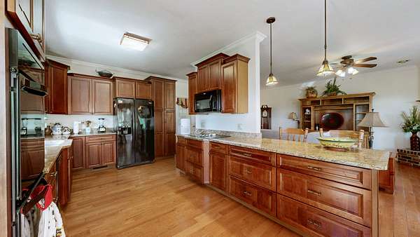
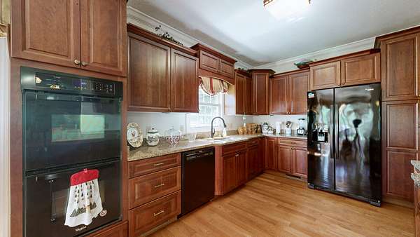
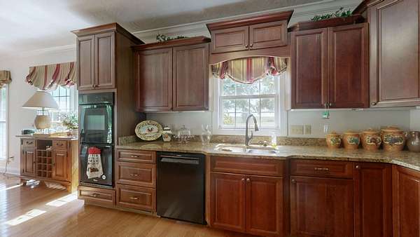
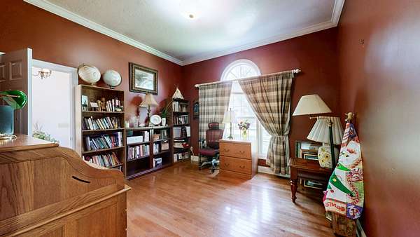
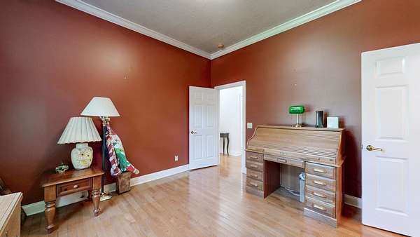
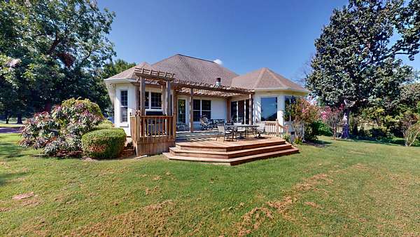
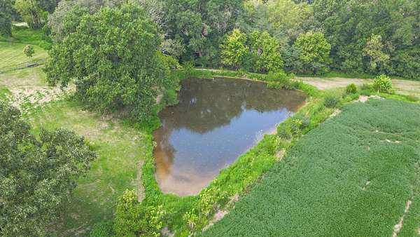
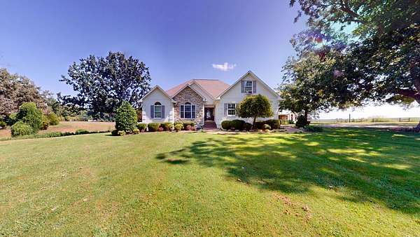
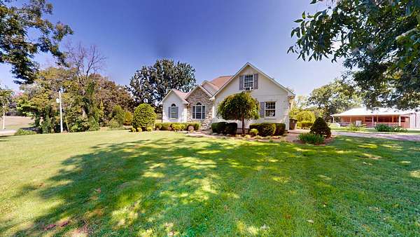
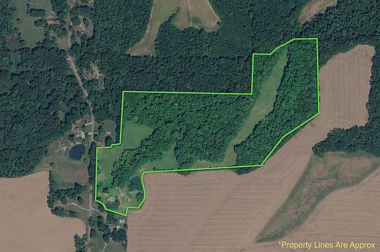
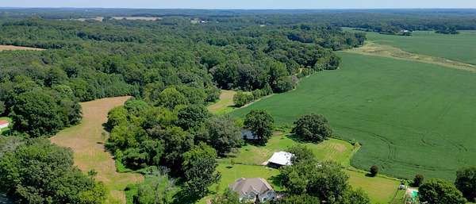
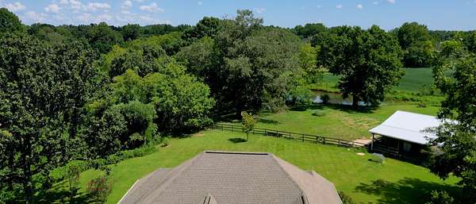
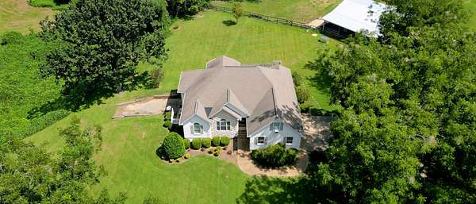
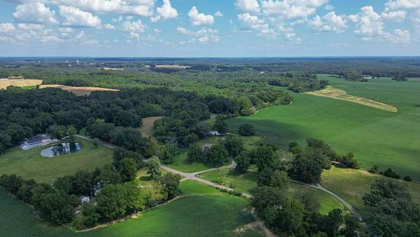
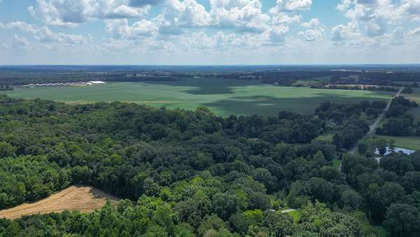
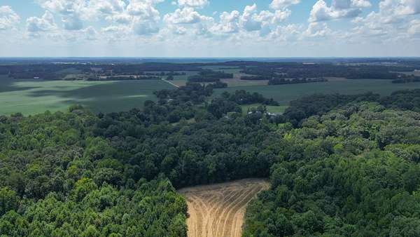
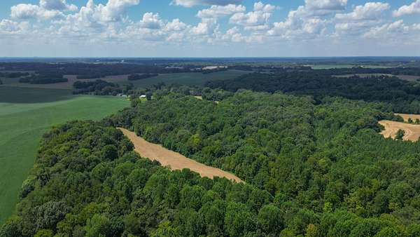
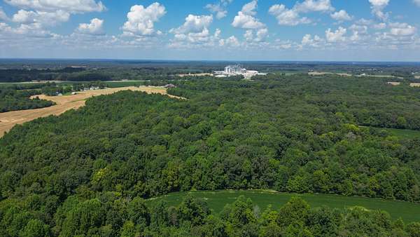
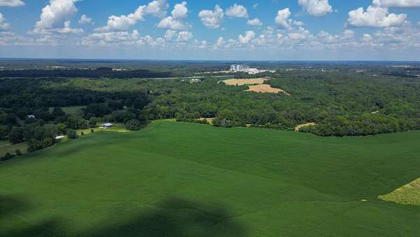
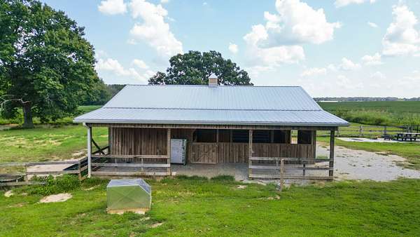
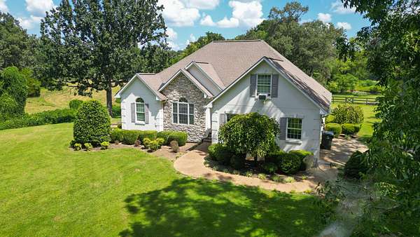
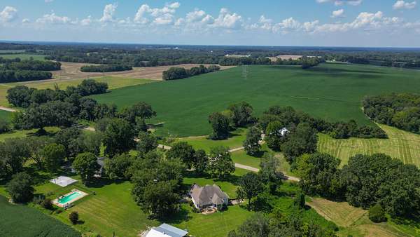
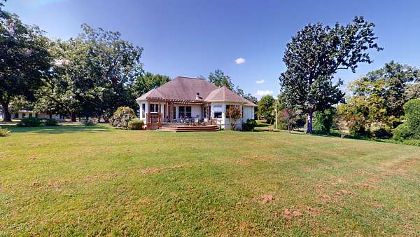
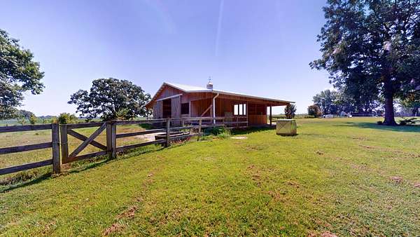
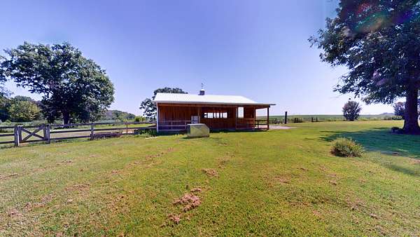
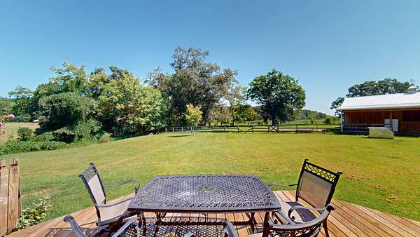
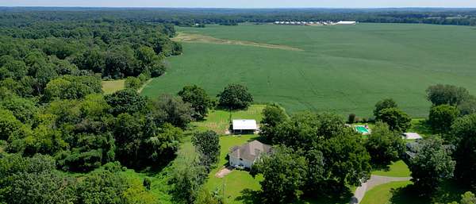
Discover the perfect blend of comfort, privacy, and outdoor adventure with this custom home nestled on 44 acres of picturesque Tennessee Country-side. This property is a head-turner from the second you enter the driveway, with large mature pecan trees and beautiful farmland views. Property features a new horse barn, a scenic pond, open areas, and an abundance of mature timber. For the outdoorsman, the acreage provides excellent hunting ground and plenty of room to enjoy horseback riding, recreation, or simply the peace and quiet of country living. Adding even more peace of mind, the home is equipped with a brand new well. Whether you're looking for a private homestead, a small farm, hunting retreat, or simply room to spread out and enjoy the outdoors, properties like this are hard to find! This one doesn't just offer a home, it offers a lifestyle.
- Listed by Gavin Moody, (731) 363-0691, Moody Realty Company
Location
- Street address
- 1021 Old State Route 76
- County
- Henry County
- Zip code
- 38231
- Elevation
- 513 feet
Directions
From Henry take HWY 79S towards McKenzie. Turn left onto Old State Route 76. Home is on the left. GPS
Property details
- Acreage
- 44 acres
- MLS #
- REALTRACS 3544820
- Posted
Property taxes
- Recent
- $1,800
Parcels
- 158 03902 000
Details and features
Listing
- Type
- Residential
- Subtype
- Single Family Residence
- Possession
- Immediate
Lot
- Size Source
- Assessor
- Dimensions
- 44
- Terrain
- Private, Wooded
- View
- Trees/Woods
- Waterfront
- Pond
- Features
- Private, Wooded
Exterior
- Parking Spaces
- 7
- Parking
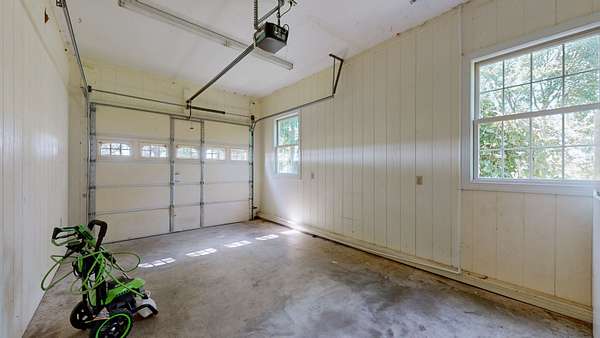
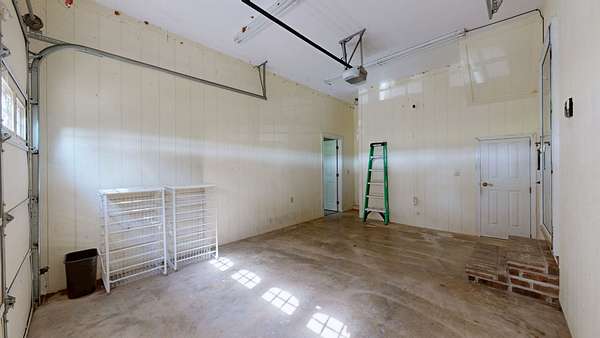
- Garage Faces Side, Shared Driveway
- Garage Spaces
- 2
- Fencing
- Partial
- Outdoor Spaces
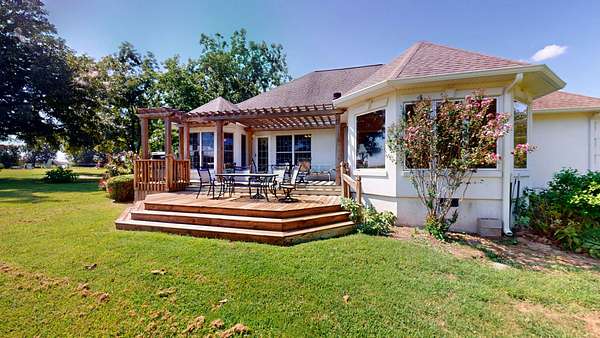
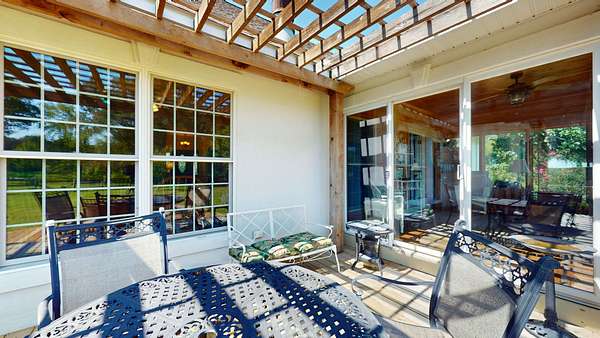
- Deck, Porch
- Structures
- Barn(s), Stable(s), Storage
Structure
- Style
- Colonial
- Basement
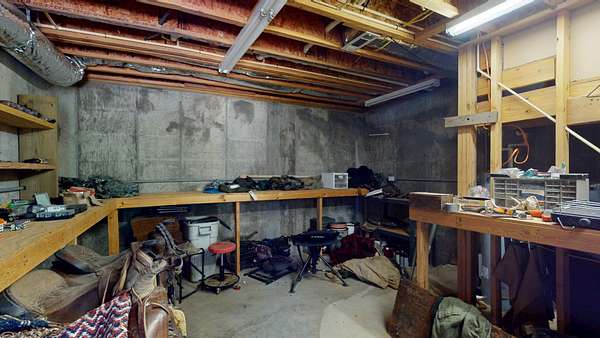
- Exterior Entry, Unfinished, Walk-Out Access
- Water
- Well
- Sewer
- Septic Tank
- Heating
- Central
- Cooling
- Central Air
- Materials
- Stone, Stucco
- Roof
- Asphalt
- Foundation
- Combination
Interior
- Rooms
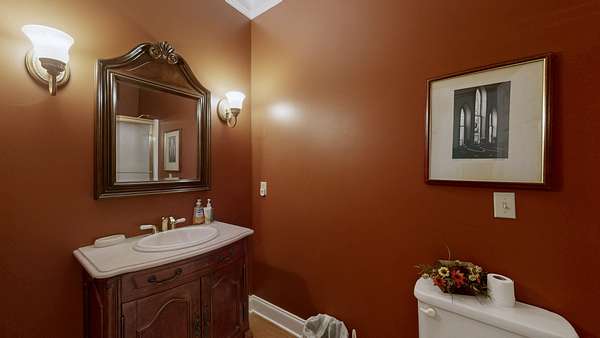
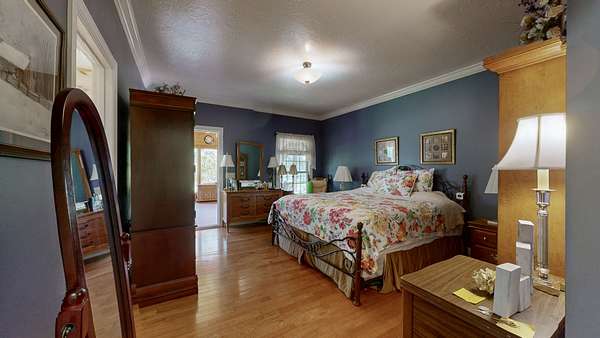
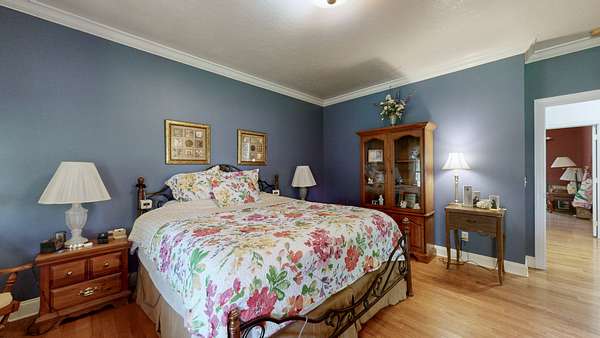
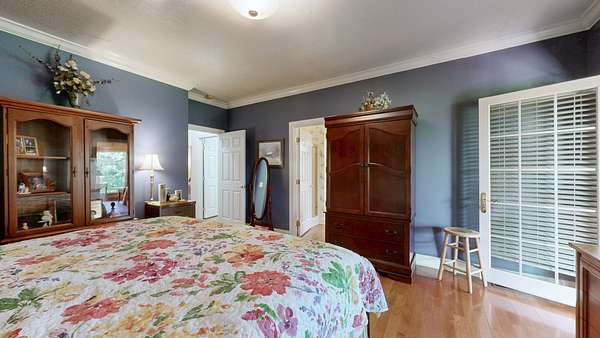
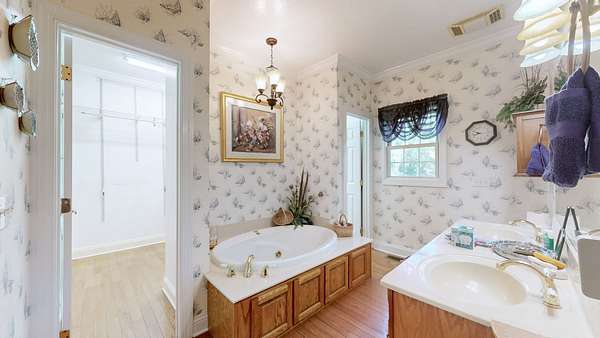
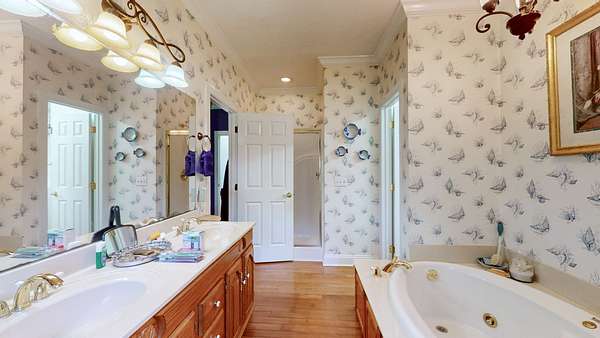
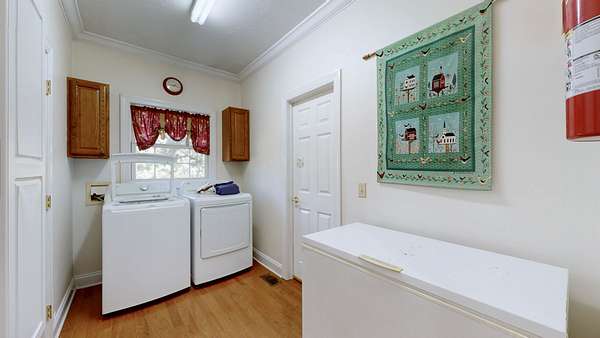
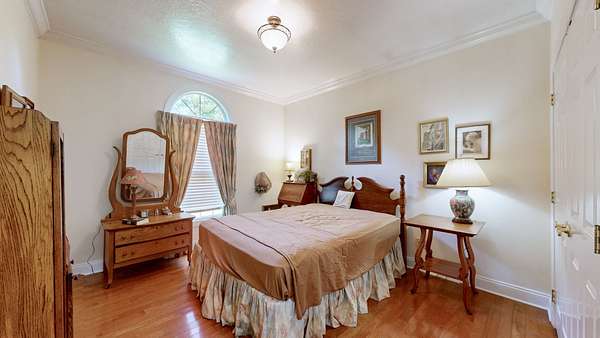
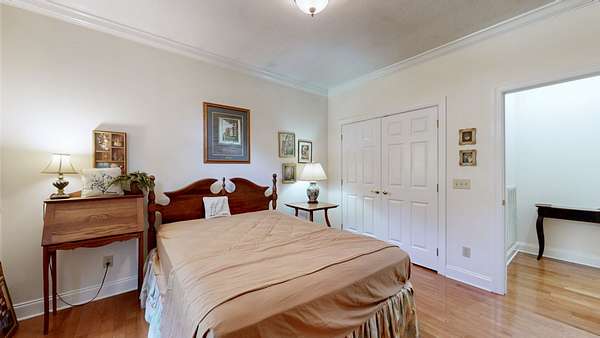
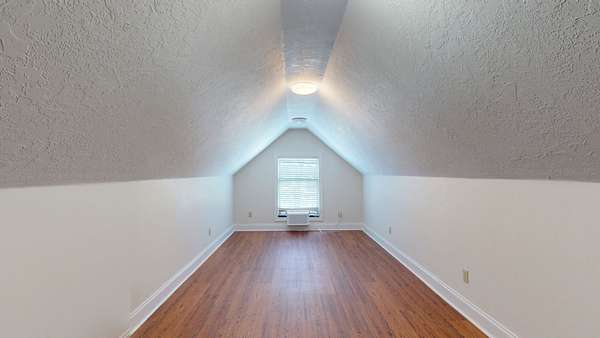
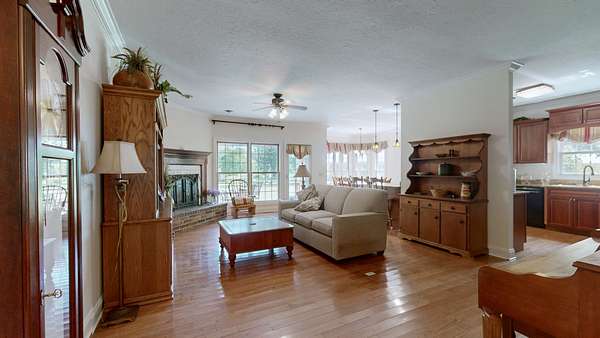
- Bedroom x 3, Den, Dining Room, Kitchen, Living Room, Master Bathroom, Recreation Room
- Flooring
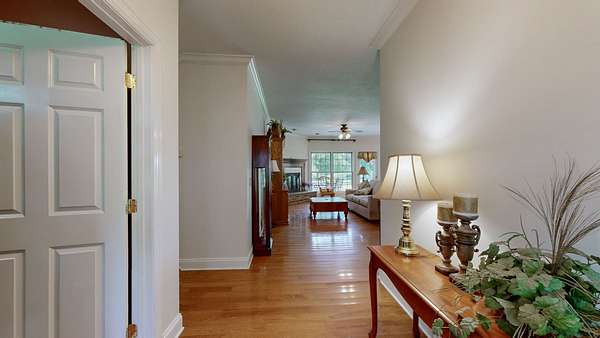
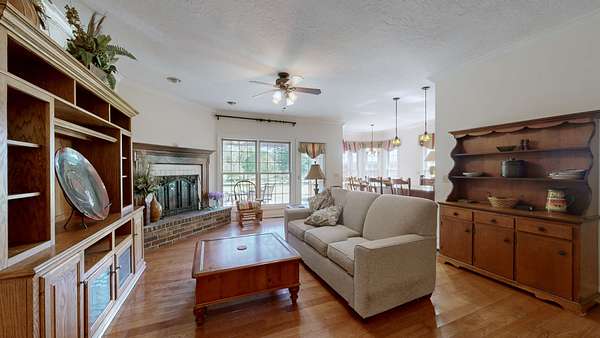
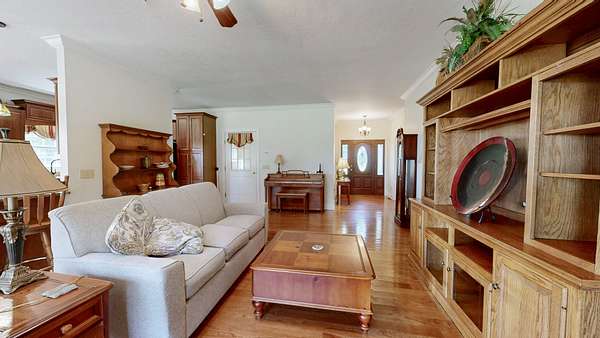
- Tile, Wood
- Fireplace Count
- 1
- Fireplaces
- Living Room
- Appliances
- Built-In Electric Oven, Built-In Electric Range, Dishwasher, Double Oven, Dryer, Microwave, Refrigerator, Washer
- Laundry
- Electric Dryer Hookup, Washer Hookup
- Security
- Smoke Detector(s)
- Features
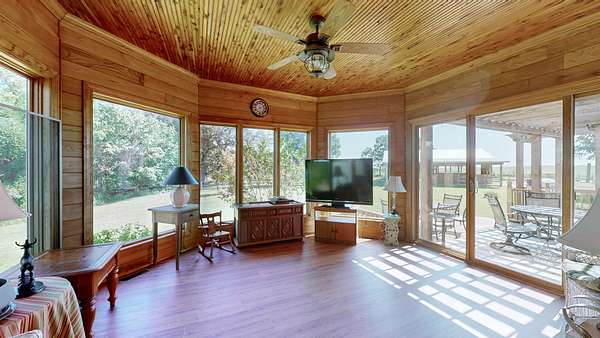
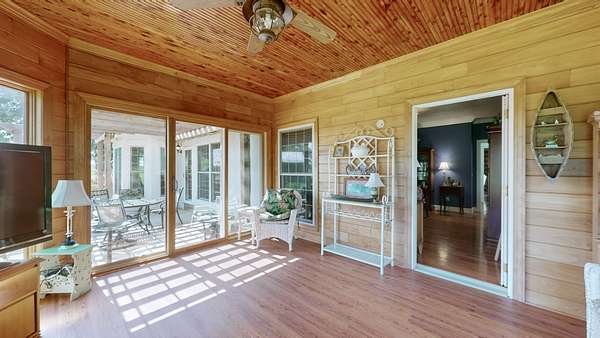
- Ceiling Fan(s), Entrance Foyer, Extra Closets, High Ceilings, High Speed Internet, Open Floorplan, Walk-In Closet(s)
Property utilities
| Category | Type | Status |
|---|---|---|
| Sewage | Septic System | Connected |
| Water | Private Well | Connected |
Nearby schools
| Name | Type |
|---|---|
| Henry Elementary | Elementary |
| Henry Elementary | Middle |
| Henry Co High School | High |
Listing history
| Date | Event | Price | Change | Source |
|---|---|---|---|---|
| Oct 18, 2026 | Price drop | $745,500 | $29,500 -3.8% | REALTRACS |
| Sept 4, 2026 | New listing | $775,000 | — | TVAR |
Payment calculator

Based on information submitted to the MLS GRID as of Oct 20, 2026 5:00 am MT. All data is obtained from various sources and may not have been verified by broker or MLS GRID. Supplied Open House Information is subject to change without notice. All information should be independently reviewed and verified for accuracy. Properties may or may not be listed by the office/agent presenting the information. Some IDX listings have been excluded from this website. View more