Land with Home for Sale in Chapel Hill, North Carolina
1021 Parchemin Trl, Chapel Hill, NC 27516
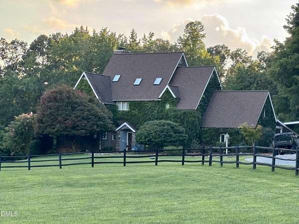
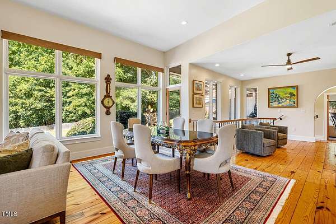
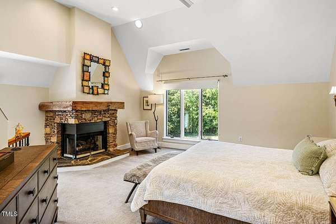
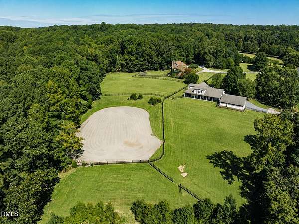
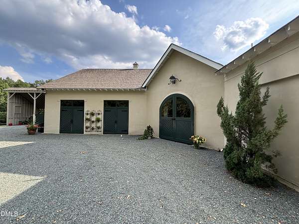
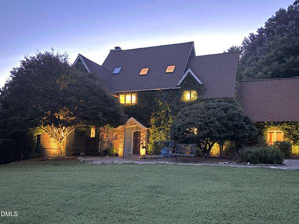
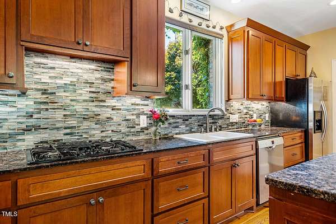
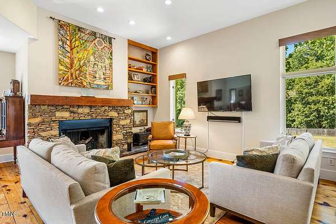
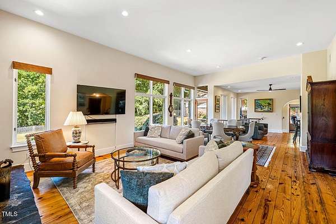
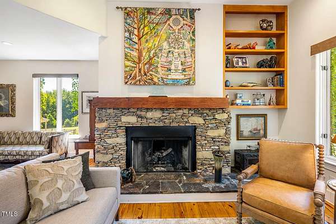
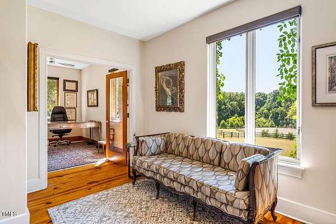
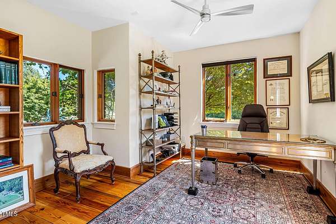
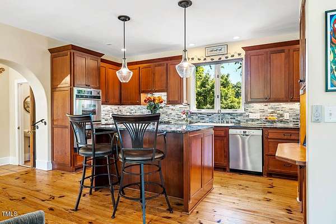
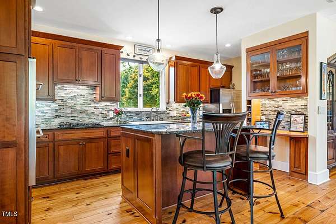
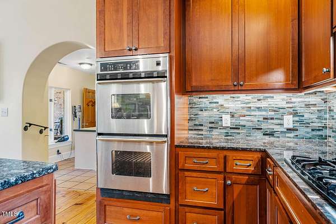
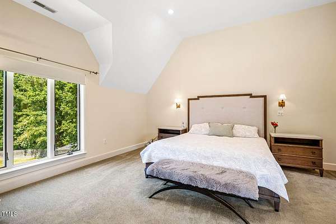
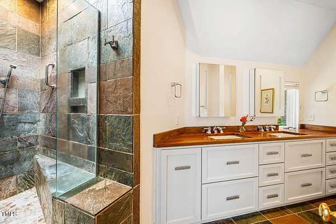
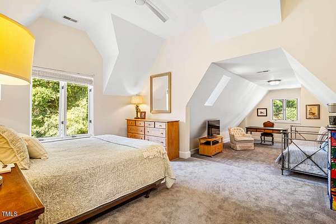
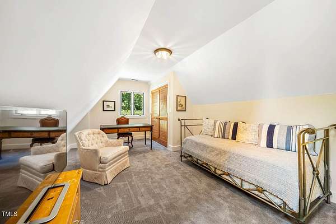
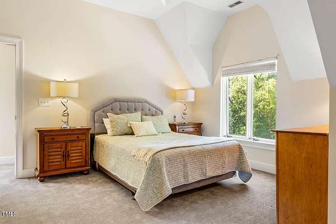
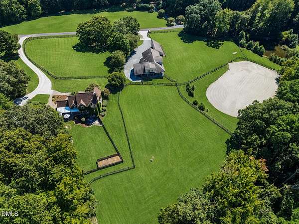
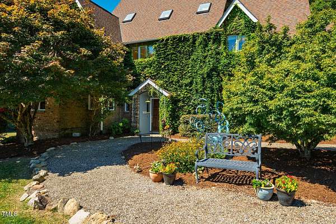
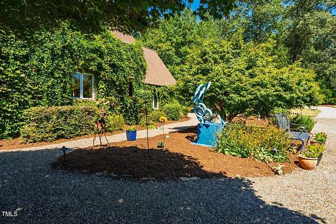
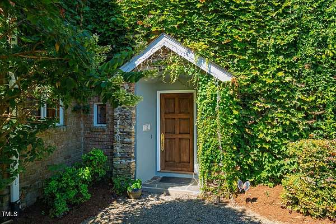
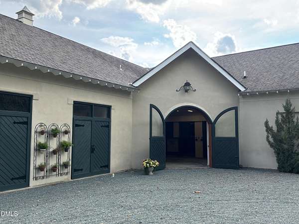
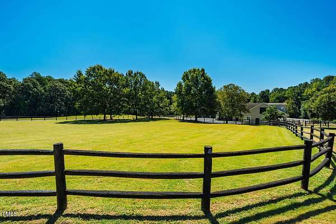
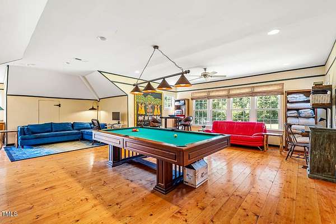
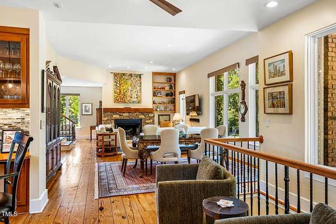
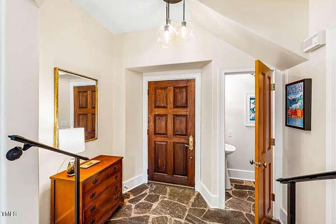
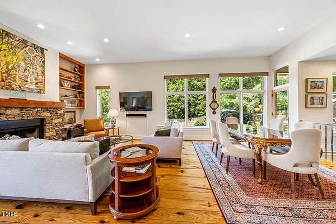
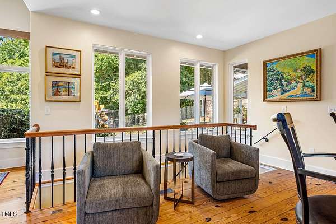
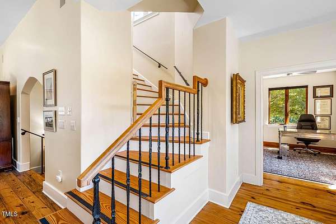
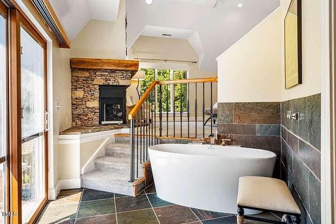
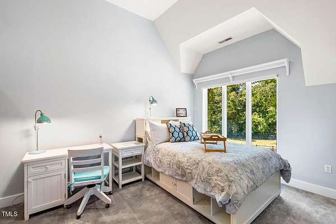
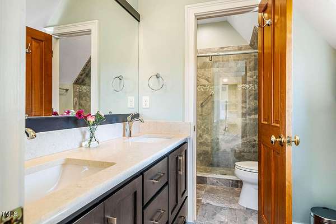
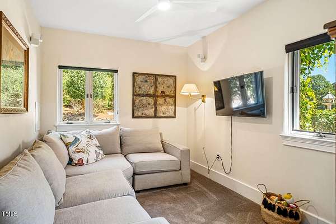
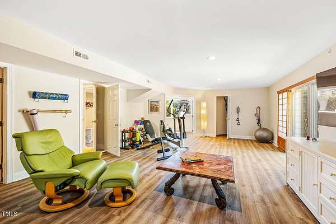
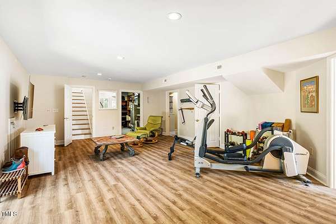
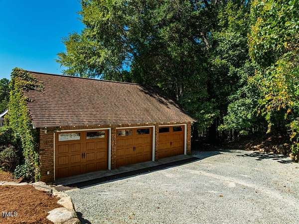
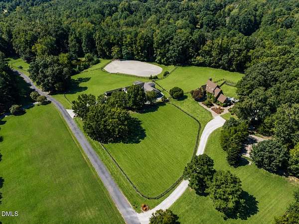
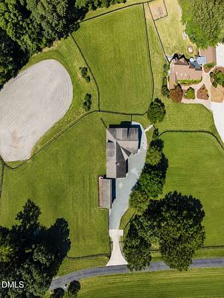
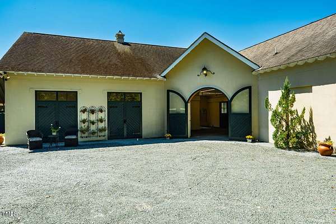
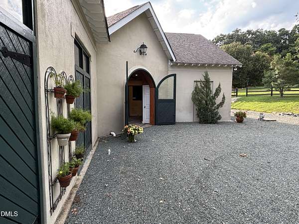
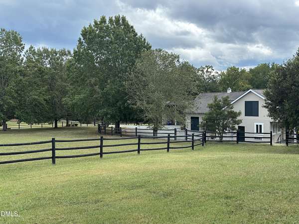
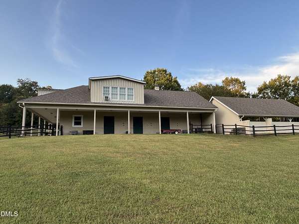
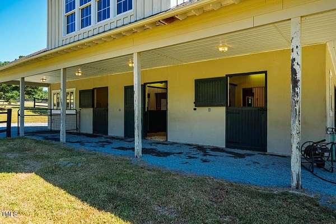
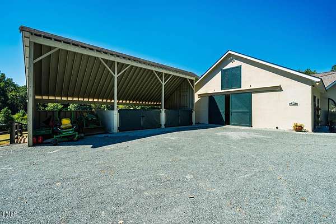
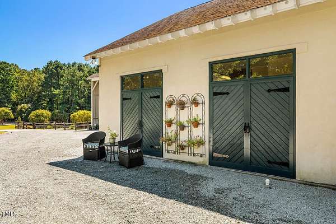
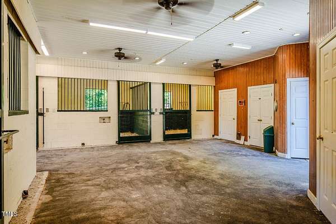
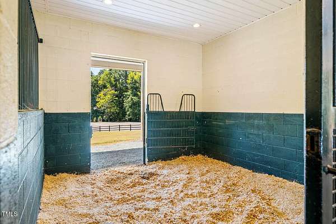
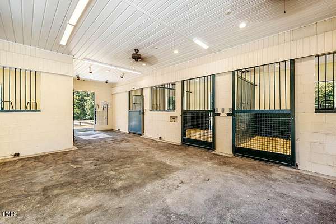
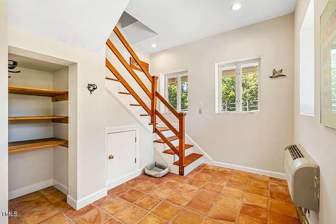
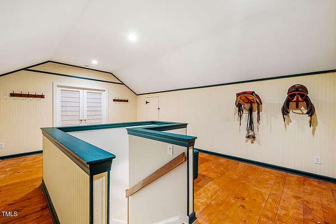
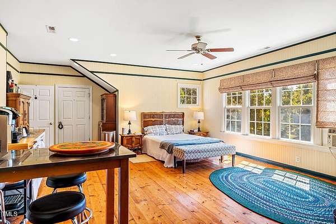
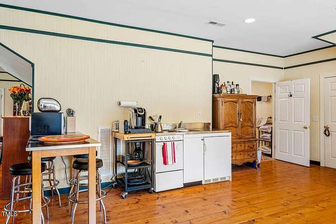
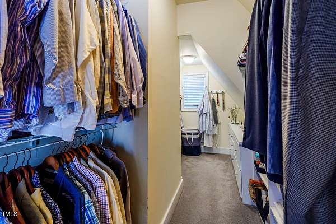
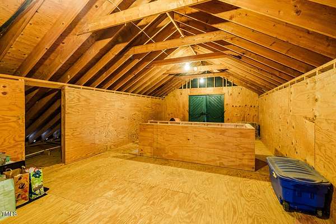
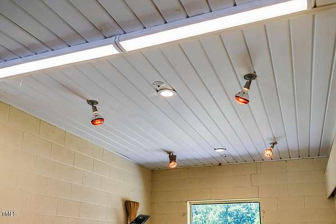
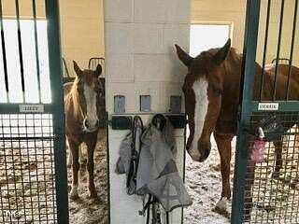
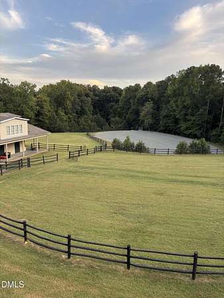
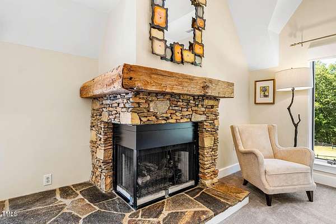
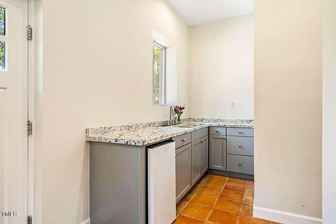
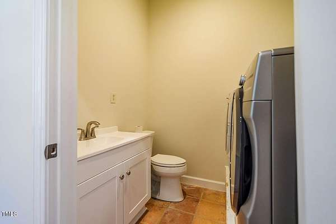
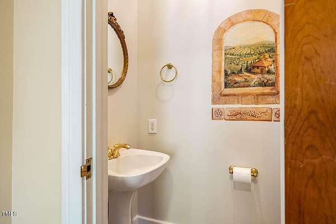
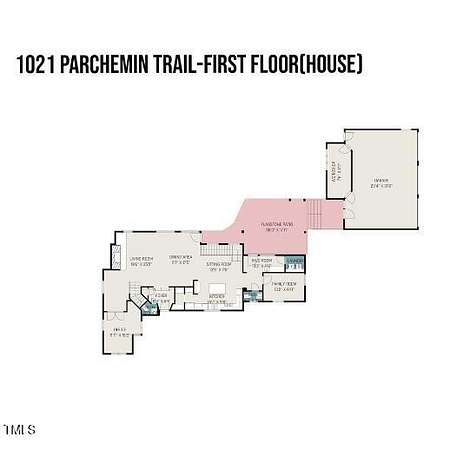
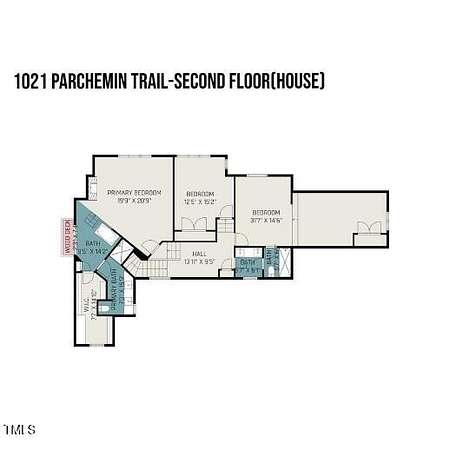
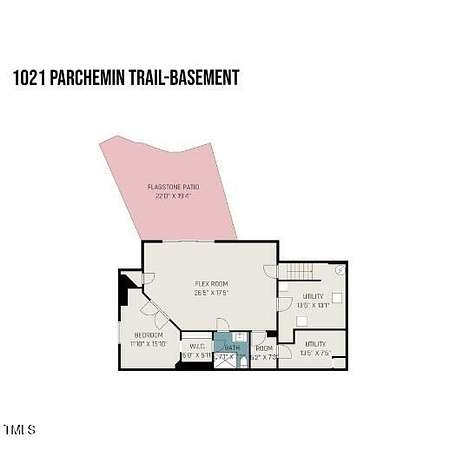
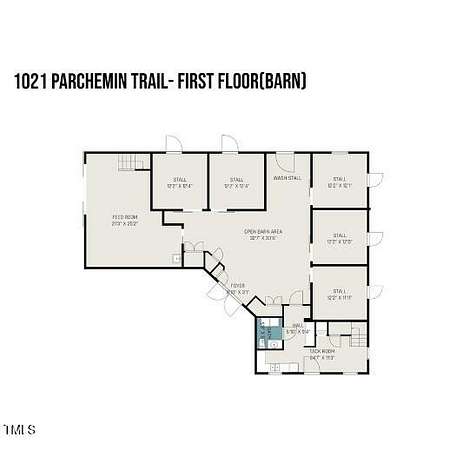
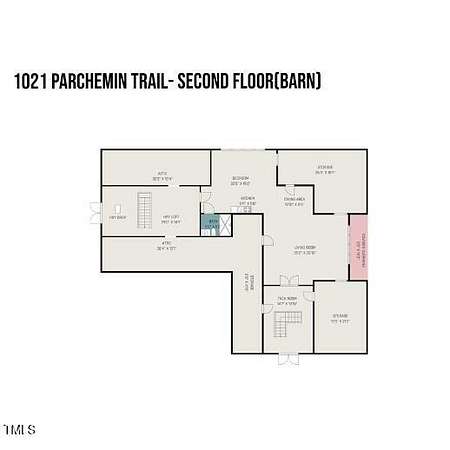
Spectacular Chapel Hill horse farm and equestrian estate on 10 private acres, featuring a five-stall barn, a 1,131-square-foot apartment ideal for a caretaker or trainer, and a dedicated riding arena. Welcome to 1021 Parchemin Trail, where rolling fenced pastures, mature hardwoods, and a private pond create a beautiful country setting just 10 minutes from downtown Chapel Hill and UNC. Designed by renowned architect Stephen Clipp, this custom English Country Manor combines timeless European-inspired architecture with inviting living spaces and modern comforts. Soaring 12-foot ceilings, solid wood doors, wide-plank pine floors, and expansive windows bring warmth, character, and natural light throughout. The chef's kitchen features custom cherry cabinetry, granite countertops, stainless steel appliances, new double ovens, and a gas cooktop. Multiple stacked-stone fireplaces create welcoming gathering spaces, while the spacious primary suite offers a relaxing retreat with a soaking tub, polished wood counters, and a distinctive antique mantel salvaged from a pre-Civil War home. The equestrian facilities are exceptional. Designed by Linda Dreher and built in 2000, the substantial five-stall barn features concrete-filled cinderblock construction with a stucco finish, five oversized 12' x 12' custom stalls, a wash stall with hot and cold water and heat lamps, fans in every stall, and convenient direct access to the pastures. The 120' x 220' riding ring is ideal for dressage or jumping. Additional amenities include a heated and cooled two-story tack room with washer and dryer for saddle pads and blankets, an oversized hayloft with abundant storage, and a thoughtfully designed layout for equestrian convenience. Above the barn, a spacious 1,131-square-foot apartment provides excellent flexibility for a caretaker, trainer, extended family, or guests. A rare opportunity to enjoy the best of equestrian living and refined country living in one remarkable property. With 10 acres of privacy, exceptional horse facilities, an architect-designed manor, and convenient access to Chapel Hill and UNC, this distinctive estate offers a lifestyle that is increasingly hard to find in the Triangle. Located in the Chapel Hill-Carrboro City Schools district.
Location
- Street address
- 1021 Parchemin Trl
- County
- Orange County
- Zip code
- 27516
- Community
- McAlister Field
- Elevation
- 490 feet
Property details
- Acreage
- 10.01 acres
- MLS #
- DMLS 10203432
- Posted
Property taxes
- 2025
- $12,487
Expenses
- Homeowner Association Fee
- $996 annually
- Homeowner Association Fee
- $552 annually
Parcels
- 9767630516
Legal description
#7 Rev McAlister Field North P90/171
Details and features
Listing
- Type
- Farm
- Franchise
- Coldwell Banker Real Estate
Lot
- Vegetation
- Cleared, Grassed, Partially Wooded
- View
- Forest
- Features
- Back Yard, Cul-De-Sac, Front Yard, Garden, Gentle Sloping, Hardwood Trees, Landscaped, Pasture, Pond On Lot, Private, Views, Wooded
Exterior
- Parking Spaces
- 7
- Parking
- Driveway, Garage, Open, Oversize
- Fencing
- Fenced
- Pool
- Patio, Porch
- Structures
- Arena, Storage
- Features
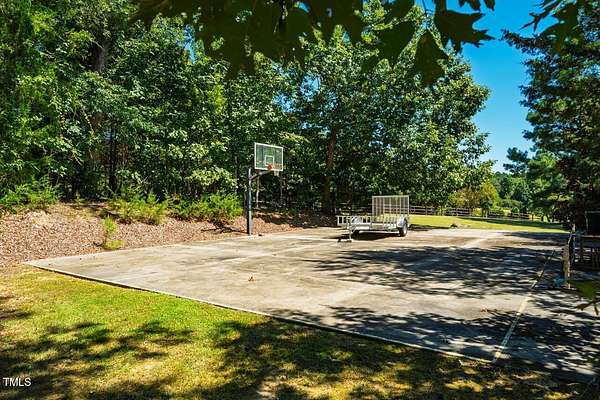
- Balcony, Barbecue, Basketball Court, Fenced Yard, Gas Grill, Lighting, Outdoor Grill, Private Entrance, Private Yard, Rain Gutters
Structure
- Style
- French
- Stories
- 3
- Basement
- Exterior Entry, Finished, Interior Entry, Partially Finished, Storage Space, Walk-Out Access
- Water
- Well
- Sewer
- Septic Tank
- Heating
- Central, Forced Air, Heat Pump, Propane, Varies by Unit
- Cooling
- Ceiling Fan(s), Central Air, Electric, Gas, Multi Units, Wall/Window Unit(s), Window Unit(s)
- Materials
- Block, Brick, Brick Veneer, Concrete, Stone, Stucco, Wood Siding
- Roof
- Shingle
- Windows
- Blinds, Skylight(s)
Interior
- Room Count
- 17
- Rooms
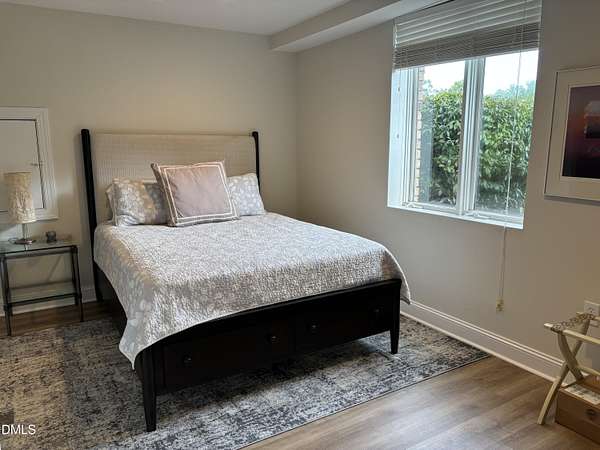
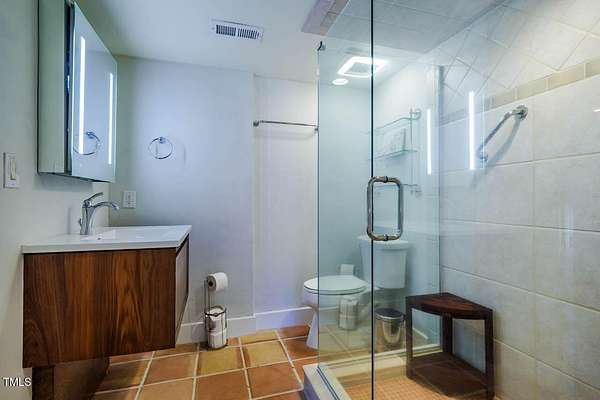
- Basement, Bathroom x 7, Bedroom x 4, Dining Room, Family Room, Laundry Room, Living Room
- Flooring
- Carpet, Hardwood, Plank, Tile, Tile-Ceramic, Vinyl, Wood
- Fireplaces
- Yes
- Appliances
- Bar Fridge, Built-In Electric Oven, Dishwasher, Double Oven, Dryer, Electric Oven, Electric Water Heater, Exhaust Fan, Free-Standing Refrigerator, Gas Cooktop, Ice Maker, Microwave, Oven, Plumbed For Ice Maker, Range, Refrigerator, Stainless Steel Appliance(s), Wall Oven, Washer, Washer/Dryer, Water Heater, Water Softener, Water Softener Owned
- Security
- Security System
- Features
- Bar, Bookcases, Breakfast Bar, Built-In Features, Cathedral Ceiling(s), Ceiling Fan(s), Double Vanity, Entrance Foyer, Granite Counters, High Ceilings, High Speed Internet, In-Law Floorplan, Kitchen Island, Living/Dining Room Combination, Open Floorplan, Pantry, Recessed Lighting, Second Primary Bedroom, Separate Shower, Smart Thermostat, Smooth Ceilings, Soaking Tub, Sound System, Stone Counters, Vaulted Ceiling(s), Walk-In Closet(s), Walk-In Shower, Wet Bar
Property utilities
| Category | Type | Status |
|---|---|---|
| Gas | Propane | Connected |
Nearby schools
| Name | Type |
|---|---|
| Chapel Hill Carrboro - Northside Elementary School | Elementary |
| Chapel Hill Carrboro - Charles and Lucile McDougle | Middle |
| Chapel Hill Carrboro - Chapel Hill High School | High |
Listing history
| Date | Event | Price | Change | Source |
|---|---|---|---|---|
| Nov 14, 2026 | New listing | $2,595,000 | — | DMLS |