Land with Home for Sale in Fremont, Nebraska
1021 Skyline Dr, Fremont, NE 68025
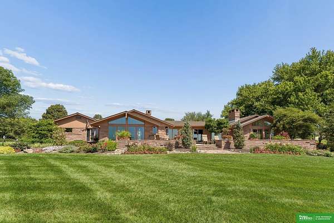
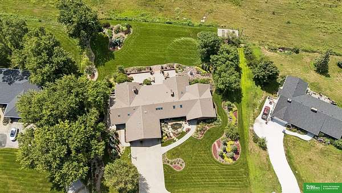
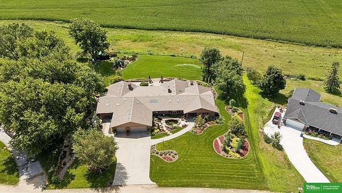
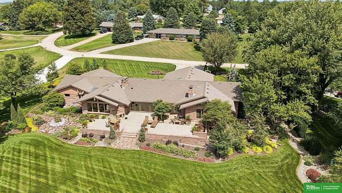
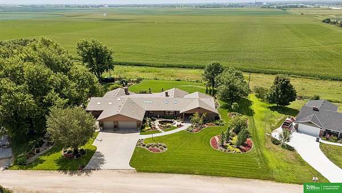
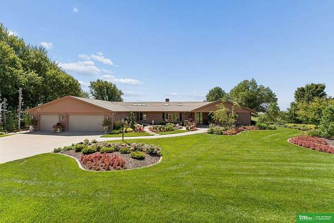
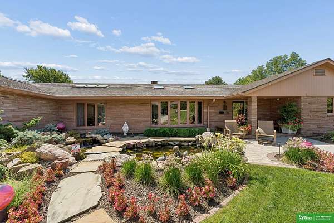
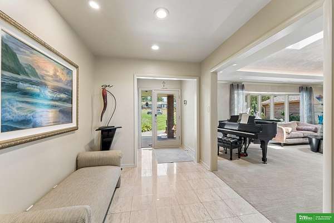
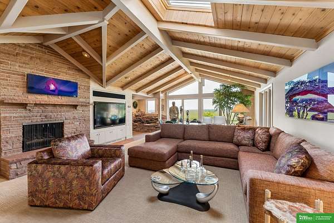
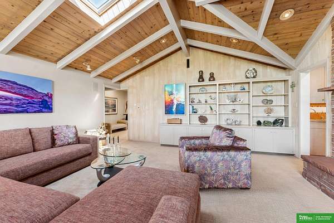
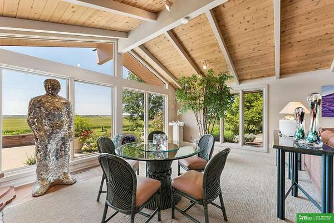
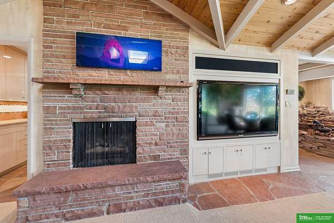
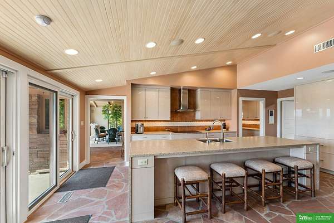
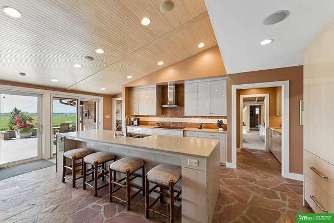
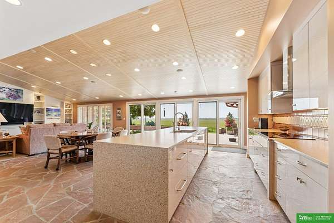
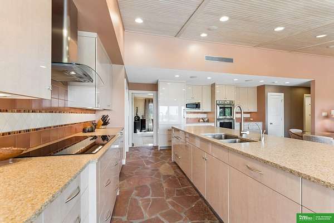
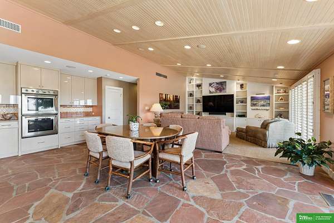
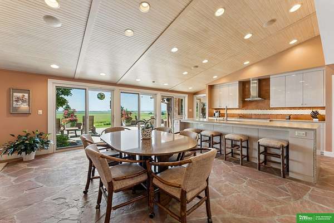
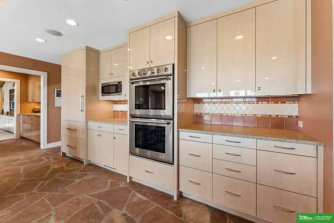
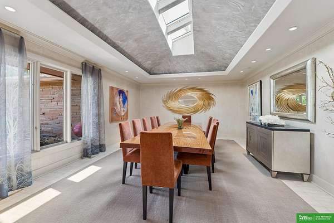
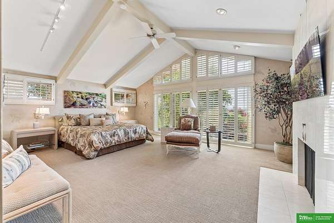
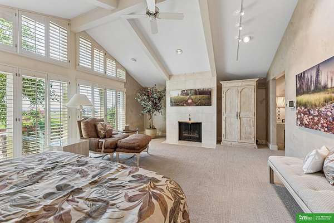
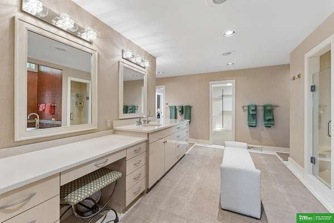
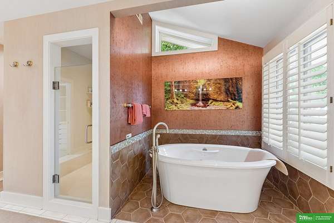
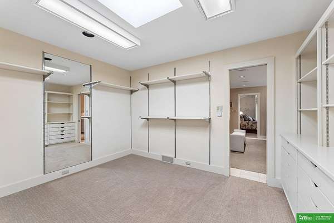
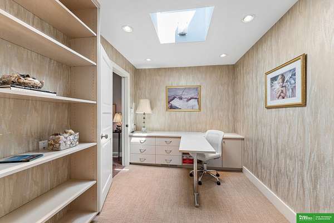
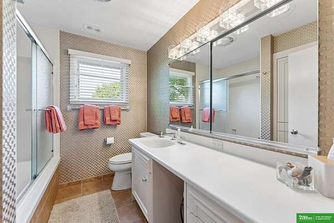
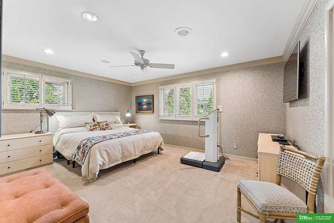
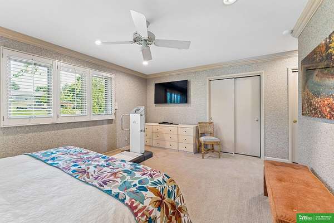
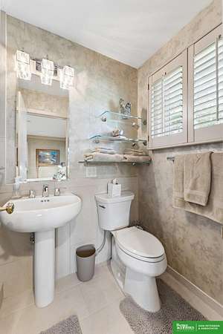
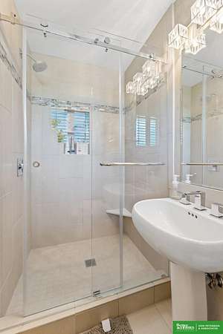
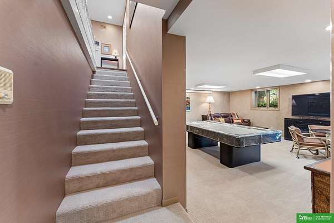
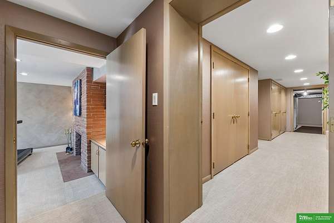
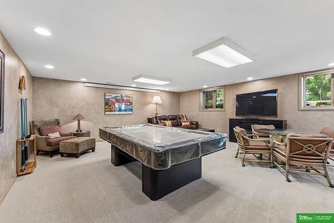
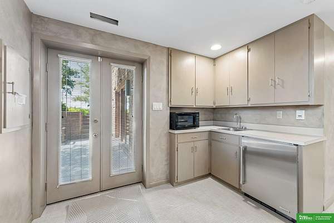
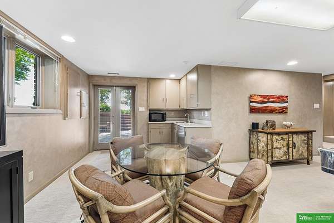
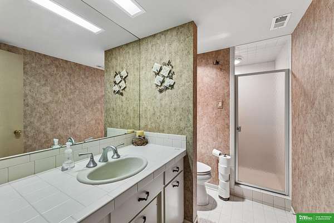
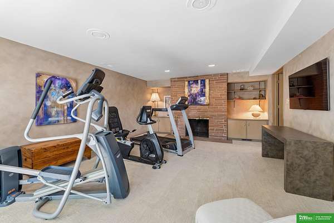
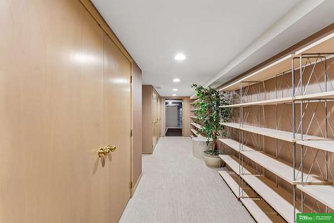
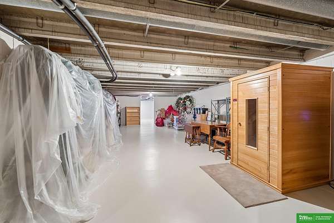
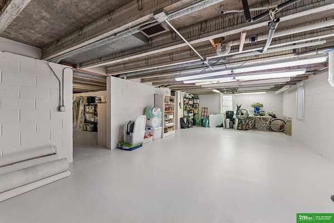
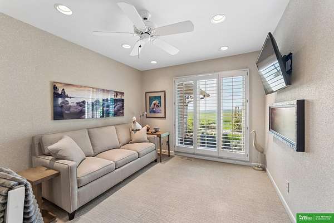
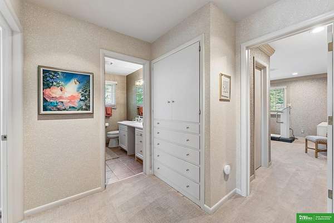
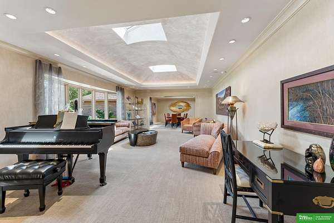
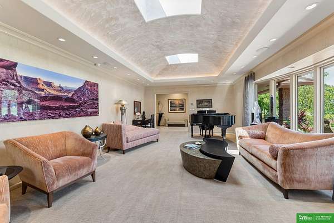
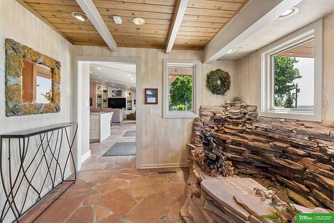
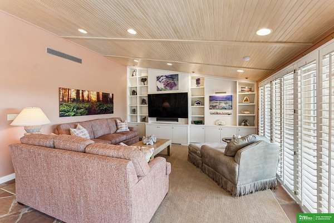
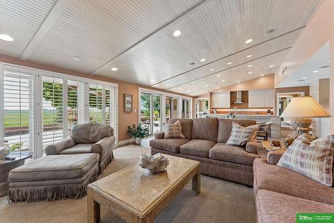
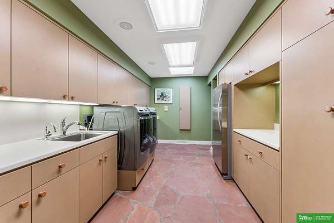
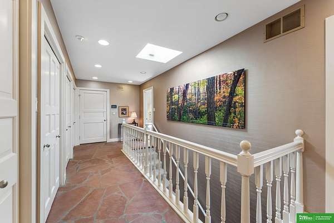
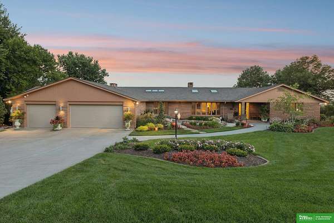
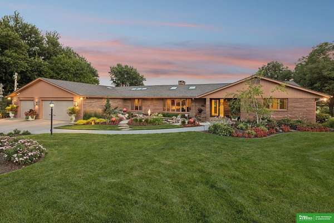
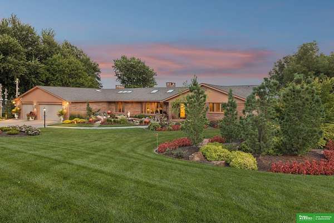
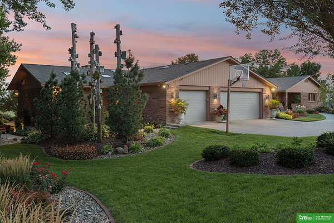
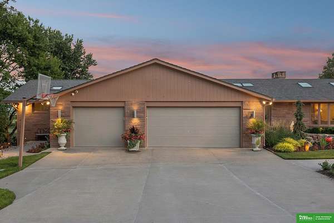
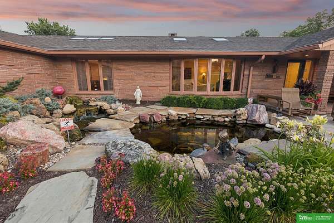
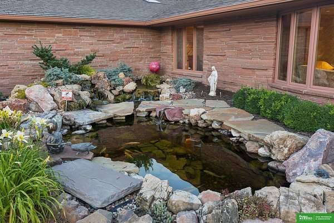
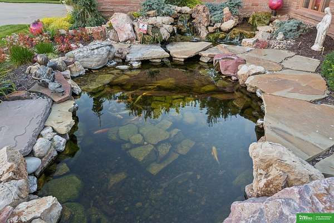
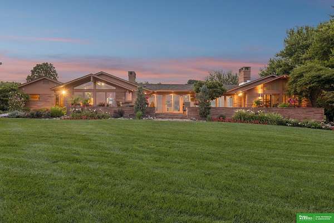
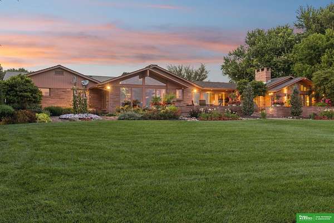
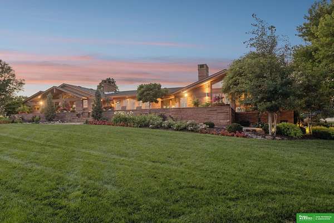
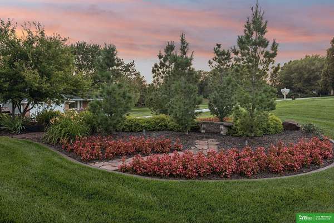
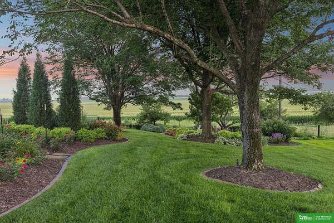
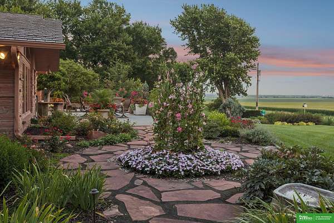
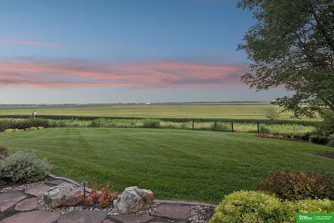
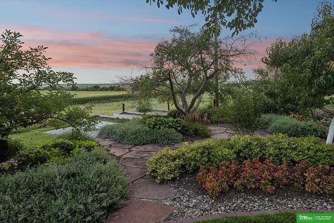
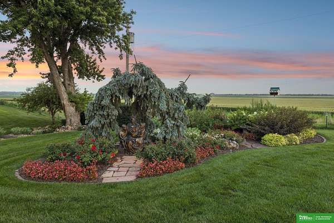
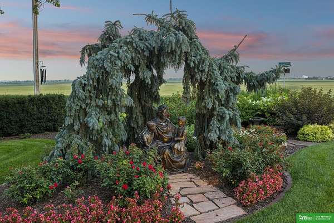
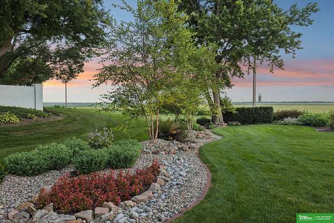
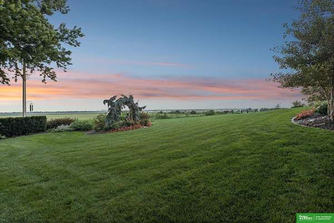
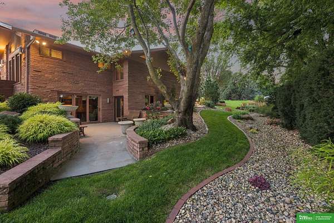
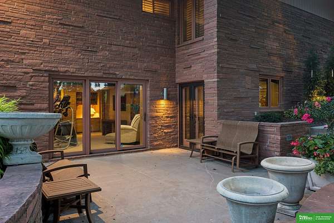
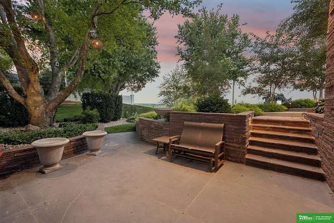
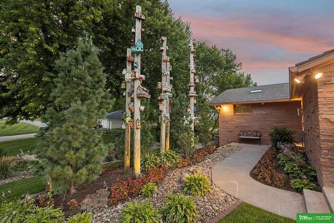
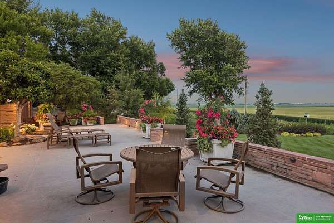
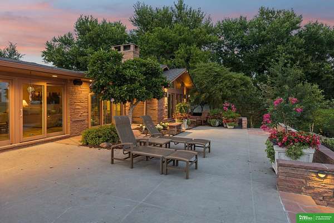
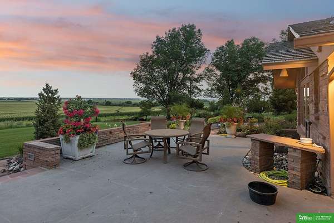
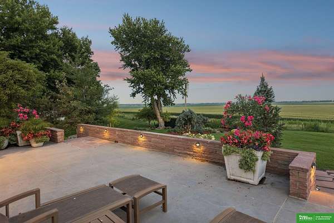
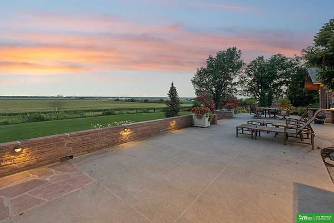
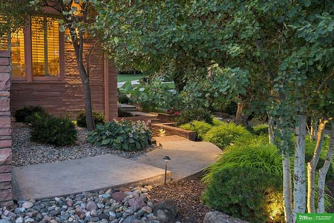
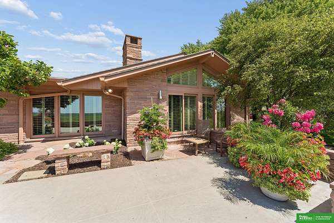
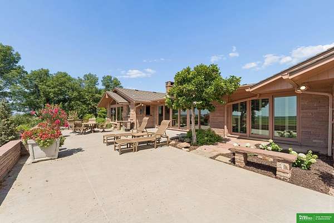
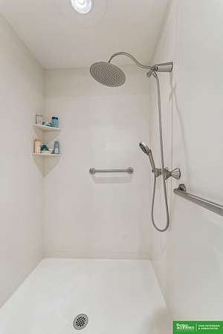
A truly remarkable legacy estate, this architecturally enhanced home has been meticulously maintained by the same family since 1975. Set on 4.5 acres with approximately 6,200 sq. ft. of living space, it offers expansive open-concept living, luxury finishes, remodeled baths, skylights, barrel-lit ceilings, & stunning panoramic views. Extensive concrete construction provides exceptional strength, sound insulation, & storm protection. Features include a Class 4 impact-resistant roof, new flooring, updated windows, fresh wall finishes, electric skylight shades, & designer-selected details throughout. Additional features include geothermal heating & cooling, a commercial-grade CAT whole-home generator, heated garage with floor drain, whole-home water purification, heated koi pond, tranquil water features, & beautifully landscaped grounds. A rare opportunity to own one of the area's finest private estates with a view. A legacy estate offering unmatched privacy, craftmanship & quality.
Location
- Street address
- 1021 Skyline Dr
- County
- Dodge County
- Zip code
- 68025
- Community
- Hillcrest Manor
- Elevation
- 1,235 feet
Property details
- Acreage
- 4.5 acres
- MLS #
- GPRM 22620830
- Posted
Property taxes
- 2025
- $5,574
Parcels
- 270118580
- 270118622
Legal description
HILLCREST MANOR SUB LOT 6 BLK A & W1/2 LOT 6A + W 1/2 LOT 6A + TL 14 3.40A 26 18 8
Details and features
Listing
- Type
- Residential
- Subtype
- Single Family Residence
Lot
- Features
- In Subdivision, Pond/Stream On Prop, Sloping
Exterior
- Parking
- Garage-Attached
- Pool
- Patio
- Features
- Decorative Lighting, Sprinkler System
Structure
- Style
- Ranch
- Stories
- 1
- Heating
- Geothermal
- Cooling
- Central Air
- Roof
- Composition
Interior
- Rooms
- Basement, Bathroom x 5, Bedroom x 4, Dining Room, Exercise Room
- Flooring
- Carpet, Concrete, Marble, Tile-Porcelian
- Fireplaces
- Yes
- Appliances
- Cooktop, Dishwasher, Disposal, Double Oven, Dryer, Freezer, Microwave, Oven, Range, Refrigerator, Washer
- Security
- Security System
- Features
- 9'+ Ceiling, Ceiling Fan, Exercise Room, Formal Dining Room, Garage Door Opener, Garage Floor Drain, LL Daylight Windows, Pantry, Skylight, Wetbar
Nearby schools
| Name | Type |
|---|---|
| Logan View | Elementary |
| Logan View | Middle |
| Logan View | High |
Listing history
| Date | Event | Price | Change | Source |
|---|---|---|---|---|
| July 22, 2026 | New listing | $995,000 | — | GPRM |
Payment calculator