Land with Home for Sale in Hutchinson, Kansas
10211 Golden Arrow Dr, Hutchinson, KS 67502
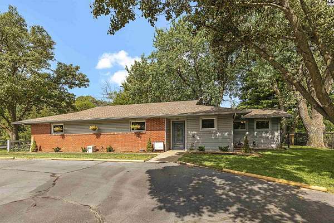
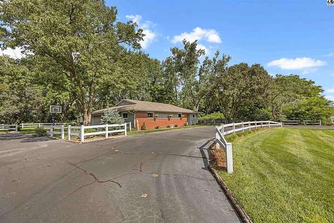
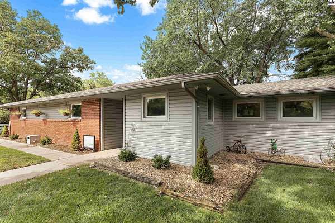
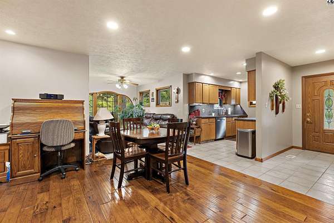
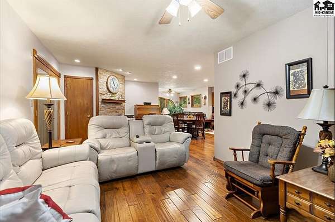
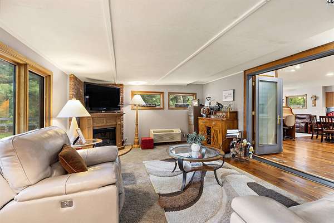
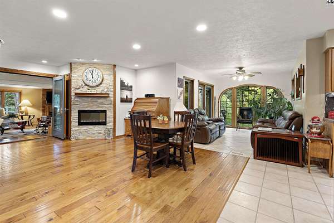
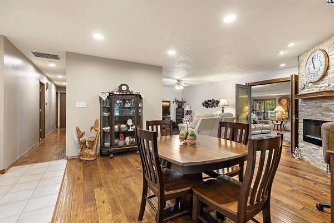
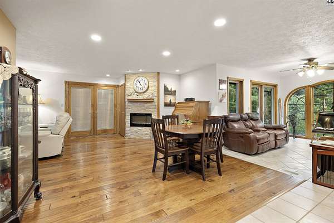
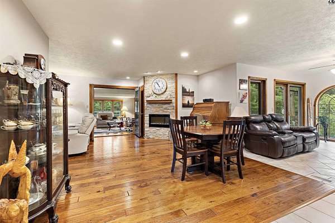
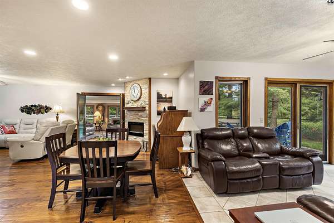
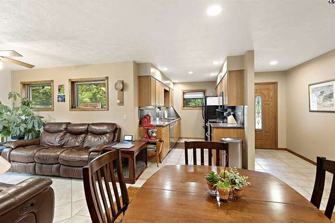
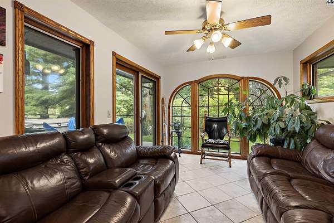
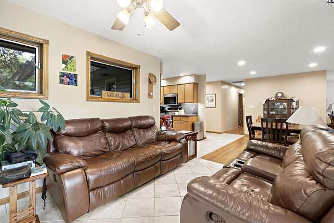
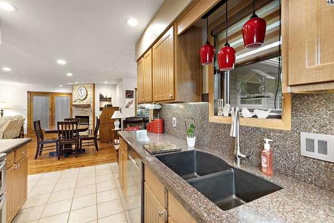
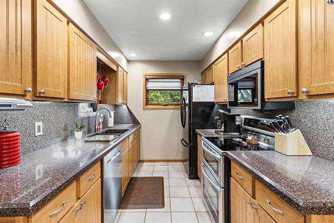
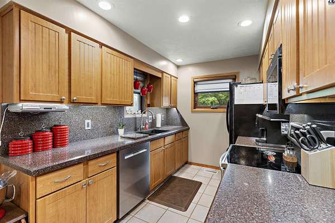
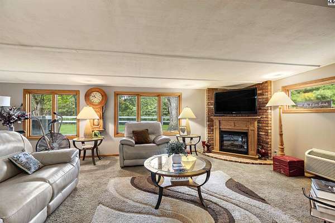
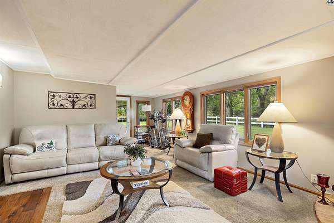
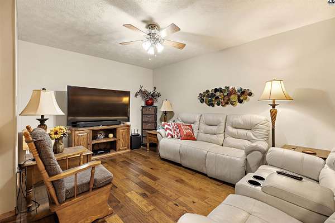
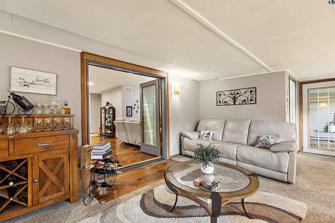
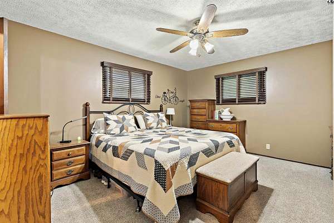
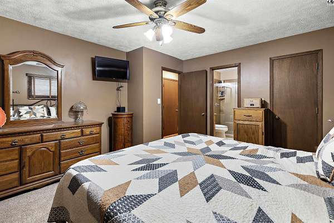
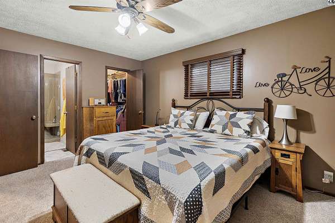
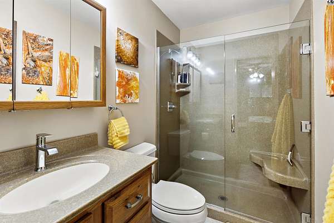
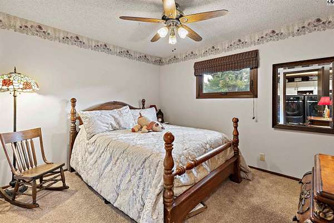
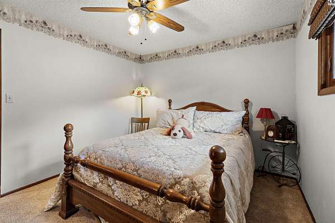
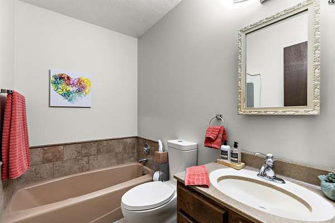
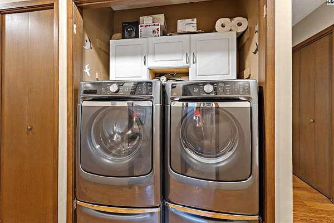
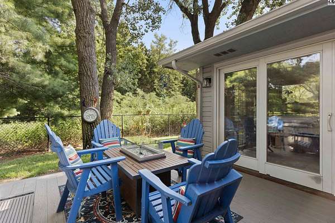
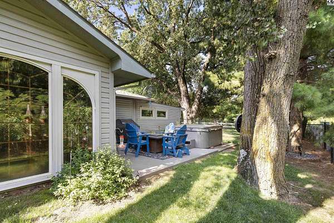
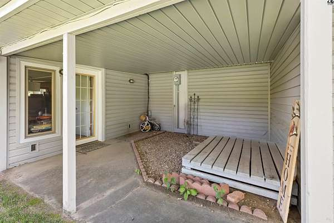
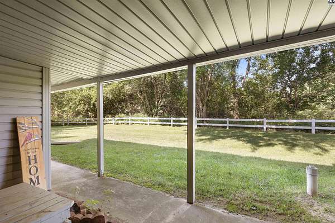
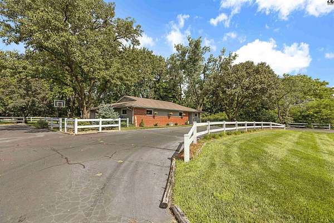
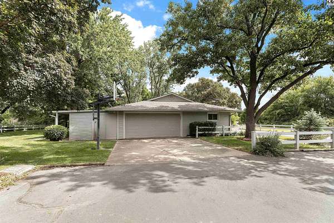
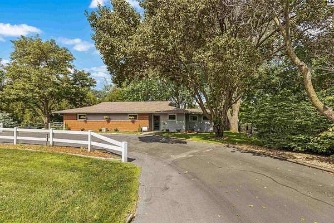
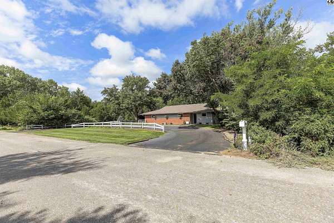
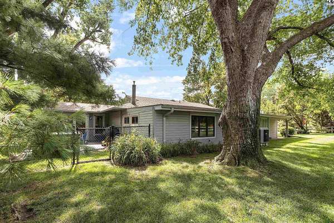
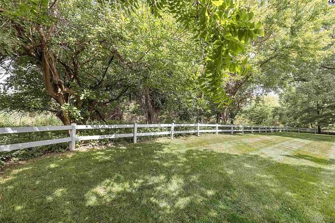
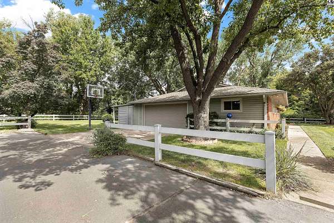
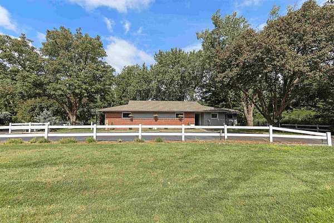
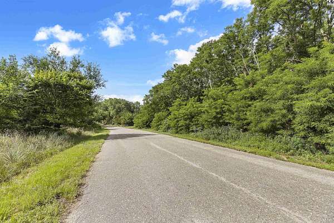
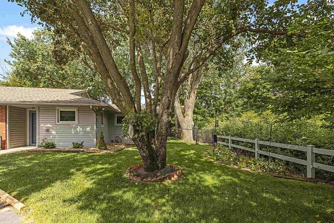
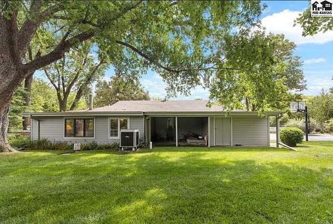
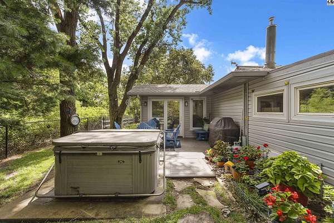
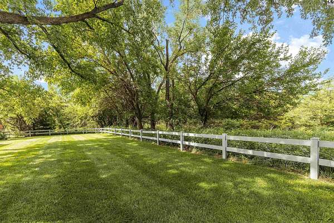
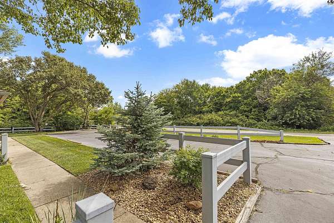
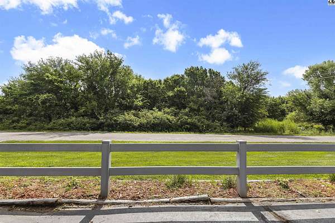
Lovely two bedroom two bath with open living space and custom kitchen feels like resort living year round on a half acre, surrounded by dense woods on three additional lots (2.3 acres), appreciate privacy on a quiet street in the acclaimed Highlands/Crazy Horse golf course community. Special touches for the discerning new homeowner include composite granite countertops, custom cabinetry, scraped hickory wood and ceramic tile flooring, beautiful window views (several updated Pella's) and 2024 Continental vinyl siding under a 2013 Class IV IR roof add value, convenience and easy maintenance. The owners suite has a walkin closet and bath with a walkin shower. The hall bath offers a 3 piece with a tub. In this one level patio style home, laundry is of course on the main level. This all electric home includes an electric log fireplace for ambience with a blower for added warmth when desired. An attached two car garage, plenty of storage throughout, a circle drive and extra parking pad add to the convenience. Enjoy the perennials planted by the owners, a composite deck and patios and an enclosed heated and cooled sunroom as you observe frequent wildlife visitors to this secluded property. If country living plus amenities of the Crazy Horse Golf Course offering both community and privacy, all located just minutes from McPherson or Hutchinson are on your wish list, schedule to see this property STARTING ON JULY 20th. No Showings Prior to July 20.
Location
- Street address
- 10211 Golden Arrow Dr
- County
- Reno County
- Zip code
- 67502
- Community
- Reno Co NW
- School district
- Nickerson
- Elevation
- 1,667 feet
Directions
Monroe to Highlands, right on Snokomo, right on Golden Arrow
Property details
- Acreage
- 2.84 acres
- MLS #
- HBR 55124
- Posted
Property taxes
- 2025
- $3,939
Parcels
- 0310201007007000
Legal description
Provided by Security 1st Title Co
Details and features
Listing
- Type
- Residential
- Subtype
- Single Family Residence
- Franchise
- Reece & Nichols
Lot
- Features
- City Lot
Exterior
- Pool
- Patio
- Features
- Guttering-ALL, Hot Tub, Underground Sprinkler-ALL
Structure
- Style
- Ranch
- Basement
- Concrete
- Water
- Well
- Sewer
- Public Sewer
- Heating
- Ductless, Electric
- Cooling
- Heat Pump, Whole House Fan
- Materials
- Frame, Vinyl Siding
- Roof
- Shingle
- Windows
- Double Pane Windows, Vinyl Frames
Interior
- Rooms
- Bathroom x 2, Bedroom x 2
- Flooring
- Carpet, Tile
- Fireplaces
- Yes
- Appliances
- Dishwasher, Disposal, Electric Range, Electric Water Heater, Freezer, Microwave, Refrigerator, Washer, Window Coverings-ALL
Nearby schools
| Name | Type | District |
|---|---|---|
| Nickerson | Elementary | Nickerson |
| Reno Valley | Middle | — |
| Nickerson | High | — |
Listing history
| Date | Event | Price | Change | Source |
|---|---|---|---|---|
| Aug 8, 2026 | Under contract | $285,000 | — | HBR |
| July 14, 2026 | New listing | $285,000 | — | HBR |