Recreational Land with Home for Sale in Cadillac, Michigan
10212 E 48 Rd, Cadillac, MI 49601
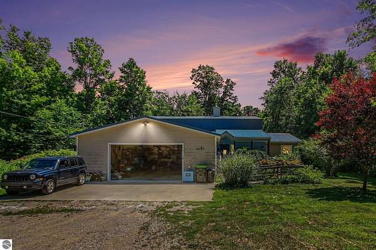
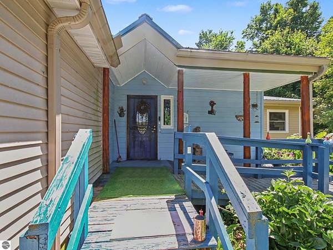
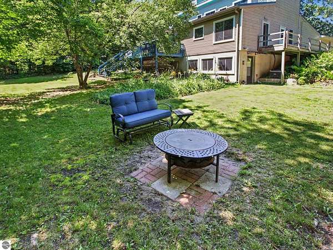
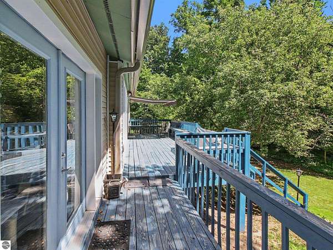
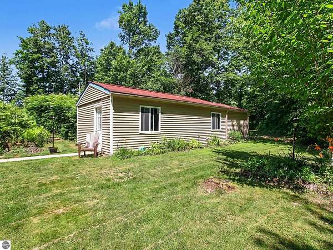
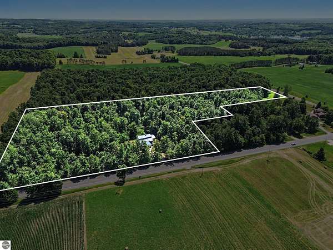
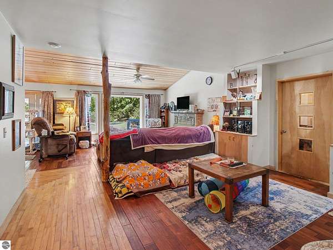
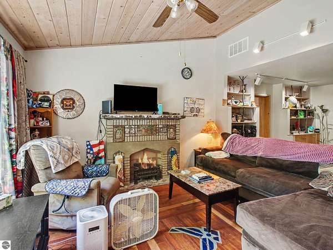
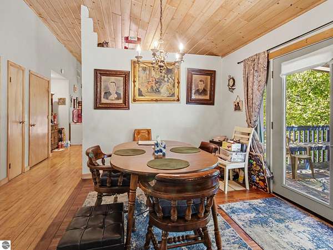
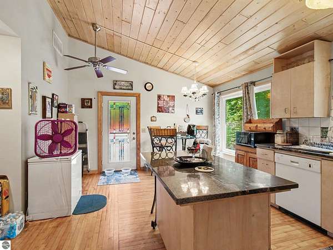
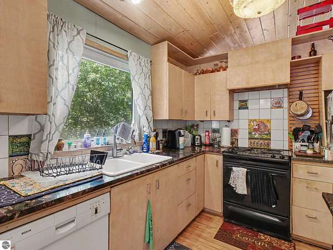
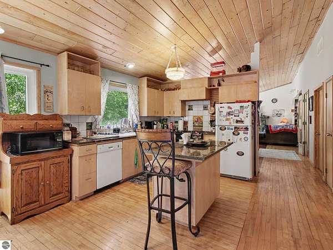
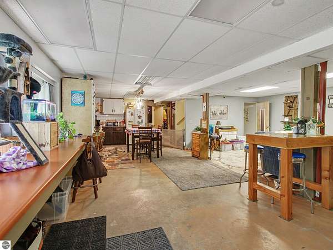
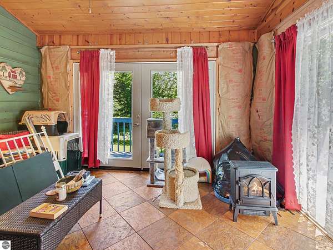
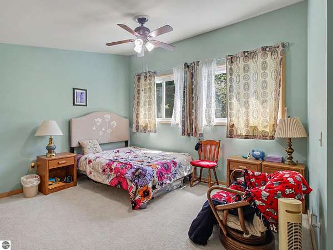
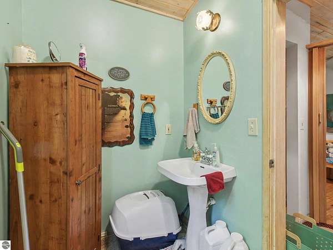
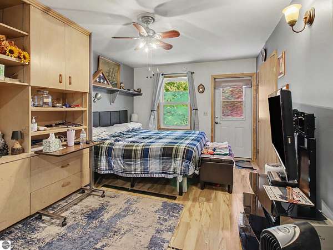
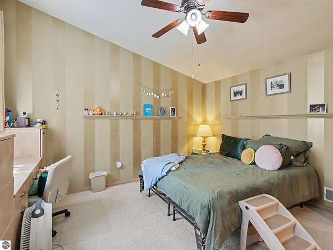
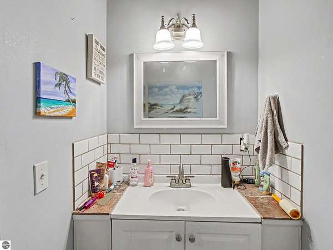
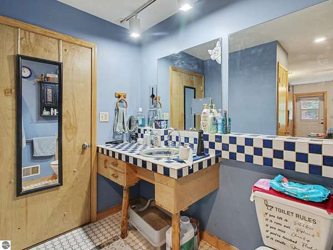
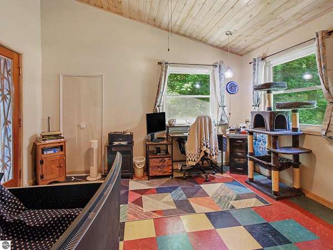
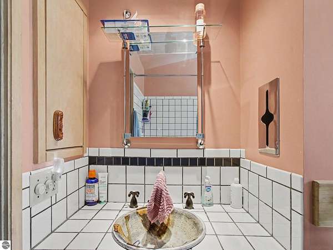
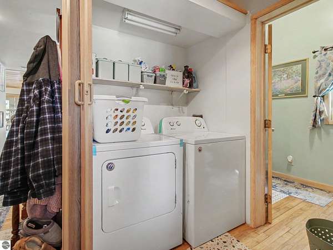
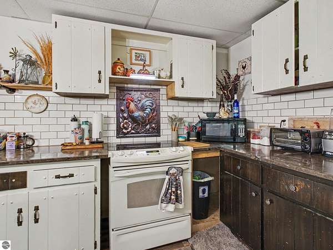
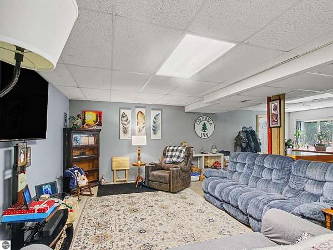
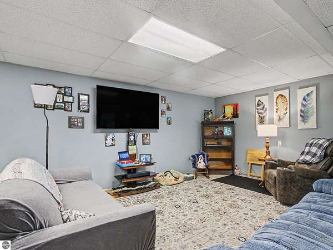
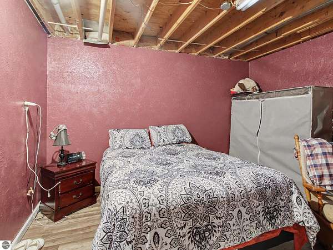
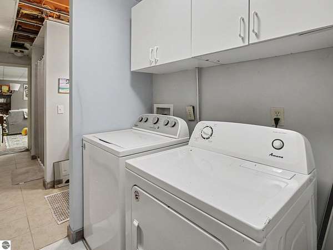
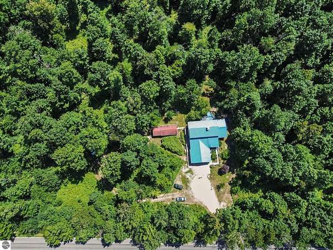
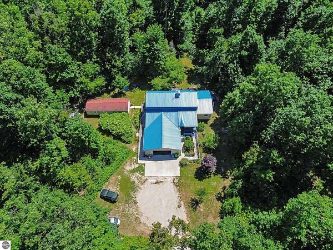
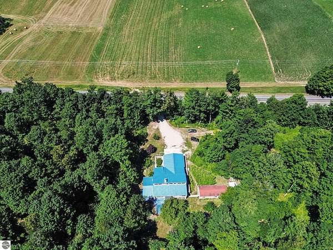
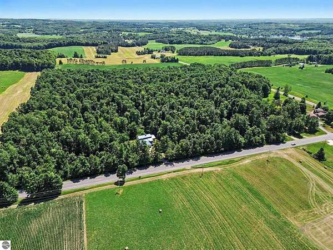
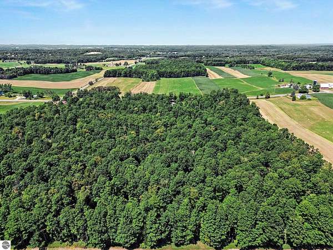
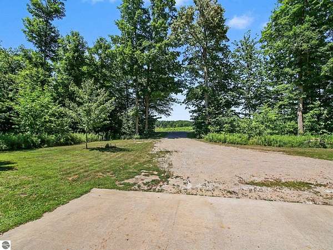
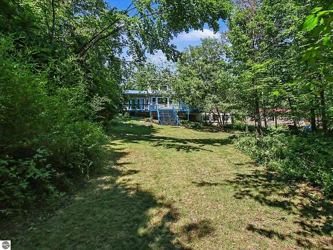
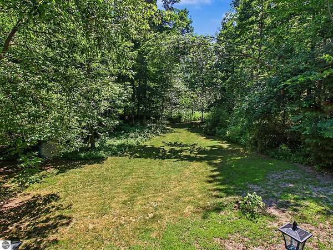
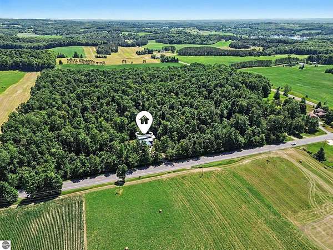
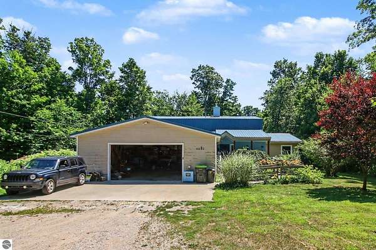
Turn-Key Country Retreat on 14 Acres with Mother-in-Law Suite with privvate laundry & Incredible Outbuildings! Don't miss this beautifully maintained and move-in-ready home nestled on 14 private, peaceful acres surrounded by mature trees-the perfect setting for a hobby farm, outdoor enthusiasts, or anyone seeking country living with modern conveniences. This spacious home features 3 bedrooms plus a nonconforming 4th bedroom, 4 bathrooms, and a private mother-in-law suite with its own entrance, offering ideal space for extended family, guests, or potential rental opportunities. The house is handicapped accessible with ramps and a roll in shower. Car enthusiasts, hobbyists, and those needing extra storage will love the impressive 30' x 40' attached four-car garage, along with an additional 558-square-foot outbuilding featuring a heated workshop. There is also a hunting shack on the property. Relax and enjoy the beautifully landscaped grounds from the large back deck, complete with a new awning (2025), while the whole-house Generac generator provides peace of mind year-round. The house features a etted tub and a sauna. Extensive updates make this home truly turnkey, including: All new windows (2025) All new siding (2025) New roof (2019) New furnace (2016) Central air (2018) New drainfield (2023) Deck awning (2025) With its exceptional privacy, thoughtful updates, versatile living spaces, and outstanding outbuildings, this property offers the perfect blend of comfort, functionality, and country charm. Just move in and enjoy everything this remarkable property has to offer!
Location
- Street address
- 10212 E 48 Rd
- County
- Wexford County
- Zip code
- 49601
- Community
- Wexford
- School district
- Cadillac Area Public Schools
- Elevation
- 1,406 feet
Directions
From Cadillac, head east on M-115 to 48 Road. Turn left, home will be on the right.
Property details
- Acreage
- 14.1 acres
- Zoning
- Agricultural Res
- MLS #
- TAAR 1948067
- Posted
Legal description
PAR "D" DESC AS COM AT NW COR OF SEC; S 403.4 FT TO POB: E 860 FT; N 403.4 FT; E 460.84 FT; S 595 FT; W 1321.14 FT; N 192.4 FT TO POB & PAR "C" DESC AS COM AT NW COR OF SEC; E 320 FT TO POB: E 540 FT; S 403.4 FT; W 540 FT; N 403.4 TO POB EXC W 165 FT OF N
Details and features
Listing
- Type
- Residential
Lot
- Features
- Cleared, Metes and Bounds, Sloping, Wooded
Exterior
- Pool
- Deck, Porch
- Features
- Countryside View
Structure
- Stories
- 2
- Water
- Private
- Materials
- Frame
- Roof
- Asphalt
Interior
- Rooms
- Bathroom x 4, Bedroom x 3, Dining Room
- Appliances
- Dishwasher, Dryer, Microwave, Oven/Range, Refrigerator, Washer
- Features
- Breakfast Nook, Cathedral Ceilings, Foyer Entrance, Island Kitchen
Listing history
| Date | Event | Price | Change | Source |
|---|---|---|---|---|
| Aug 15, 2026 | Price drop | $389,000 | $10,500 -2.6% | TAAR |
| July 20, 2026 | Price drop | $399,500 | $11,000 -2.7% | TAAR |
| July 15, 2026 | New listing | $410,500 | — | TAAR |