Land with Home for Sale in South Chesterfield, Virginia
10215 River Rd, South Chesterfield, VA 23803
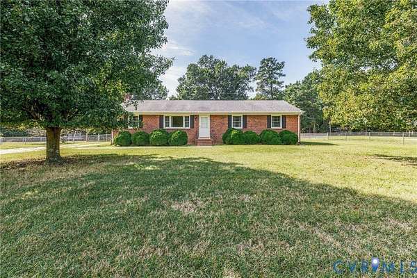
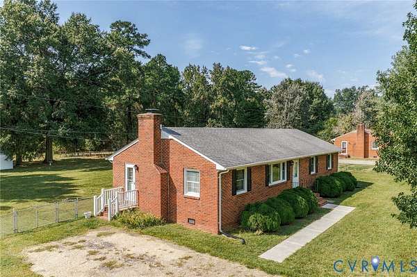
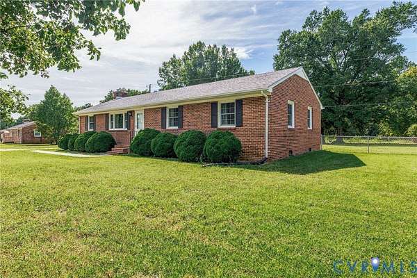
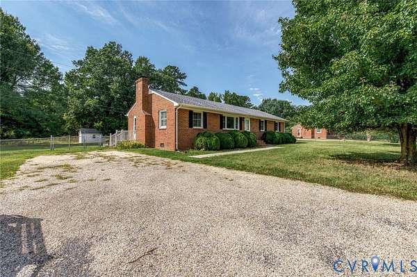
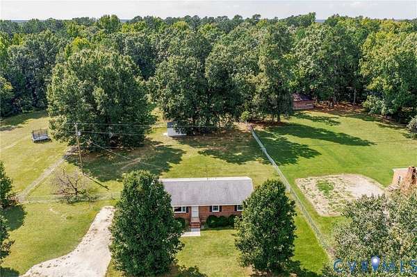
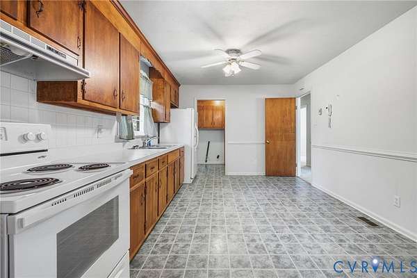
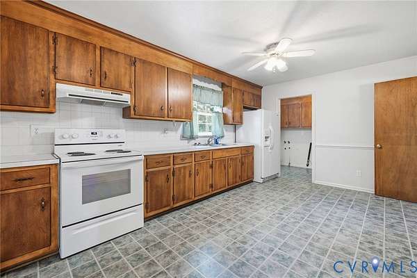
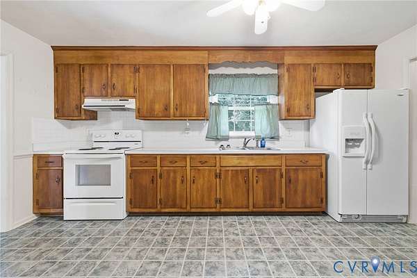
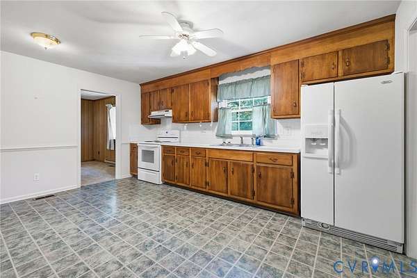
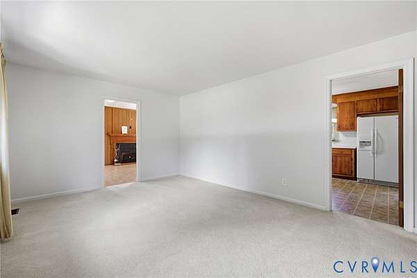
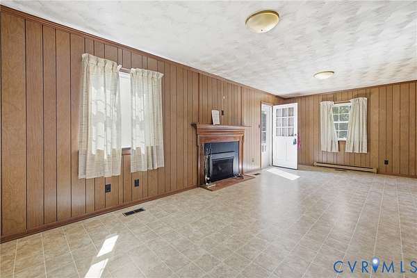
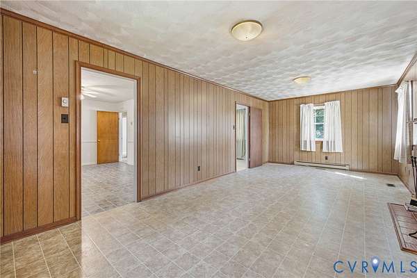
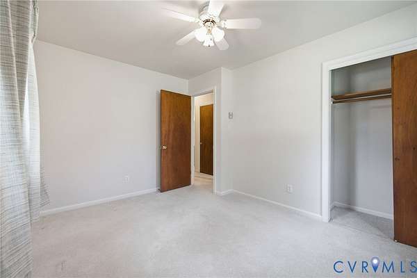
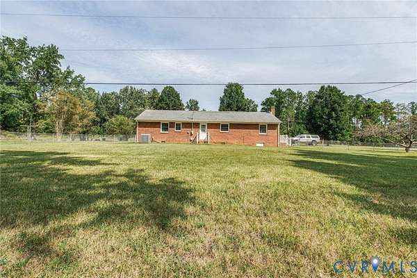
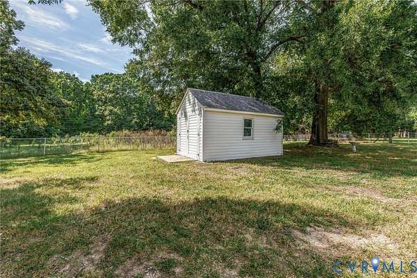
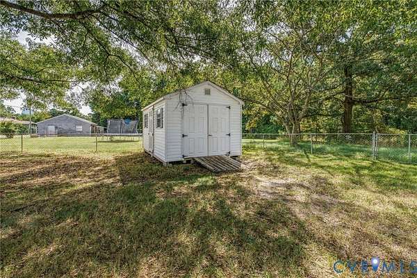
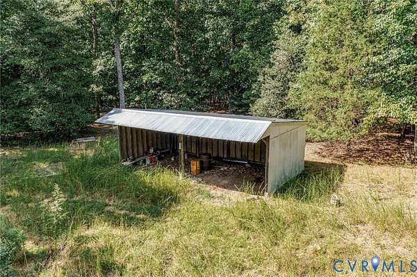
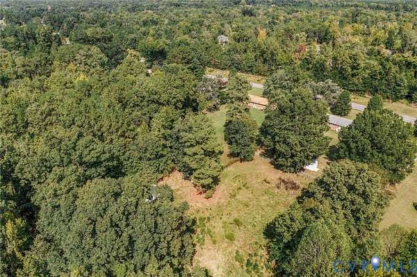
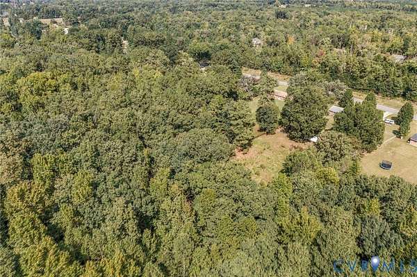
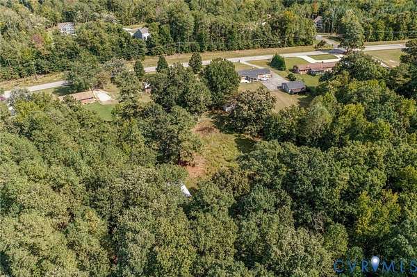
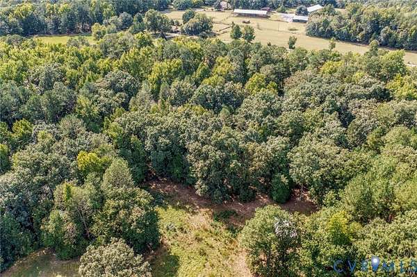
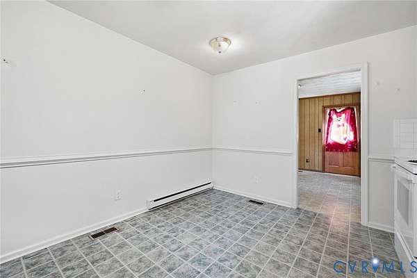
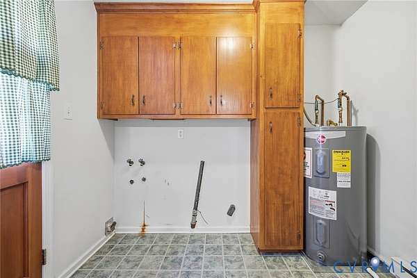
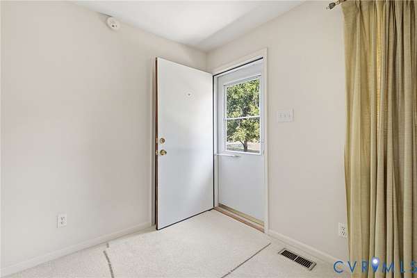
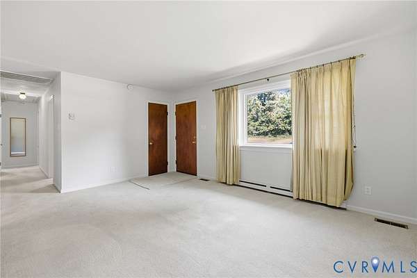
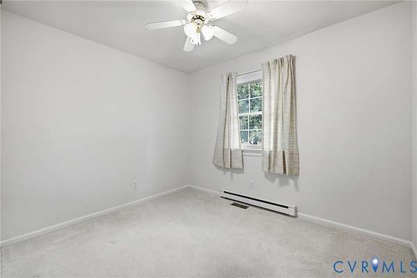
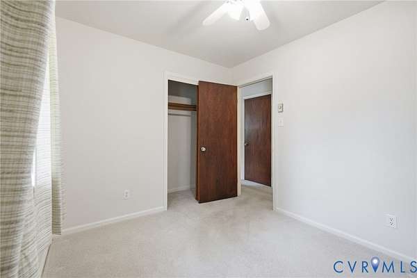
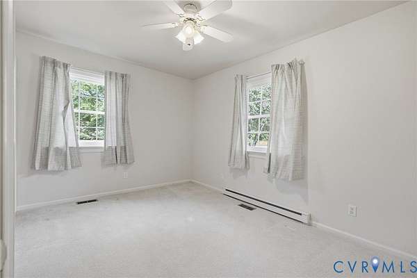
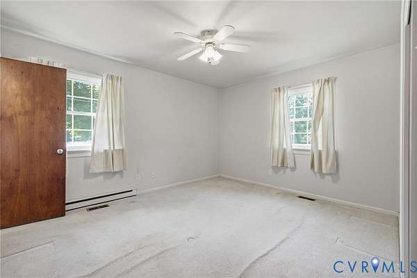
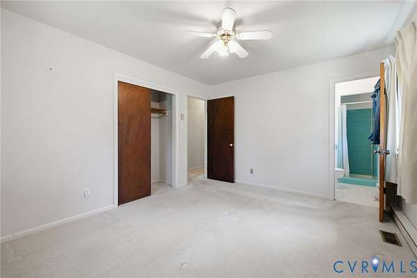
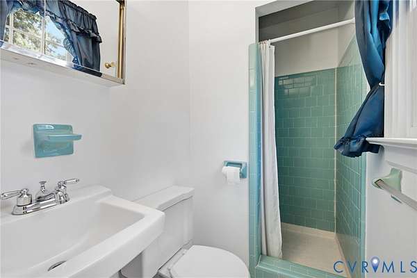
Well Maintained Brick Rancher on surprisingly large 5 Acre Parcel! Current Owner has been taking care of this property since 1984! Brick Rancher with Vinyl Replacement Windows. Dimensional Shingles Roofing Shingles. Nice size Eat in Kitchen with plenty of cabinets. Electric cooking stove, Refrigerator. Laundry room off of kitchen with access to rear fenced in yard. Cabinets for storage. Family Room with gas log fireplace. Entry to side of home to driveway. Formal Living Room with Carpeting and large picture window overlooking front yard. Full Bath with shower in the hallway. Primary Bedroom with Full bath with stall shower. Two other bedrooms with carpeting and ceiling fans. Looks like hard wood Floors are under carpet. Home is conveying with 3 additional lots. Total acreage 5 Acres. Rear Yard is fenced in. 15 X 30 Tractor/Equipment shed enclosed on three sides. 16 X 10 and 15 X10 Storage Sheds also on the property. Property Zoned Agricultural. Nice opportunity to be able to have your own Farm! Seller wishes to Sell the Home As-Is.
Location
- Street address
- 10215 River Rd
- County
- Chesterfield County
- Zip code
- 23803
- Community
- Chesterfield
- Elevation
- 313 feet
Property details
- Acreage
- 5.03 acres
- Zoning
- A
- MLS #
- CVRMLS 2626436
- Posted
Property taxes
- 2026
- $2,445
Parcels
- 755-62-03-17-800-000
Legal description
RIVER RD LOT 5B, River Rd., Off River Rd., N/L Graves Road (Total of 4 Parcels Convey) 5.03 Acres
Details and features
Listing
- Type
- Residential
- Subtype
- Single Family Residence
Lot
- Features
- Buildable, Level, Wooded
Exterior
- Parking
- Oversize
- Fencing
- Fenced
- Pool
- Porch
- Structures
- Outbuilding, Storage
- Features
- Lighting, Out Buildings, Shed
Structure
- Style
- Ranch
- Stories
- 1
- Water
- Public
- Sewer
- Septic Tank
- Heating
- Baseboard, Electric, Heat Pump
- Cooling
- Central Air
- Materials
- Brick, Drywall, Frame
- Roof
- Composition, Shingle
- Windows
- Screens
Interior
- Room Count
- 7
- Rooms
- Bathroom x 2, Bedroom x 3, Family Room, Laundry Room x 2
- Flooring
- Carpet, Vinyl, Wood
- Fireplaces
- Yes
- Appliances
- Electric Cooking, Electric Water Heater, Refrigerator
- Features
- Bedroom On Main Level, Ceiling Fans, Eat In Kitchen, En Suite Bathroom, Full Bath On Main Level, Laminate Counters, Paneling Wainscoting
Nearby schools
| Name | Type |
|---|---|
| Matoaca | Elementary |
| Matoaca | Middle |
| Matoaca | High |
Listing history
| Date | Event | Price | Change | Source |
|---|---|---|---|---|
| Sept 28, 2026 | New listing | $415,000 | — | CVRMLS |