Land with Home for Sale in Vienna, Virginia
10227 Lawyers Rd, Vienna, VA 22181
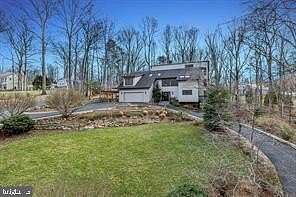
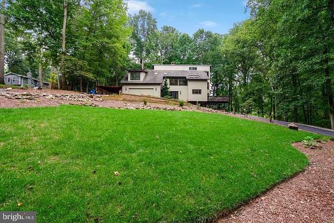
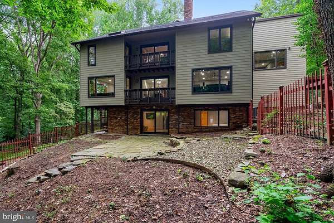
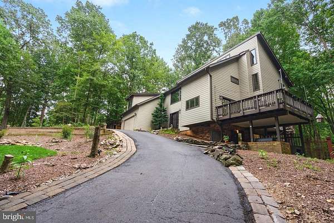
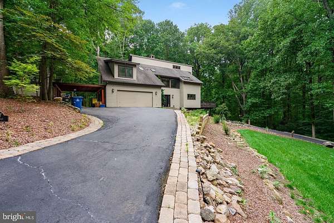
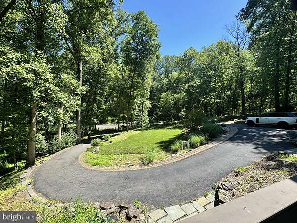
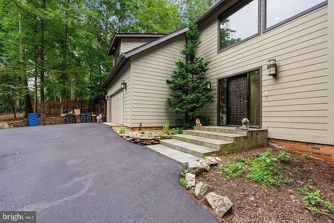
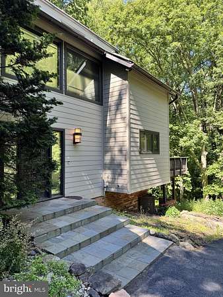
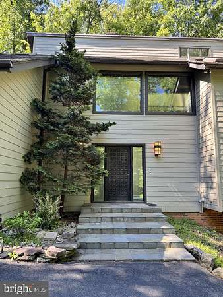
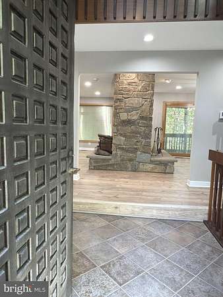
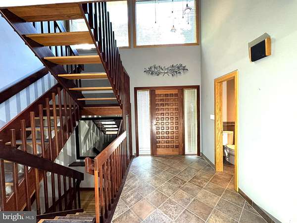
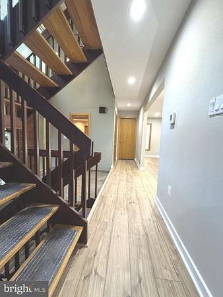
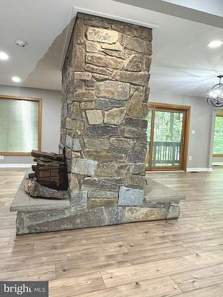
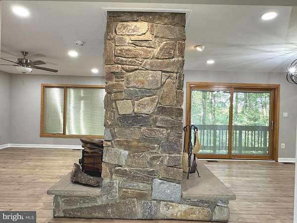
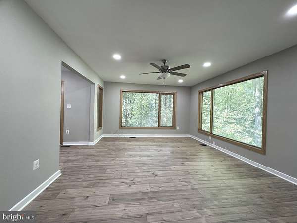
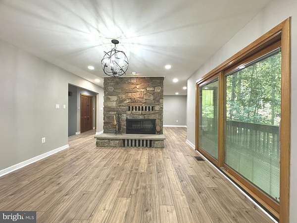
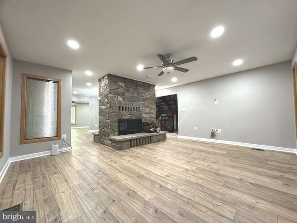
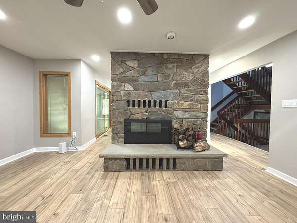
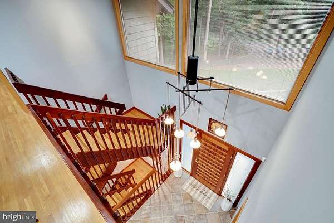
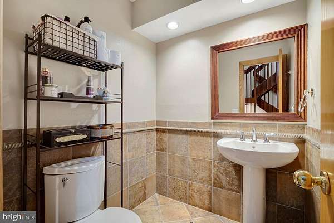
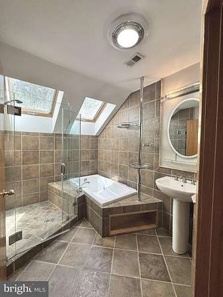
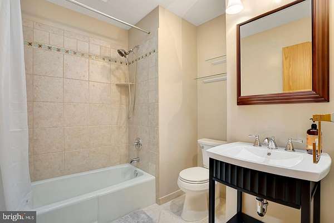
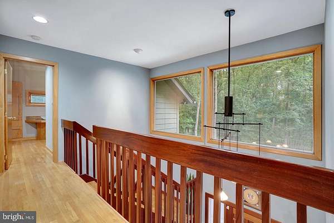
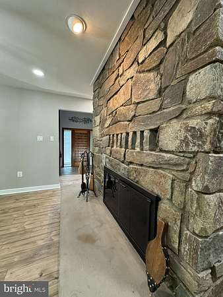
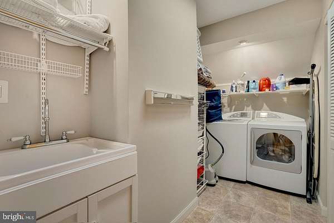
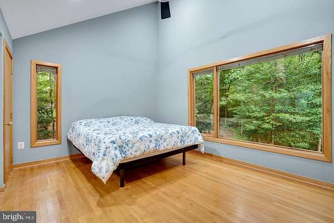
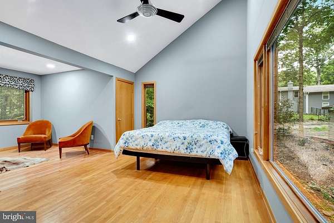
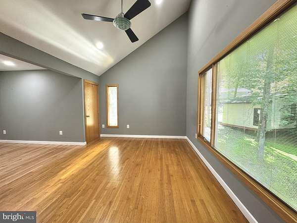
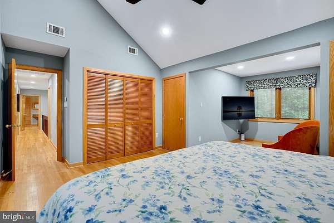
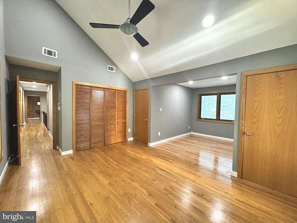
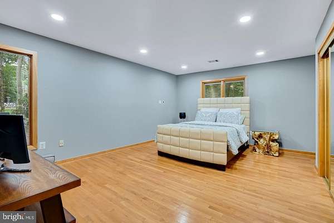
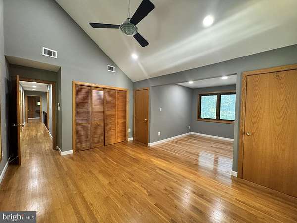
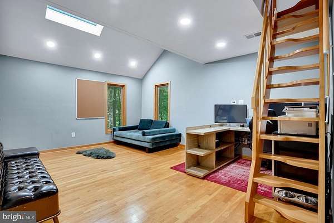
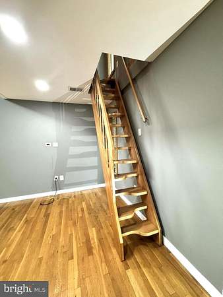
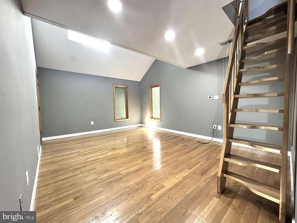
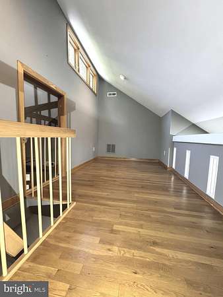
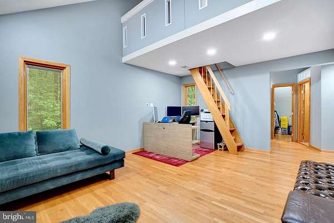
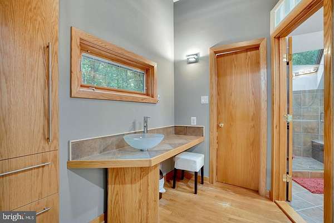
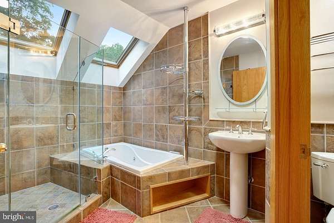
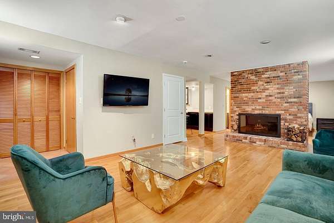
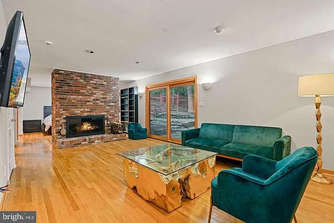
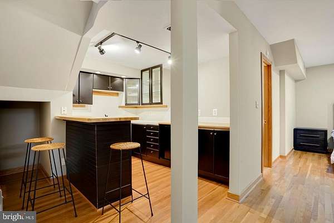
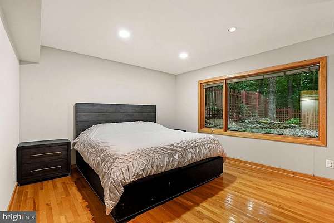
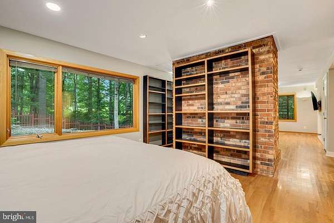
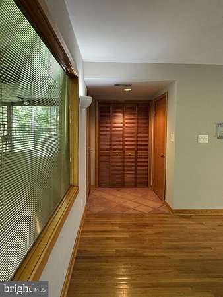
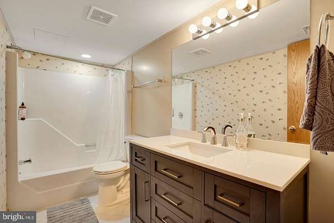
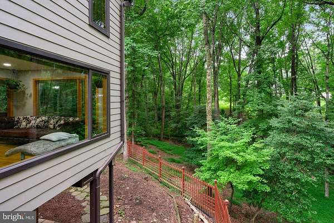
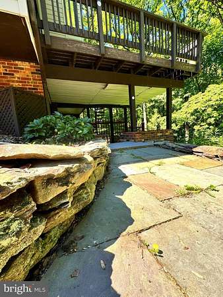
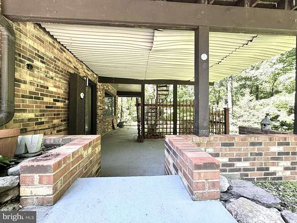
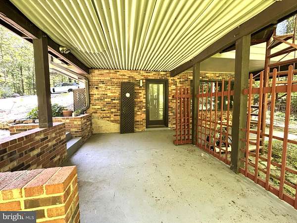
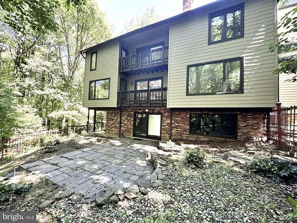
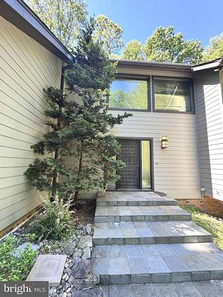
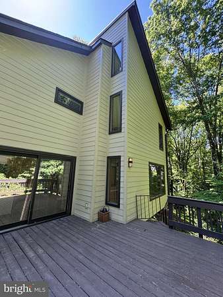
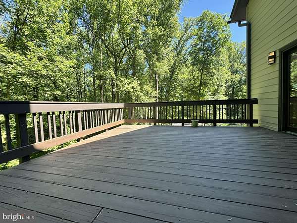
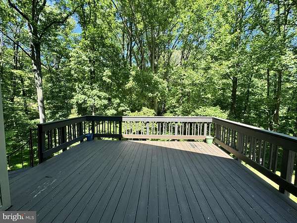
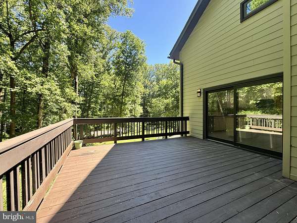
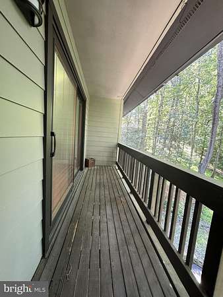
New Flooring on the main floor! Contemporary Retreat on a Private Wooded Lot. Nestled on 3.12 acres ( property includes an out-lot 0372 01 0012B and 0274 0 10016A) with wooded and water views, this beautifully updated contemporary home offers the perfect blend of modern style and natural serenity. With 4 bedrooms, 3.5 bathrooms, and hardwood floors on all three levels, this move-in ready home is designed for both comfort and sophistication. The main level features walls of windows that flood the living and dining rooms with light, both warmed by a striking two-sided stone fireplace. The updated kitchen boasts an island with gas cooking, generous storage, and seamless flow into the sunny family room with scenic views. Upstairs, the owner's suite is a bright retreat with skylights, a private balcony, loft office space, and a spa-like bathroom with dual vanities, soaking tub, oversized glass shower, and separate water closet. The walk-out lower level impresses with a wood-burning fireplace, full-size window, wet bar, and full bath-perfect for entertaining or guest accommodations. Updates include, new recessed lighting with dimmers, dining room chandelier, ceiling fans, and a newly paved driveway. The basement has been enhanced with additional cabinetry, a small fridge, and a new partition for privacy. With its thoughtful upgrades, stunning views, and a peaceful wooded setting, this home is ready to welcome its next owner.
Location
- Street address
- 10227 Lawyers Rd
- County
- City of Fairfax
- Zip code
- 22181
- Community
- Angelica Woods
- School district
- Fairfax County Public Schools
- Elevation
- 326 feet
Property details
- Acreage
- 2.12 acres
- MLS #
- TREND VAFX2336968
- Posted
Property taxes
- Recent
- $17,875
Details and features
Listing
- Type
- Residential
Exterior
- Parking Spaces
- 2
- Parking
- Driveway, Garage-Attached, Off Street
Structure
- Style
- Contemporary
- Stories
- 3
- Heating
- Heat Pump
- Cooling
- Central Air
Interior
- Rooms
- Basement, Bathroom x 4, Bedroom x 4, Dining Room
- Fireplaces
- Yes
- Appliances
- Cooktop, Dishwasher, Oven/Range-Gas, Refrigerator
- Features
- Dining Area, Floor Plan-Open, Kitchen-Table Space, Primary Bath(s), Wood Floors
Listing history
| Date | Event | Price | Change | Source |
|---|---|---|---|---|
| Oct 13, 2026 | Price drop | $1,499,000 | $26,000 -1.7% | TREND |
| Sept 18, 2026 | Price drop | $1,525,000 | $50,000 -3.2% | TREND |
| Aug 30, 2026 | New listing | $1,575,000 | — | TREND |