
Land with Home for Sale in Sabot, Virginia
1023 Boscobel Trace Bnd, Sabot, VA 23103
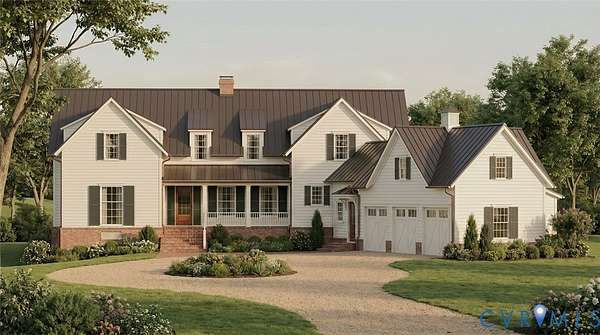
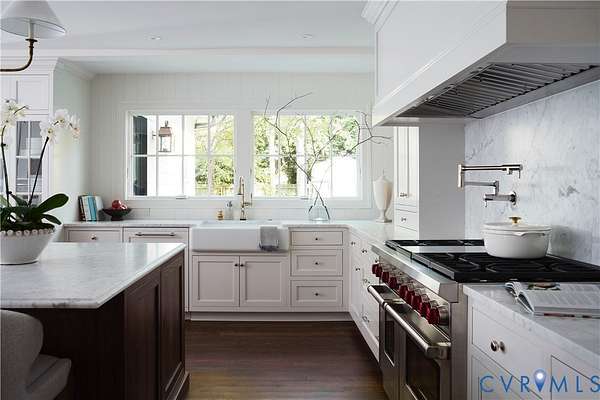
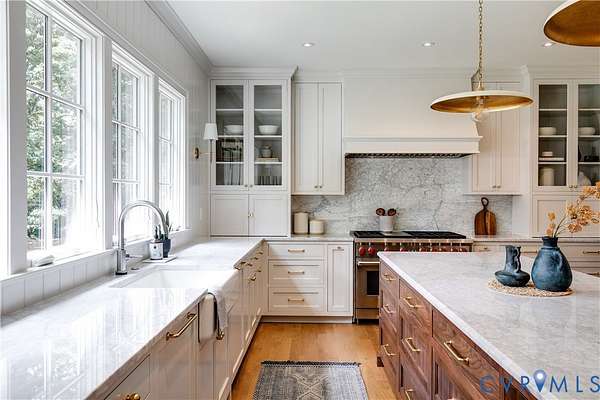
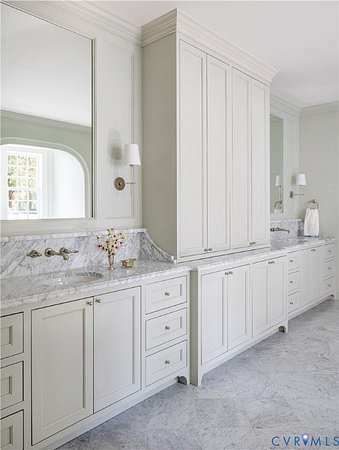
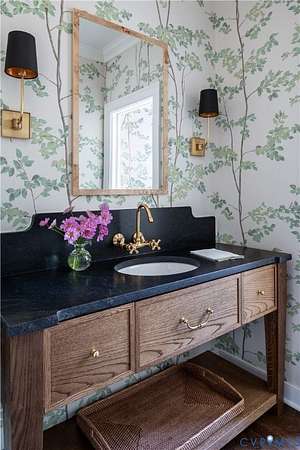
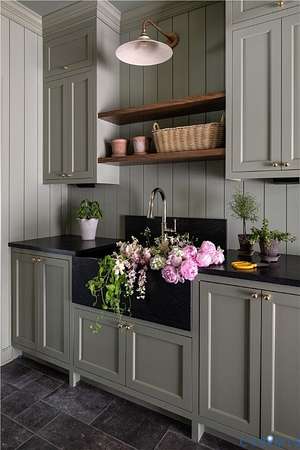
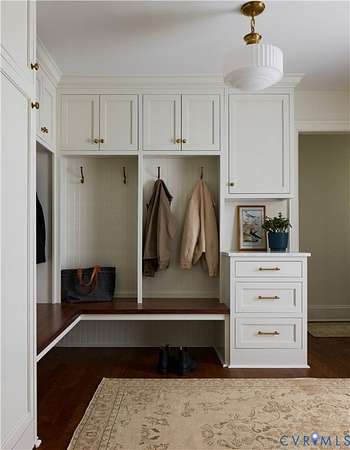
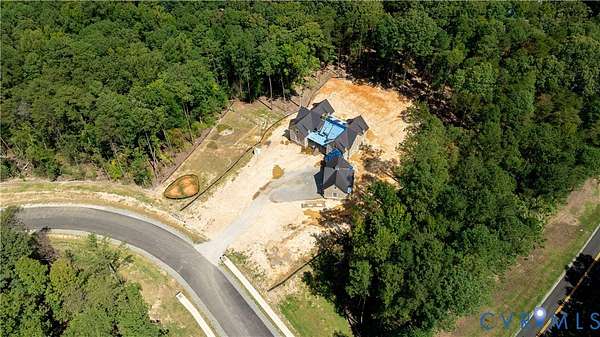
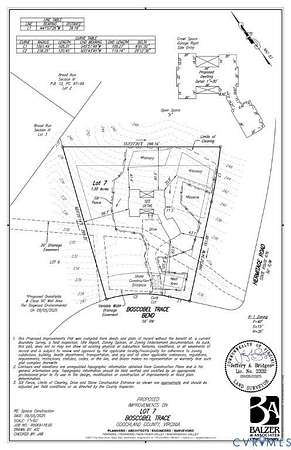
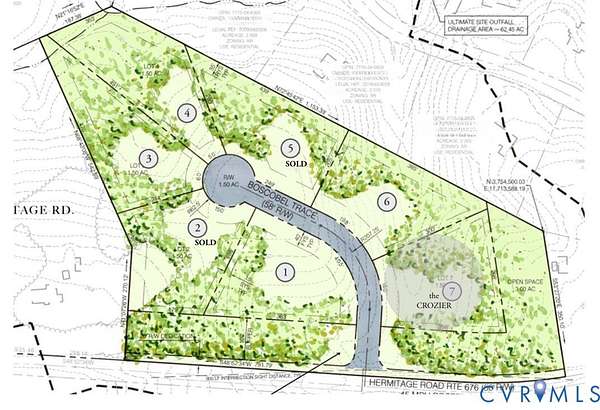
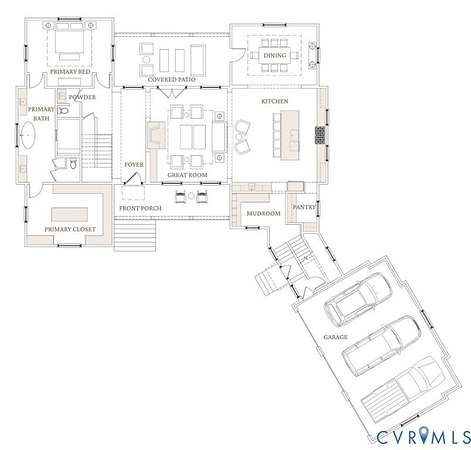
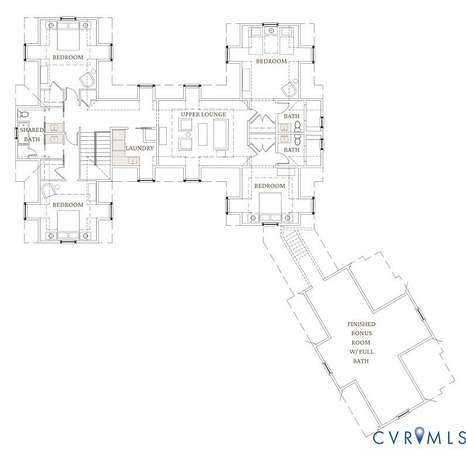
Presenting The Crozier, fully custom home built by Spruce Construction. New upscale rural neighborhood of only 7 homesites in the heart of Manakin Sabot. This home was designed by nationally-recognized Island Architects, features interior design by renowned Jessica Williamson of JTW Design. Featuring open living concept with 5515 sq. ft. including 5 bedrms, 5.5 baths, first floor primary, mudroom, laundry room, bonus room, 3 car garage. Great room with Isokern wood-burning fireplace and custom trim and built-ins leading to stunning gourmet kitchen. Kitchen boasts beamed ceiling with custom trim, custom plaster range hood, large island that will seat 4 to 5. Gourmet appliances offer culinary excellence including British AGA brand Elise 48" range with gas burners and electric oven, Bosch dishwasher, paneled Sub Zero. Large wet bar features Sub Zero beverage fridge, walk-in pantry wired for additional cooking options. A covered porch that leads to an expansive bluestone patio. First-floor primary suite was designed by JTW as an ultimate retreat with lots of natural light, large bath, Parisian limestone flooring, free standing tub, zero-entry shower with rainhead and handheld, two vanities, and full walk-in closet. The huge primary closet boasts custom cabinetry, island, and wiring for additional laundry. Hardwood floors throughout and custom tile and stone selections in every bathroom. Windows and doors are premium-grade simulated divided light by the Marvin Ultimate and Elevate collections, Roof is standing seam metal, with half-round gutters. 10' ceilings on first floor and 9' ceilings on second floor. Second floor offers four additional bedrooms with three bathrooms, lounge area, and huge bonus room with a full bath. Lighting fixtures, wallpaper, and hardware thoughtfully selected by JTW from designer brands such as Visual Comfort, Rejuvenation, Kohler, and more. Lovely 1.5 acre rural homesite minutes from everything in the west end, Short Pump and 288/64. This home will be move-in ready by the end of 2026.
Location
- Street address
- 1023 Boscobel Trace Bnd
- County
- Goochland County
- Zip code
- 23103
- Community
- Boscobel Trace
- Elevation
- 237 feet
Directions
From River Road - North on Hermitage Road. Subdivision on left just past Manakin Road. From Broad St.Rd - South on Manakin Road, left on Hermitage Road to Boscobel Trace on right.
Property details
- Acreage
- 1.5 acres65,340 sq ft
- Zoning
- A-2
- MLS #
- CVRMLS 2622644
- Posted
Property taxes
- 2026
- $1,714
Parcels
- 58-59-0-7-0
Legal description
BOSCOBEL TRACE 1.500AC LOT 7 OUT OF 58-56-0-3-0 #22-3101 PCG-6
Details and features
Listing
- Type
- Residential
- Subtype
- Single Family Residence
Lot
- Features
- Corner Lot, Cul de Sac
Exterior
- Parking
- Driveway, Garage, Off Street, Open
- Pool
- Patio, Porch
- Features
- Paved Driveway
Structure
- Condition
- Under Construction
- Stories
- 2
- Water
- Well
- Sewer
- Septic Tank
- Heating
- Electric, Heat Pump, Zoned
- Materials
- Block, Brick, Drywall, Hardiplank Type
- Roof
- Metal
Interior
- Room Count
- 10
- Rooms
- Bathroom x 6, Bedroom x 5, Bonus Room, Dining Room, Laundry Room x 2
- Flooring
- Tile, Wood
- Fireplaces
- Yes
- Appliances
- Dishwasher, Disposal, Microwave, Tankless Water Heater
- Features
- Beamed Ceilings, Bedroom On Main Level, En Suite Bathroom, Fireplace, Full Bath On Main Level, Granite Counters, High Ceilings, Kitchen Island, Main Level Primary, Pantry, Separate Formal Dining Room, Walk In Closets
Nearby schools
| Name | Type |
|---|---|
| Randolph | Elementary |
| Goochland | Middle |
| Goochland | High |
Listing history
| Date | Event | Price | Change | Source |
|---|---|---|---|---|
| Sept 9, 2026 | Price increase | $2,975,000 | $50,000 1.7% | CVRMLS |
| Sept 4, 2026 | New listing | $2,925,000 | — | CVRMLS |