Land with Home for Sale in Kingston Springs, Tennessee
1023 Deer Ridge Rd, Kingston Springs, TN 37082
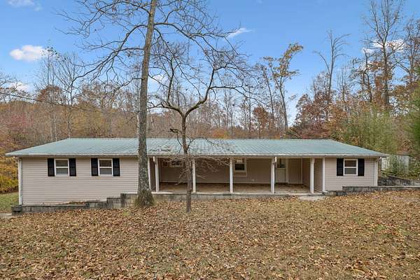
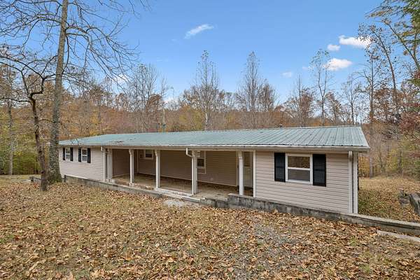
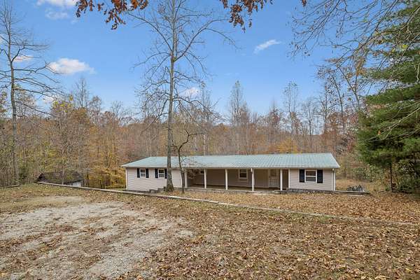
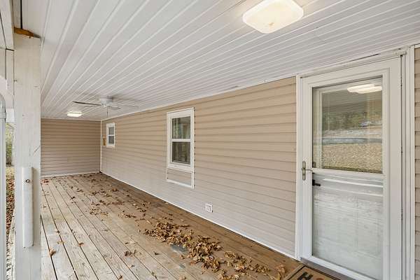
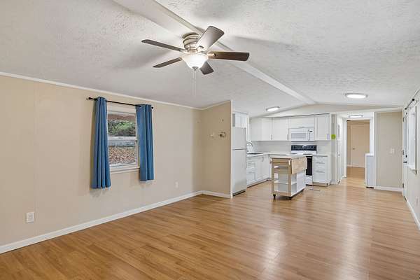
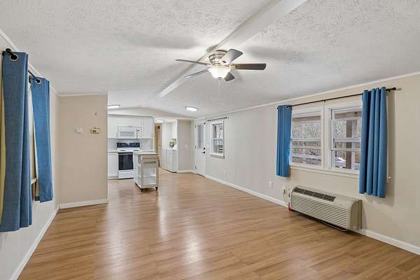
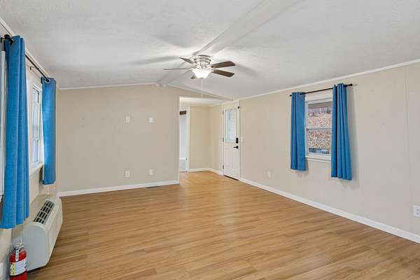
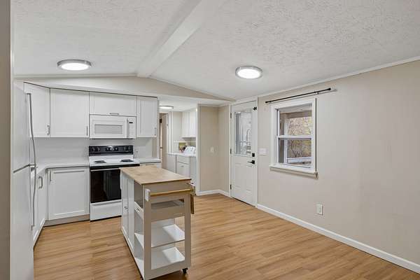
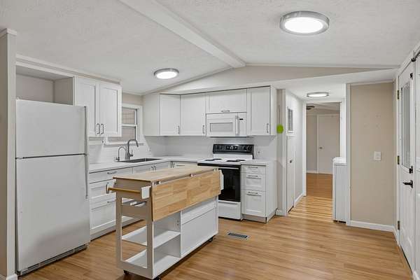
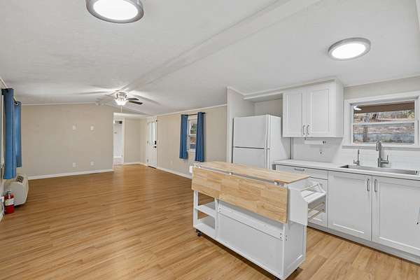
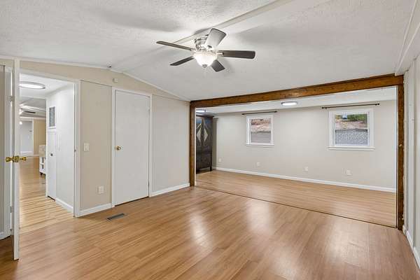
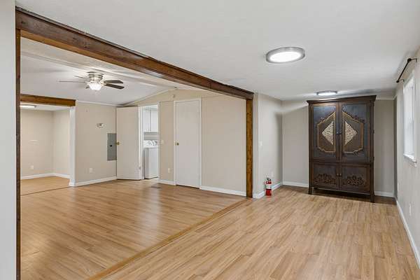
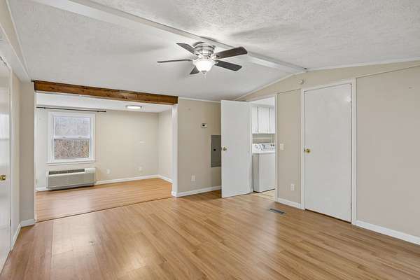
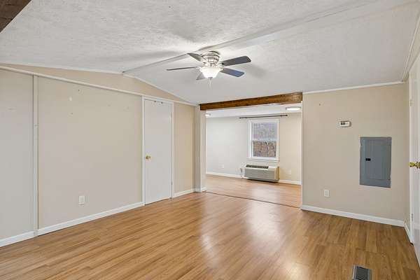
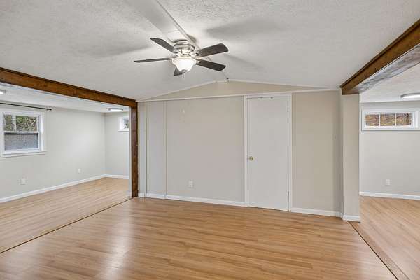
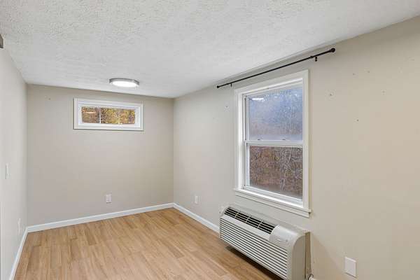
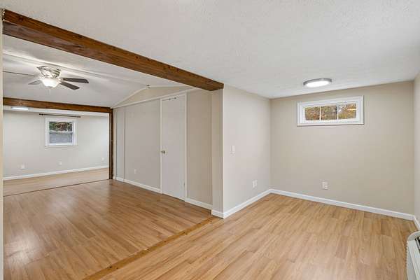
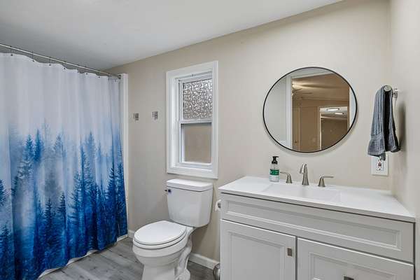
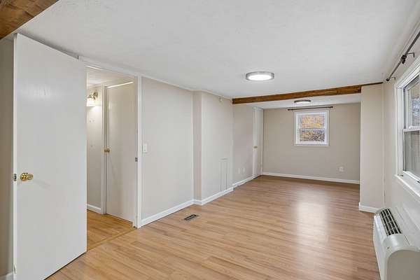
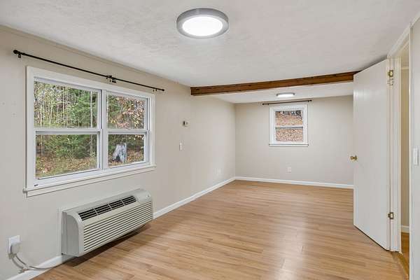
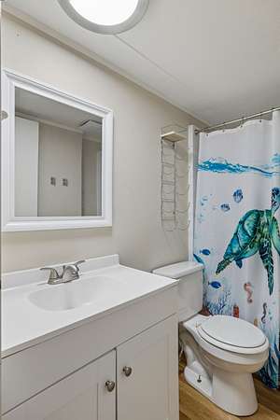
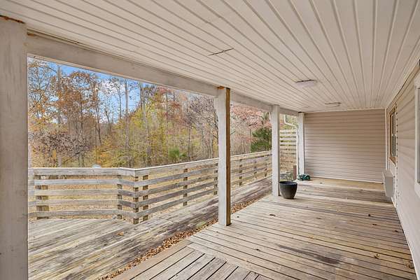
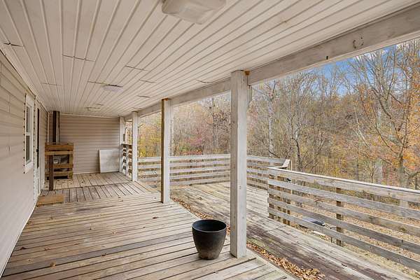
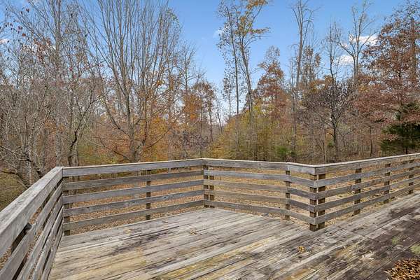
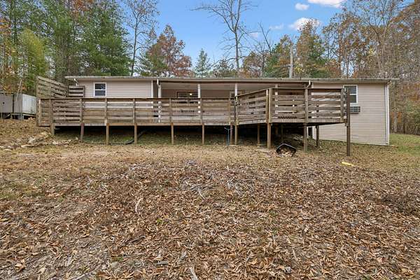
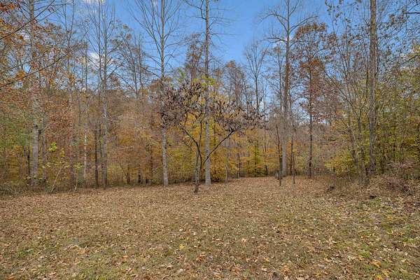
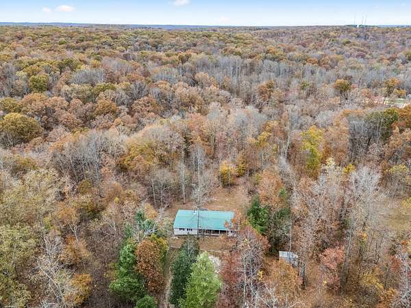
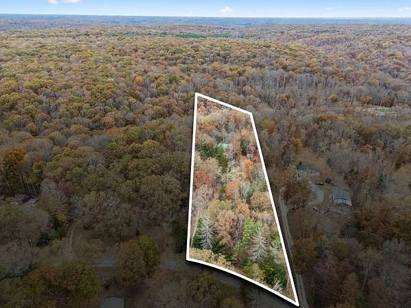
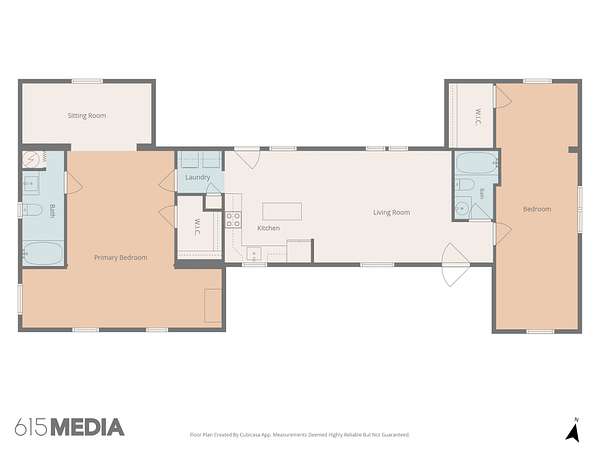
Receive a special rate incentive or closing cost credit with seller’s suggested lender! Enjoy the perfect blend of privacy, space, and convenience with this beautifully renovated home situated on 5 wooded acres with NO HOA! Ideally located just 35 minutes from downtown Nashville, with easy access to both Fairview and Kingston Springs, this property offers a peaceful setting while keeping everyday conveniences within reach. Step inside to discover an updated, open floor plan filled with natural light and beautiful hardwood and laminate flooring throughout. The spacious living room flows seamlessly into the kitchen, featuring updated cabinetry, countertops, and a stylish tiled backsplash, creating a welcoming space for everyday living and entertaining. The home offers two generously sized bedrooms, each with its own full bathroom featuring updated cabinetry, countertops, and modern fixtures. Enjoy the outdoors from the covered front porch or relax on the covered back deck overlooking the private, wooded acreage. Whether you're looking for room to spread out, a peaceful retreat, or a property with convenient access to surrounding communities, this move-in-ready home offers the best of both worlds!
Location
- Street address
- 1023 Deer Ridge Rd
- County
- Cheatham County
- Zip code
- 37082
- Community
- C & W Partnership
- Elevation
- 725 feet
Directions
Take I-40 W to exit 188 onto SR-249. Turn left onto Luyben Hills Rd. Right onto CC Rd. Take a slight left turn onto Mt Pleasant Rd. Left onto Ridgecrest Rd. Right onto Deer Ridge Rd. Home is on the right.
Property details
- Acreage
- 5 acres
- MLS #
- REALTRACS 3637925
- Posted
- Available
Property taxes
- Recent
- $1,038
Parcels
- 104 05000 000
Details and features
Listing
- Type
- Residential
- Subtype
- Manufactured On Land
- Financing
- Conventional, FHA, VA
- Possession
- Close of Escrow
Lot
- Size Source
- Assessor
- Terrain
- Level, Wooded
- Features
- Level, Wooded
Exterior
- Outdoor Spaces
- Covered, Deck
Structure
- Stories
- 1
- Basement
- None
- Water
- Well
- Sewer
- Septic Tank
- Heating
- Baseboard
- Cooling
- Wall/Window Unit(s)
- Materials
- Vinyl Siding
Interior
- Rooms
- Bedroom x 2, Kitchen, Living Room
- Flooring
- Laminate, Wood
- Appliances
- Microwave, Oven, Range
- Laundry
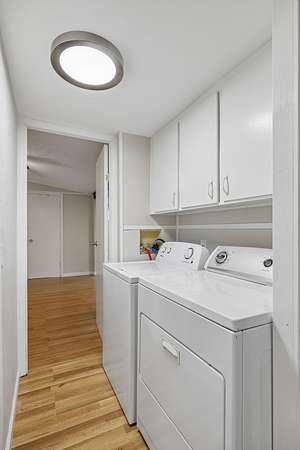
- Electric Dryer Hookup, Washer Hookup
- Security
- Fire Alarm, Smoke Detector(s)
Property utilities
| Category | Type | Status |
|---|---|---|
| Sewage | Septic System | Connected |
| Water | Private Well | Connected |
Nearby schools
| Name | Type |
|---|---|
| Kingston Springs Elementary | Elementary |
| Harpeth Middle School | Middle |
| Harpeth High School | High |
Listing history
| Date | Event | Price | Change | Source |
|---|---|---|---|---|
| Nov 18, 2026 | New listing | $300,000 | — | REALTRACS |
Payment calculator

Based on information submitted to the MLS GRID as of Nov 19, 2026 12:00 am MT. All data is obtained from various sources and may not have been verified by broker or MLS GRID. Supplied Open House Information is subject to change without notice. All information should be independently reviewed and verified for accuracy. Properties may or may not be listed by the office/agent presenting the information. Some IDX listings have been excluded from this website. View more