Land with Home for Sale in Johnstown, Pennsylvania
1024 St. Clair Rd, Johnstown, PA 15905
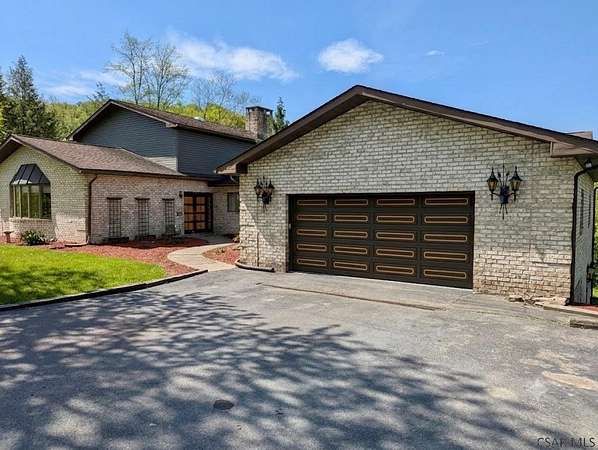
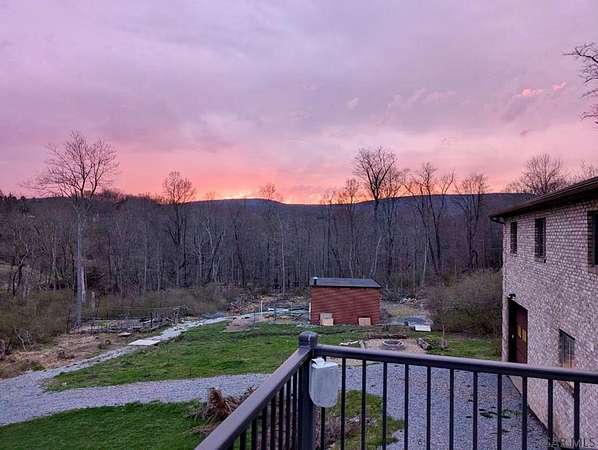
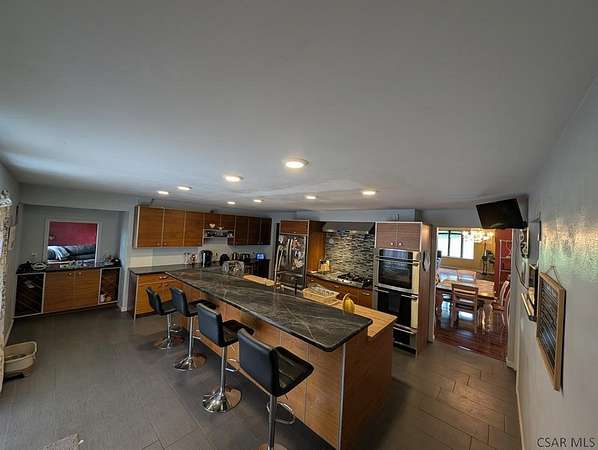
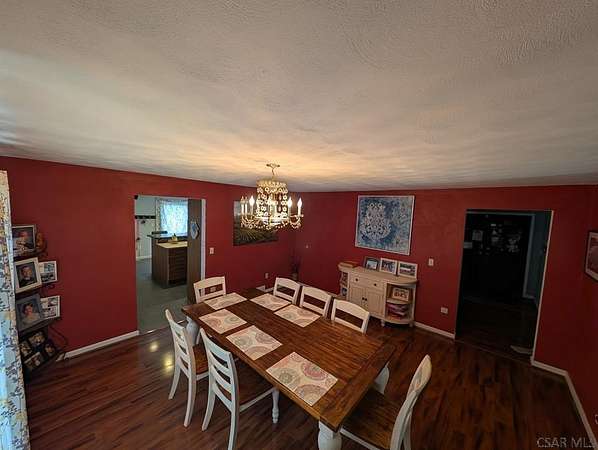
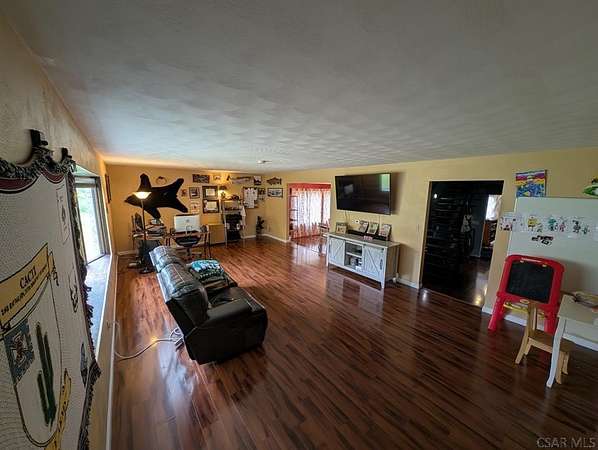
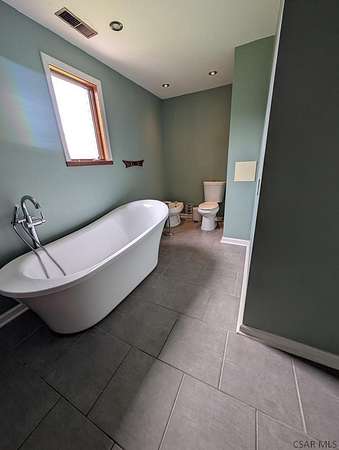
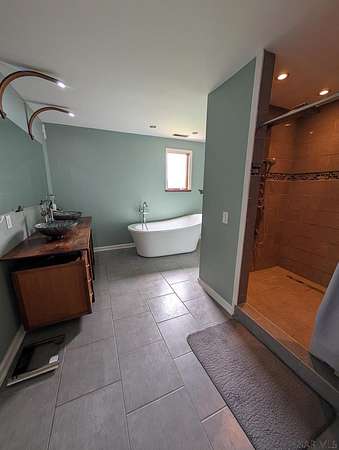
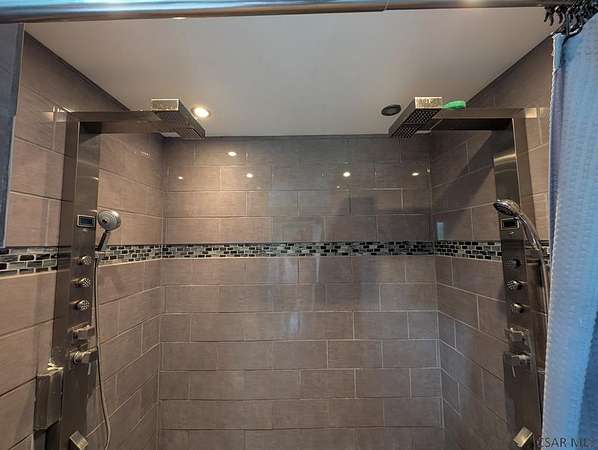
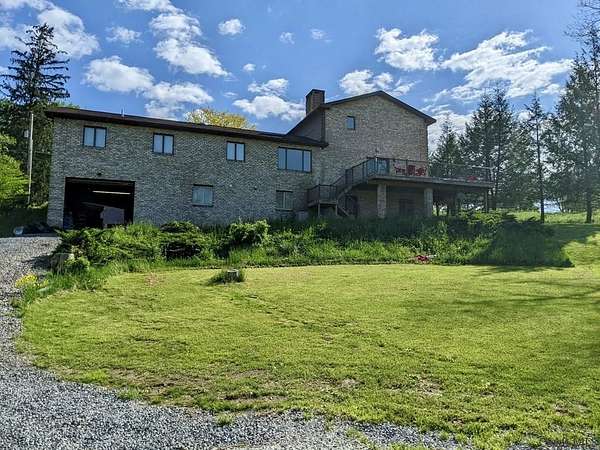
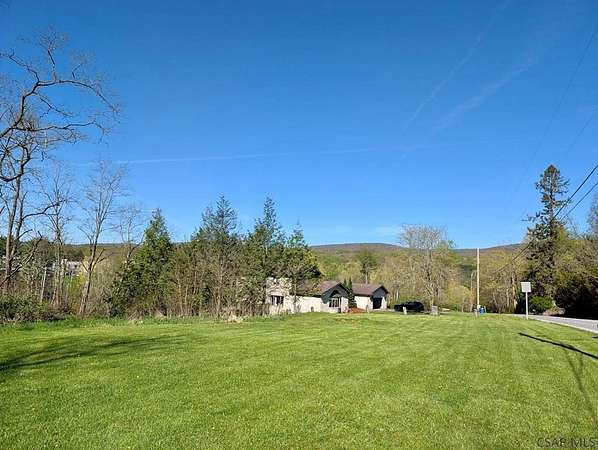
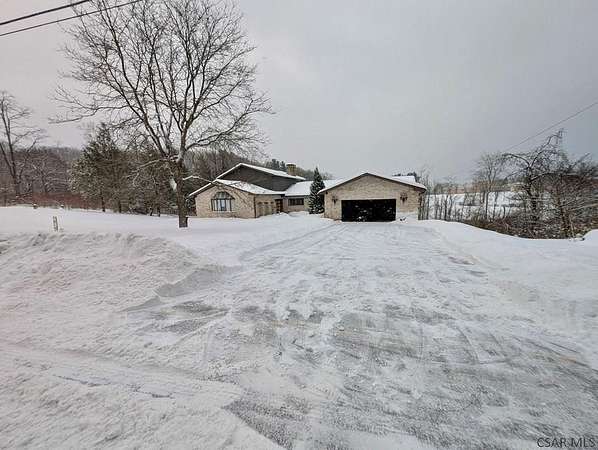
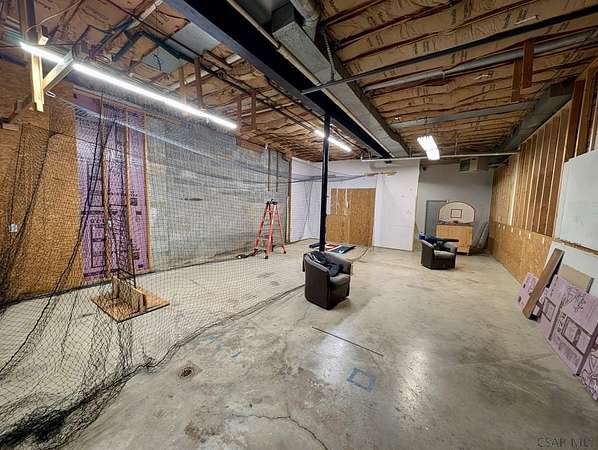
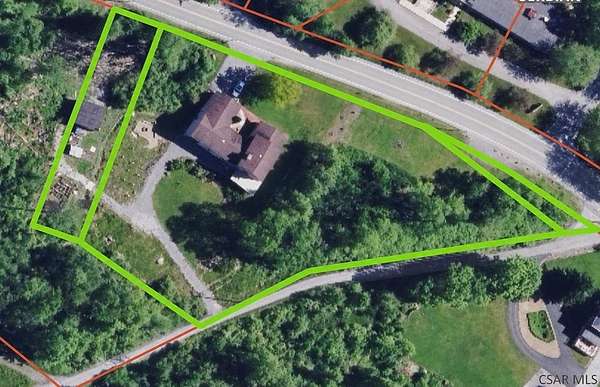
Welcome home to this exceptional 4 bedroom, 4 bathroom home in Westmont School District! Offering over 5,200 sq ft of living space on 2 private acres, this one of a kind home combines space, comfort and an unbeatable location. Step inside the impressive foyer featuring 17 ft ceilings and a stunning open staircase that sets the tone for the rest of the home. The main level offers a spacious living room, formal dining room, a huge eat-in kitchen perfect for entertaining, a cozy den, convenient first floor laundry, three generously sized bedrooms, a full bath and a half bath. The second floor is dedicated to an expansive primary suite complete with a large walk-in closet and an updated private full bathroom, creating the perfect retreat. The lower level provides even more living space with a massive family room featuring a beautiful brick fireplace, a 3/4 bath and an integral workshop ideal for hobbies, storage or projects. Step outside to the oversized deck overlooking the peaceful 2 acre property, offering privacy and plenty of room to relax or entertain. Additional highlights include a new furnace installed in November 2025 and a desirable location within walking distance to Westmont High School. If you've been searching for a spacious home with room to grow in a private setting, this incredible property is one you won't want to miss!
Location
- Street address
- 1024 St. Clair Rd
- County
- Cambria County
- Zip code
- 15905
- Community
- Westmont Boro-66
- School district
- Westmont Hilltop
- Elevation
- 1,789 feet
Directions
Menoher Blvd to St Clair Rd, home on left
Property details
- Acreage
- 2.16 acres
- Zoning
- Residential
- MLS #
- CSAR 96041932
- Posted
Property taxes
- 2026
- $8,838 - 2021-1392
Parcels
- 66-102-105
- 66-90-214
Details and features
Listing
- Type
- Residential
- Subtype
- Single Family Residence
- Franchise
- Century 21 Real Estate
Lot
- Features
- Irregular, More Than One Lot
Exterior
- Pool
- Deck
- Structures
- Workshop
- Features
- Shed/Utility Building
Structure
- Style
- Ranch
- Stories
- 2
- Water
- Public
- Sewer
- Septic Tank
- Heating
- Forced Air
- Cooling
- Central Air
- Materials
- Brick, Vinyl Siding
- Roof
- Shingle
Interior
- Rooms
- Basement, Bathroom x 4, Bedroom x 4, Dining Room
- Flooring
- Carpet, Hardwood, Tile-Ceramic, Vinyl
- Fireplaces
- Yes
Listing history
| Date | Event | Price | Change | Source |
|---|---|---|---|---|
| July 3, 2026 | Price drop | $498,000 | $52,000 -9.5% | CSAR |
| June 26, 2026 | New listing | $550,000 | — | CSAR |