Recreational Land with Home for Sale in Belleview, Florida
10246 SE 110th Street Rd, Belleview, FL 34420
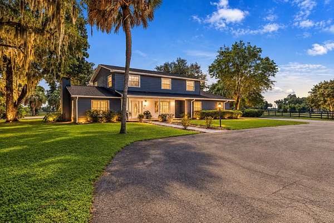
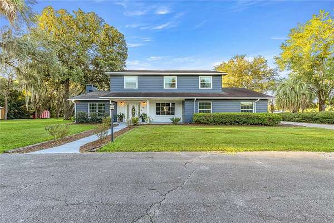
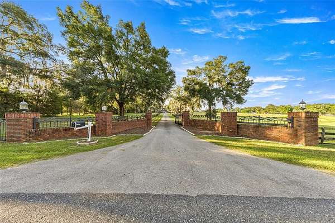
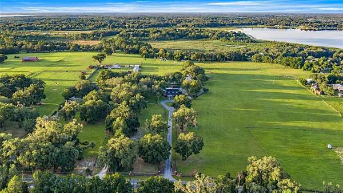
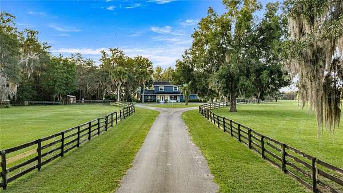
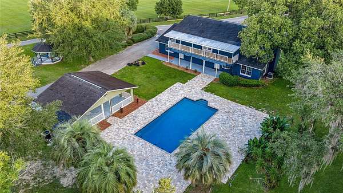
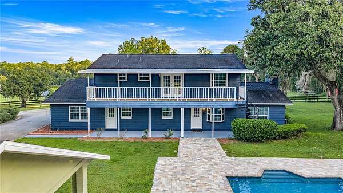
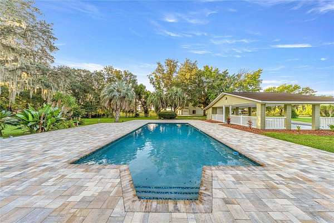
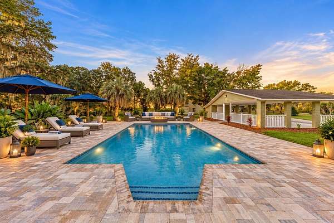
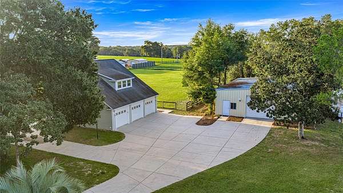
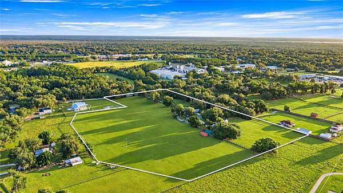
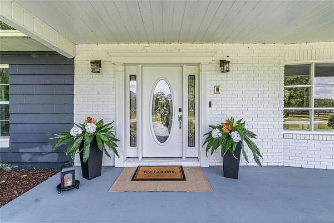
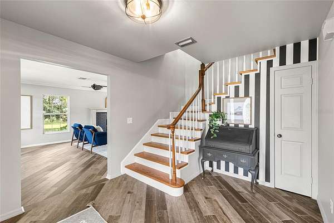
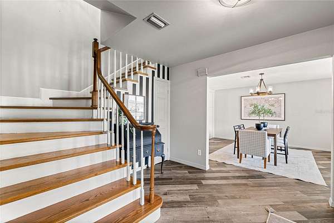
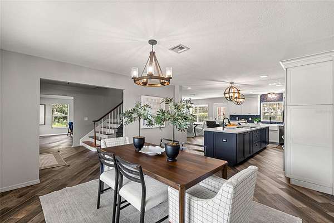
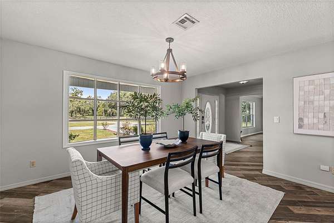
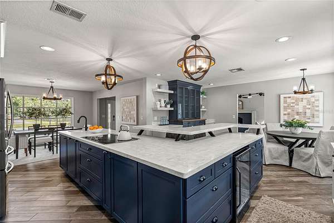
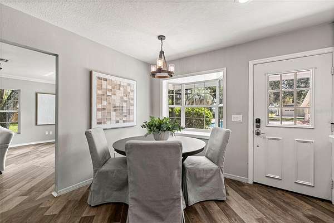
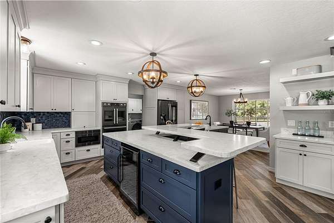
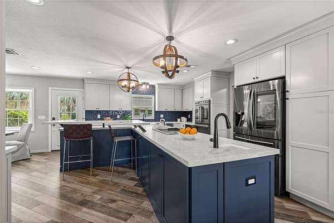
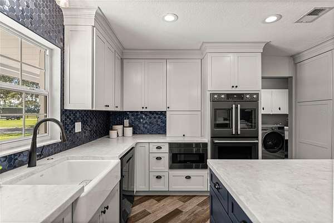
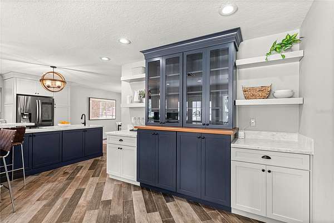
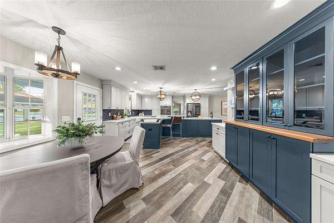
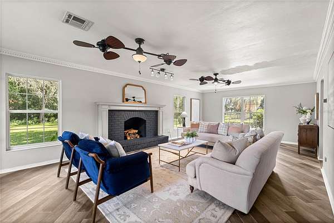
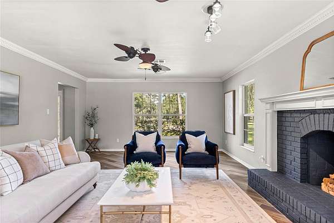
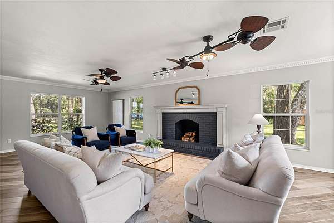
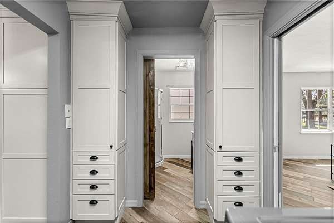
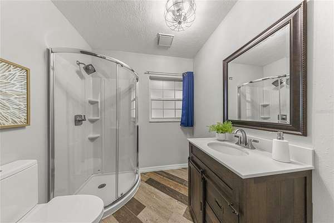
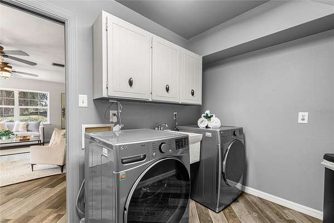
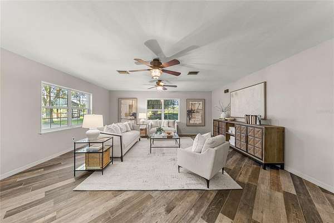
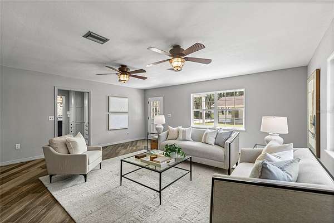
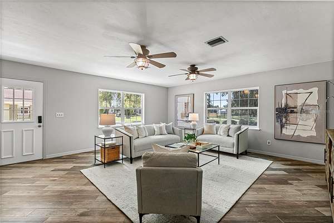
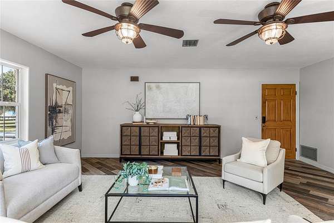
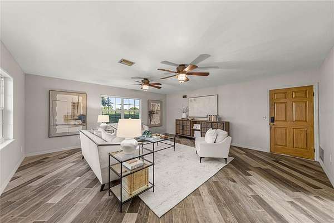
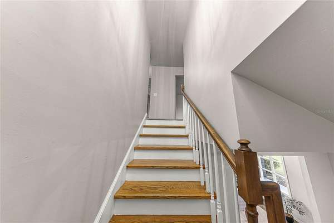
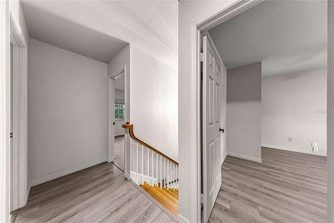
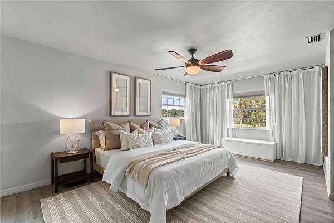
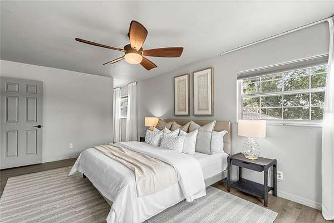
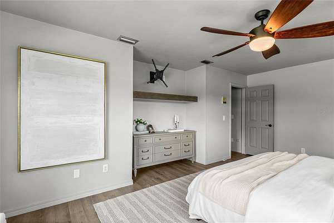
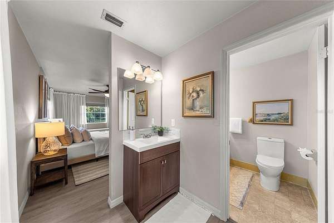
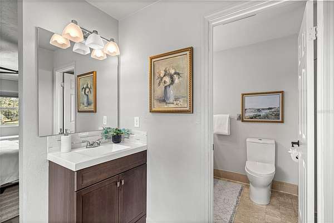
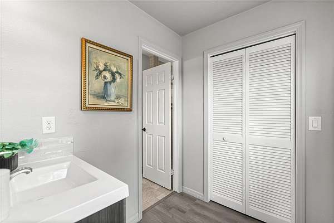
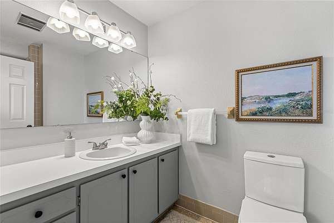
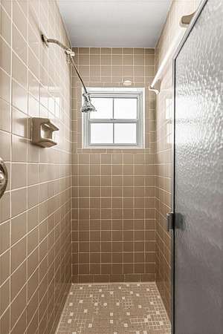
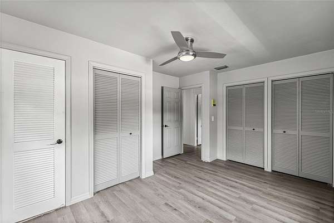
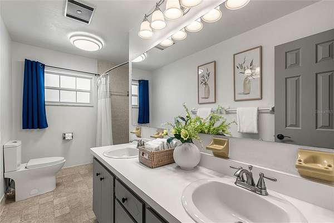
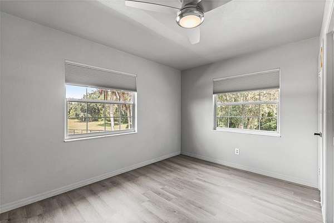
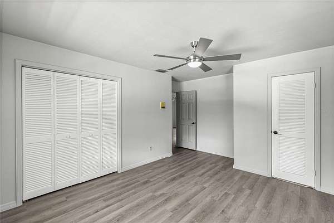
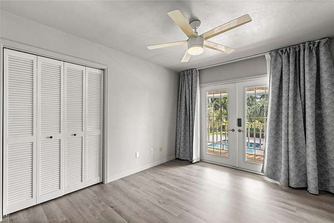
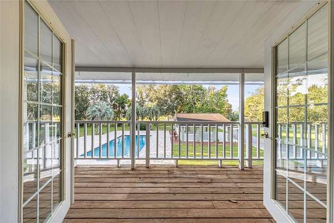
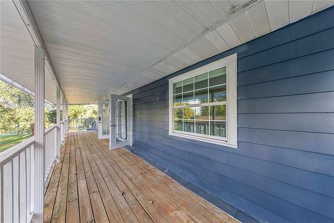
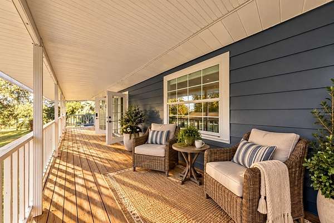
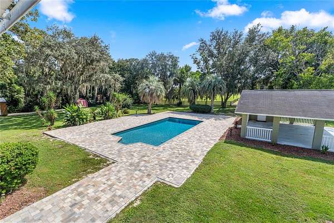
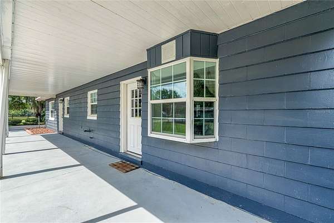
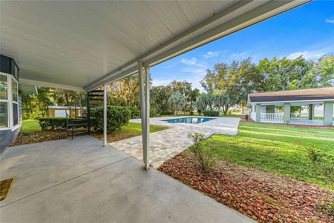
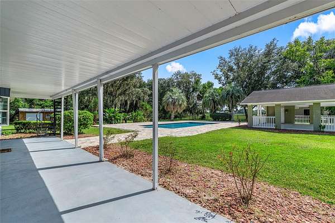
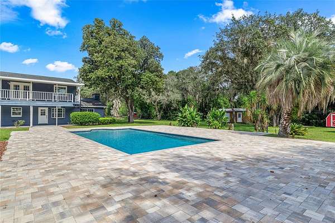
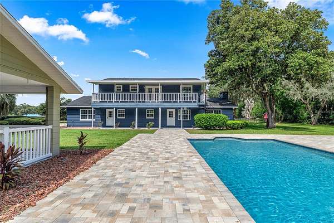
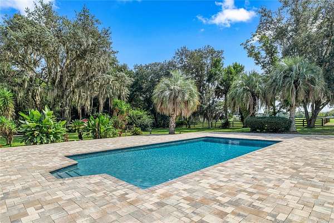
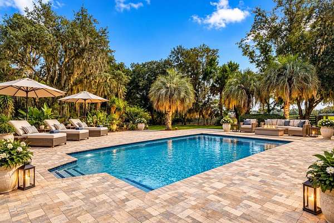
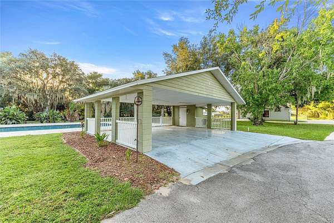
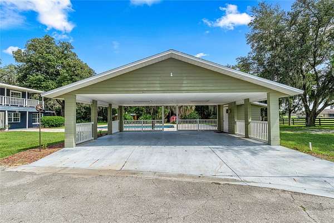
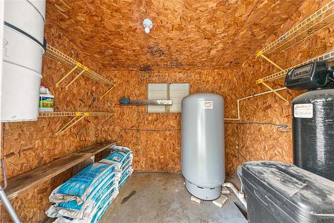
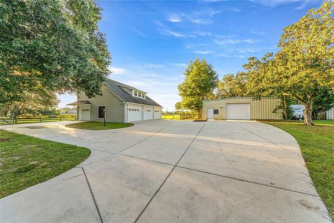
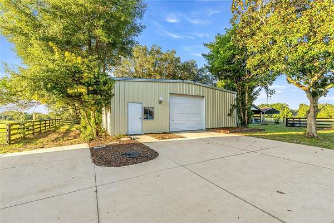
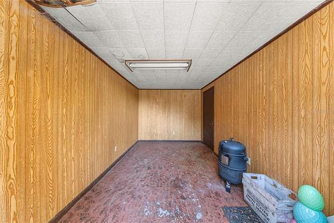
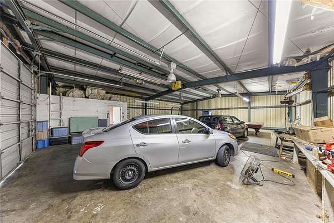
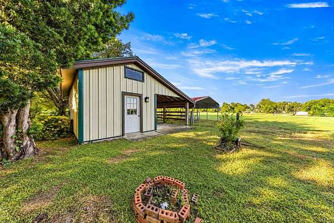
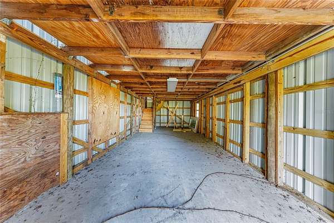
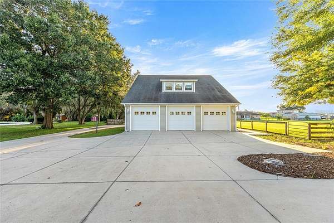
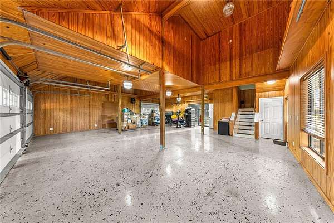
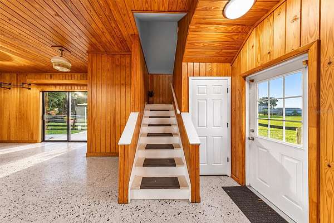
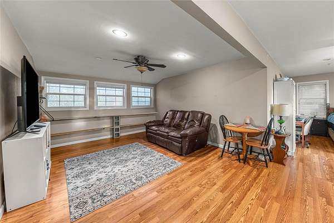
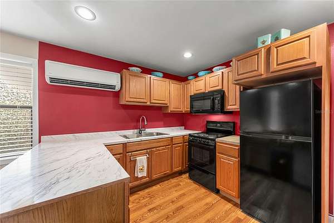
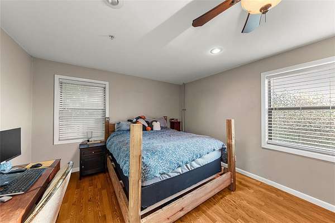
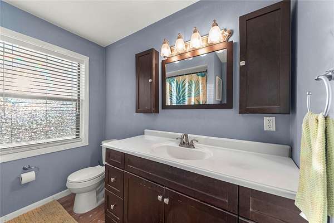
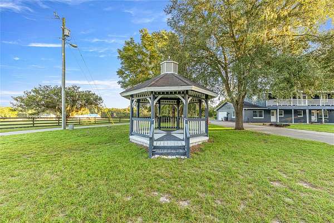
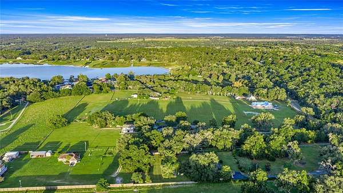
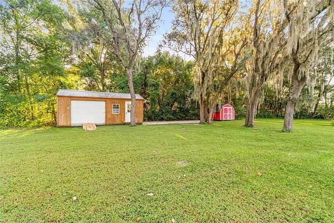
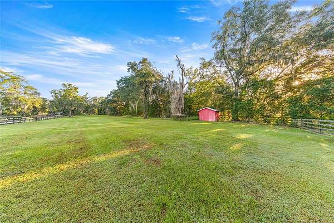
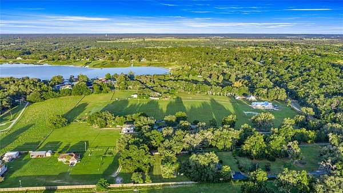
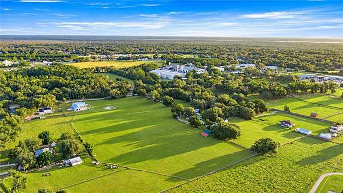
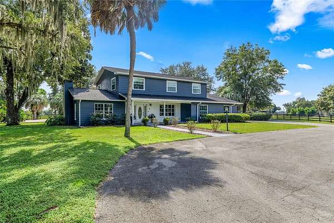
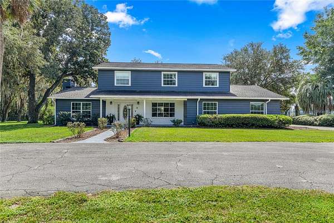
Welcome to an exceptional 14+ acre property where beautiful country living meets modern comfort, thoughtful updates, and endless possibilities. Fully fenced and tucked behind an elegant security gate, this remarkable property features a beautifully updated five-bedroom residence, a brand-new in-ground swimming pool with stunning paver surrounds, an impressive separate four-car garage with a private apartment, and extensive workshop and storage facilities. Step inside and discover a home beautifully presented and thoughtfully designed for both everyday living and entertaining. The stunning kitchen features quartz countertops, a built-in oven, wine cooler, and abundant cabinetry, complemented by a spacious dining room and charming breakfast nook. A grand formal living room with an open fireplace provides an elegant gathering space, while the separate oversized family room is perfect for movie nights and relaxed evenings at home. Upstairs, the spacious primary suite provides a private retreat complete with an ensuite bathroom, generous walk-in closets, a separate shower, and two individual vanities. The additional bedrooms provide ample room for family and guests. One of the home's most captivating features is the expansive second-floor balcony, accessed through French doors from the central guest bedroom. Overlooking the sparkling pool and surrounding property, it is the perfect place to enjoy morning coffee, unwind in the evening, or simply take in the beautiful views.Outside, the brand-new large in-ground swimming pool is surrounded by gorgeous pavers, creating an inviting setting for entertaining and enjoying the Florida lifestyle. An expansive covered carport adds another exceptional feature, providing generous sheltered space for gatherings, additional parking, or the potential to create a beautiful poolside entertaining area or pool house.Beyond the main residence, this property truly distinguishes itself with an impressive collection of additional structures. The four-car garage features beautiful tongue-and-groove wood finishes, a convenient powder room, and an upstairs one-bedroom, one-bathroom apartment complete with a full kitchen, ideal for extended family, guests, or private accommodations.For the automotive enthusiast, hobbyist, or anyone needing substantial workspace, the property features an impressive workshop with additional equipment and storage space. A separate storage barn with loft adds even more versatility, while additional outbuildings provide practical solutions for equipment, recreational vehicles, and all the extras that come with country living.With two large paddocks, expansive pasture, and over 14 acres of fully fenced land, there is room to enjoy horses, hobbies, outdoor recreation, and the freedom of country living while close to grocery and convenient stores. Additional features include a new water softener, utility access throughout the property, and an exceptional combination of indoor and outdoor spaces rarely found together.Whether you envision a private country retreat, a place to accommodate your hobbies and equipment, or simply room to spread out and enjoy the lifestyle you have always wanted, this remarkable property delivers space, versatility, and comfort in one beautiful setting. Schedule your private showing and discover the beauty, space, and possibilities of this extraordinary property.
Location
- Street address
- 10246 SE 110th Street Rd
- County
- Marion County
- Zip code
- 34420
- Elevation
- 97 feet
Directions
Head south on 441 - left on SE 92nd place rd, Left on 110 place rd, go approximately 2 - 3 miles the property is on the right.
Property details
- Acreage
- 14.43 acres
- Zoning
- A1
- MLS #
- MFRMLS OM733140
- Posted
Property taxes
- 2025
- $10,502
Parcels
- 37748-000-05
Legal description
SEC 26 TWP 16 RGE 23 COM AT THE NE COR OF MAGNOLIA SHORES (F-142) FOR THE POB TH S 241.23 FT TH S 25-30-00 W 230.10 FT TH S 45-00-00 W 169.90 FT TH S 09-00-00 E 415.80 FT TH S 28-00-00 E 227.84 FT TH N 89-46-10 E 857.87 FT TH N 1025 FT TH N 83-26-00 W 302.4 FT TH N 76-56-50 W 517.46 FT TO THE POB EXC SMITH LAKE ACRES UNIT 1 PLAT BOOK 3 PAGE 199 EXC BEGIN AT THE SE COR OF LOT 4 TH N 25-39-40 E 2.38 FT TH S 79-29-34 E 13.28 FT TH S 06-44-40 W 192.63 FT TH S 89-08-25 W 1.95 FT TH N 29-23-42 W 34.73 FT TH N 09-41-05 E 163.67 FT TO THE POB & PLAT BOOK 003 PAGE 199 SMITH LAKE ACRES UNIT 1 LOT 1 EXC COM AT THE SE COR OF LOT 4 SMITH LAKE ACRES UNIT 1 (3-199) TH N 25-39-40 E 2.38 FT TO THE POB TH S 79-29-34 E 13.28 FT TH S 06-44-40 W 192.63 FT TH S
Details and features
Listing
- Type
- Residential
- Subtype
- Single Family Residence
Exterior
- Parking
- Covered, Driveway, Garage, Guest, Oversize
- Fencing
- Fenced
- Pool
- Private
- Structures
- Guest House, Storage
- Features
- Balcony, Private Mailbox, Rain Gutters
Structure
- Stories
- 2
- Water
- Well
- Sewer
- Septic Tank
- Heating
- Central
- Cooling
- Central Air
- Materials
- Block
- Roof
- Shingle
- Windows
- Blinds
Interior
- Room Count
- 3
- Rooms
- Bathroom x 5, Bedroom x 6
- Flooring
- Laminate, Tile
- Fireplaces
- Yes
- Appliances
- Built-In Oven, Dishwasher, Dryer, Microwave, Refrigerator, Washer, Water Softener, Wine Refrigerator
- Features
- Built-In Features, Ceiling Fans(s), Eat-In Kitchen, Primary Bedroom Upstairs, Walk-In Closet(s)
Listing history
| Date | Event | Price | Change | Source |
|---|---|---|---|---|
| Sept 30, 2026 | New listing | $1,250,000 | — | MFRMLS |