
Land with Home for Sale in Statham, Georgia
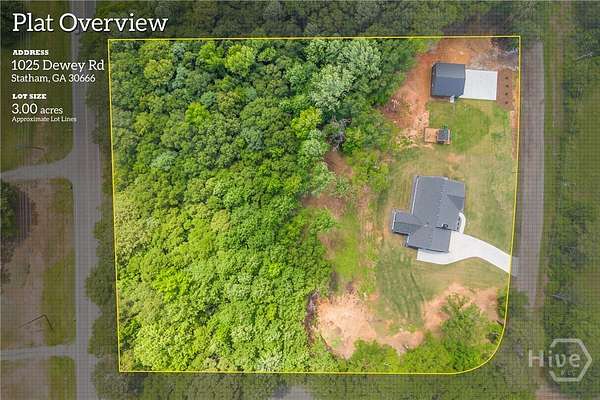
1025 Dewey Rd, Statham, GA 30666
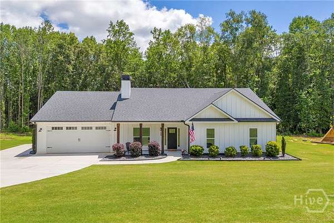
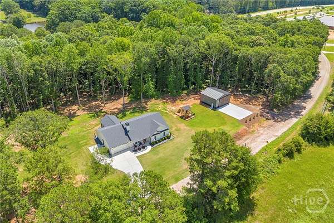
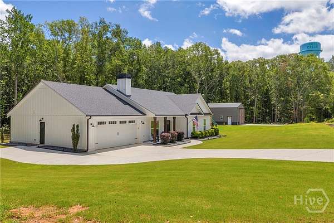
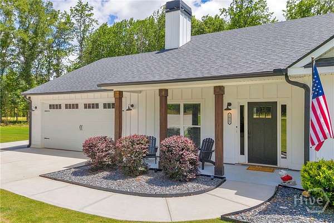
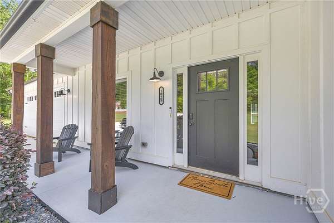
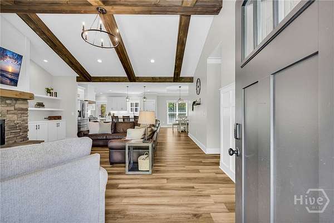
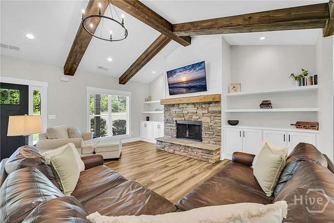
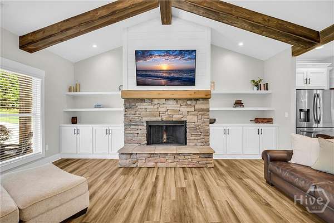
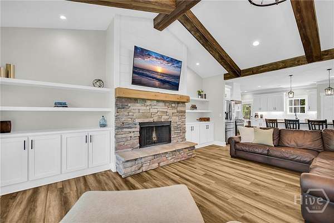
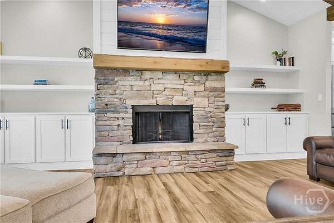
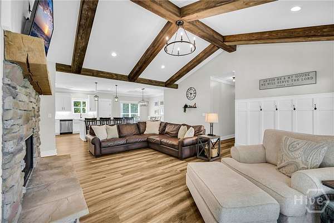
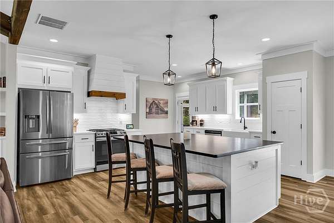
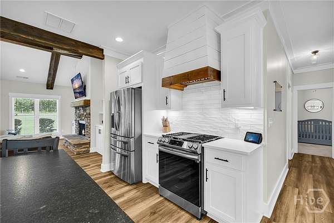
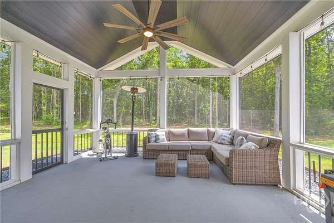
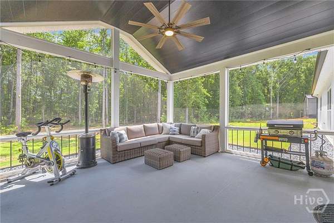
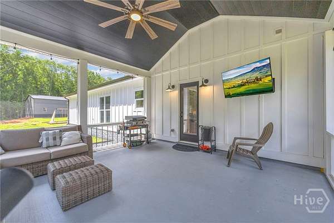
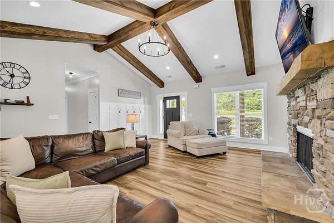
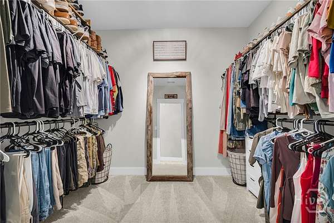
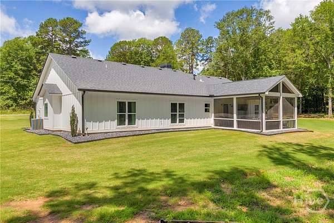
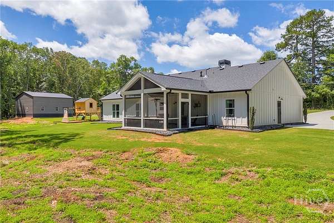
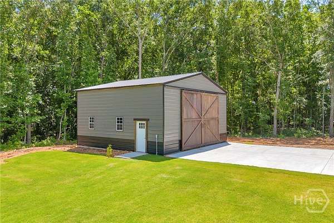
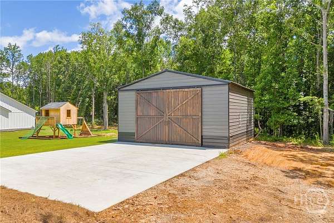
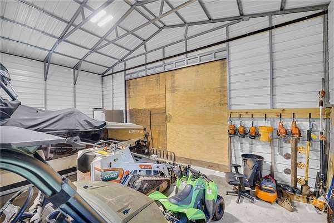
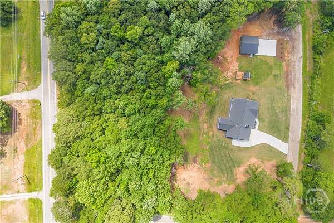
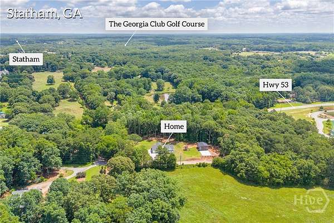
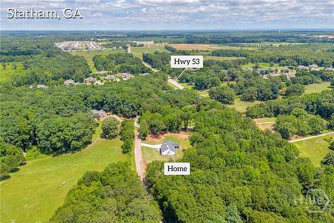
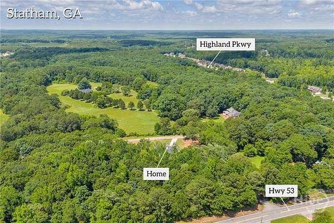
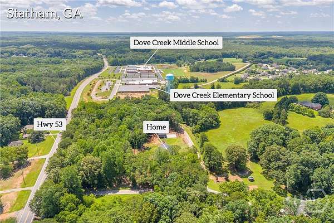
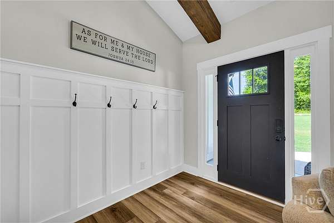
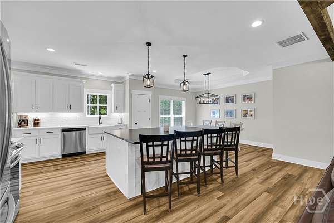
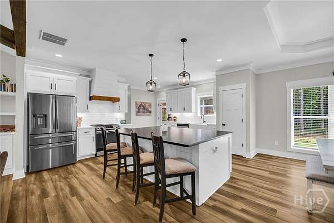
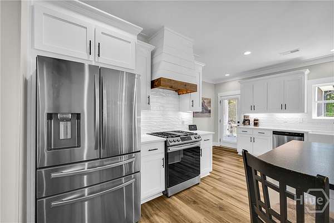
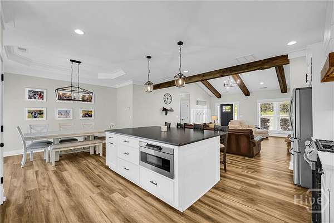
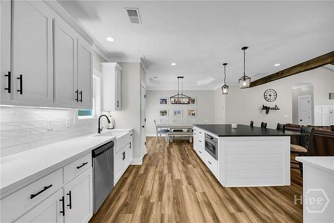
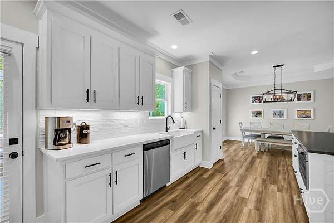
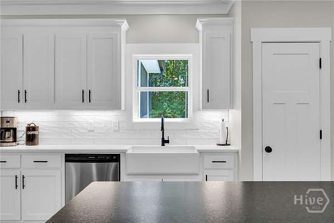
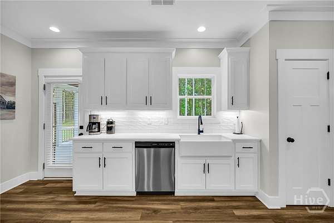
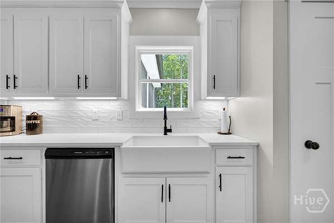
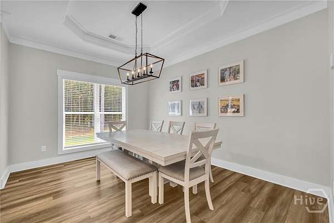
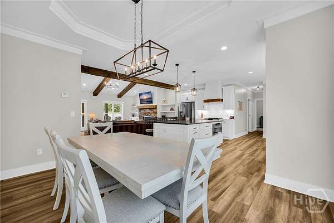
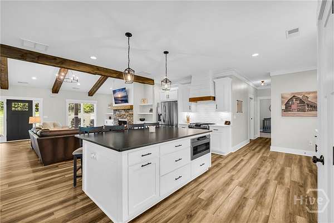
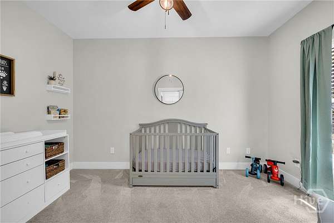
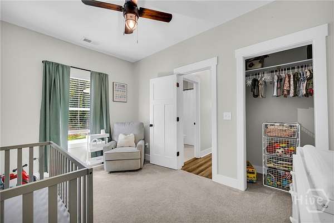
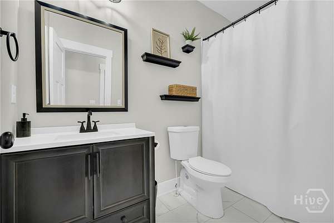
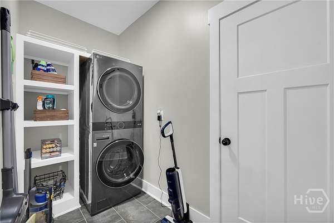
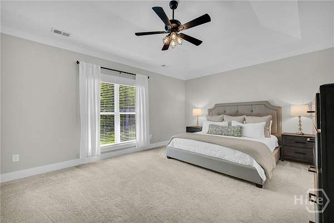
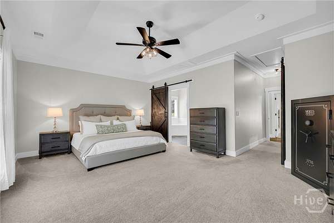
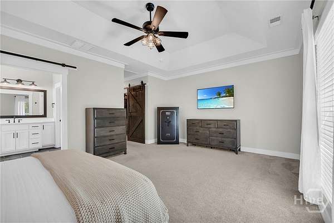
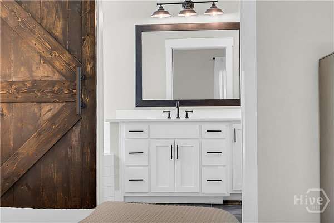
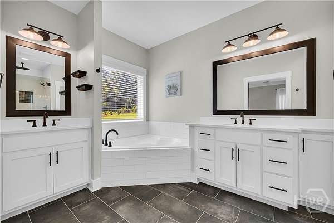
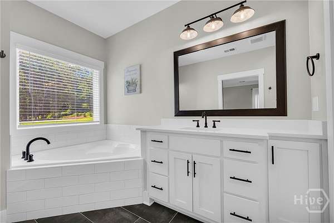
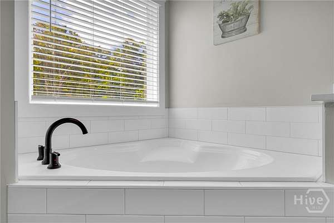
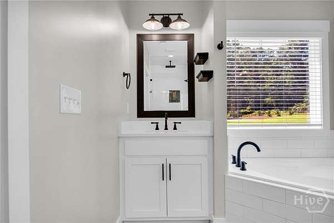
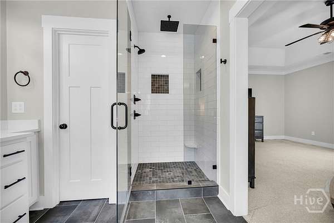
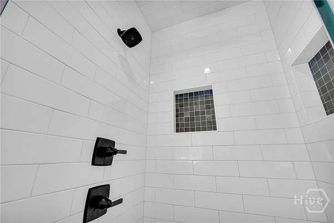
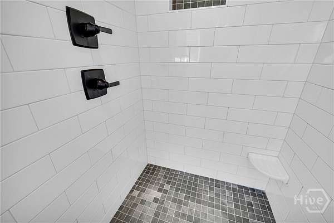
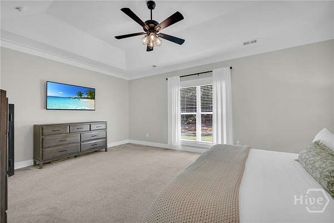
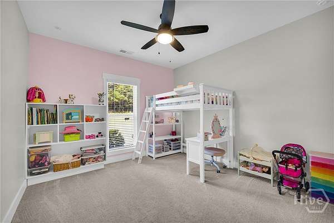
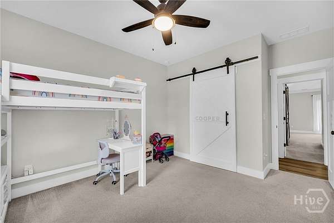
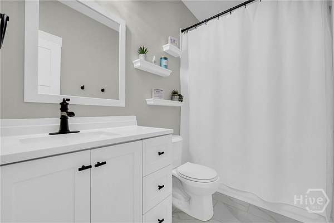
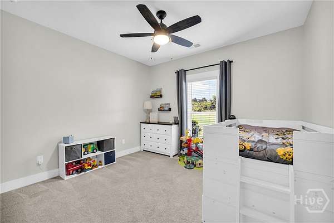
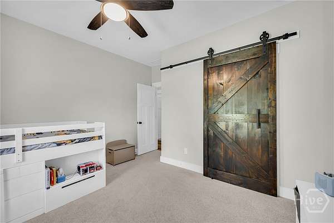
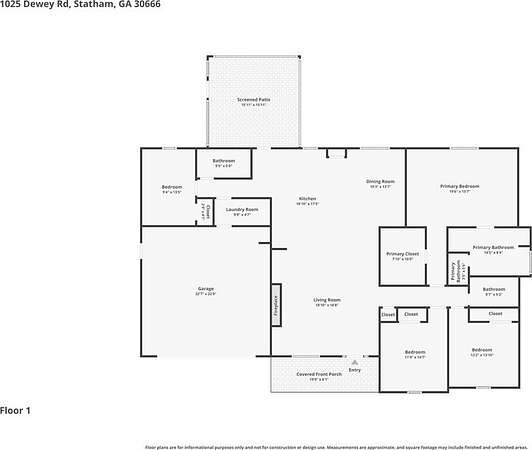
NEW PRICE! If you've been searching for acreage, newer construction, and the freedom of no HOA, this is the one! Built in 2021 and situated on 3 private acres in the highly sought-after North Oconee School District (Dove Creek Elementary), this 4-bedroom, 3-bath home offers over 2,300 square feet of thoughtfully designed one-level living. Inside, you'll find vaulted beamed ceilings, a stunning floor-to-ceiling stone fireplace with custom built-ins, abundant natural light, and an open-concept layout that's perfect for everyday living and entertaining. The kitchen features a large island, stainless steel appliances, a stylish backsplash, pantry, and plenty of cabinet and counter space. The spacious primary suite includes a walk-in closet, double vanities, a soaking tub, and a separate shower. Step outside to enjoy the screened porch overlooking the private backyard, while the impressive 30x30 powered workshop offers endless possibilities for hobbies, a home business, equipment, recreational vehicles, or additional storage. Finding a nearly new home with 3 acres, no HOA, and a powered workshop in North Oconee Schools is a rare opportunity. Conveniently located just off Highway 53 with easy access to Athens, Watkinsville, Monroe, and surrounding areas, you'll enjoy the perfect blend of peaceful country living and everyday convenience.
Location
- Street address
- 1025 Dewey Rd
- County
- Oconee County
- Zip code
- 30666
- Elevation
- 840 feet
Directions
From Oconee Connector, turn right onto Mars Hill Rd. At the traffic circle, continue straight to stay on Mars Hill Rd. Turn left onto US-78 W. Turn right onto Hwy 53 W. Turn left onto Dewey Rd. Destination will be on the left.
Property details
- Acreage
- 3 acres
- MLS #
- HMLS CL359000
- Posted
Property taxes
- 2025
- $4,124 - 1666/692 1610/597 37/663
Parcels
- A01-0-20B
Details and features
Listing
- Type
- Residential
- Subtype
- Single Family Residence
- Franchise
- Keller Williams Realty
Lot
- Features
- Back Yard, Level, Private
Exterior
- Parking
- Open
- Pool
- Patio, Porch
- Structures
- Workshop
- Features
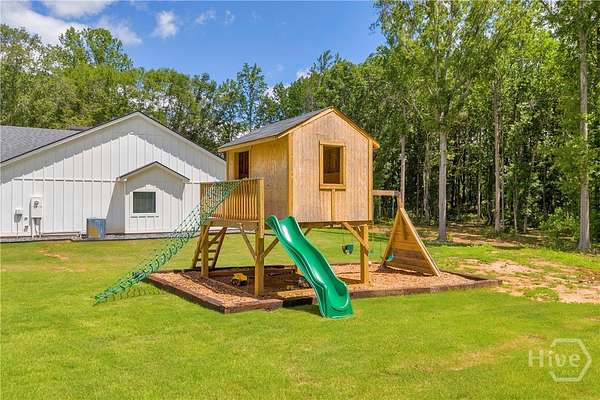
- Play Structure
Structure
- Style
- Ranch
- Stories
- 1
- Water
- Public
- Sewer
- Septic Tank
- Heating
- Central, Electric
- Cooling
- Central Air
- Materials
- Concrete
- Roof
- Composition
Interior
- Rooms
- Bathroom x 3, Bedroom x 4
- Fireplaces
- Yes
- Appliances
- Dishwasher, Electric Water Heater, Microwave, Oven, Range
- Features
- Built-In Features, Double Vanity, Entrance Foyer, Garden Tub/Roman Tub, Main Level Primary, Pull Down Attic Stairs, Recessed Lighting, Separate Shower, Tray Ceiling(s), Vaulted Ceiling(s)
Listing history
| Date | Event | Price | Change | Source |
|---|---|---|---|---|
| July 30, 2026 | Price drop | $710,000 | $15,000 -2.1% | HMLS |
| June 25, 2026 | New listing | $725,000 | — | HMLS |