Land with Home for Sale in Keswick, Virginia
1025 Pelham Dr, Keswick, VA 22947
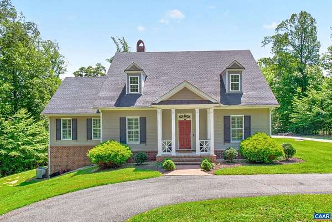
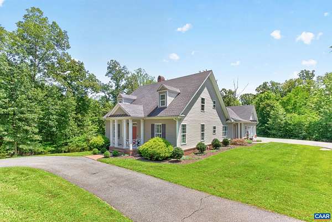
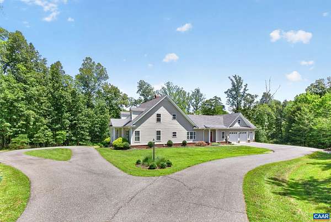
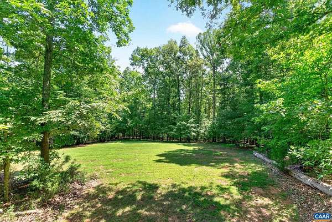
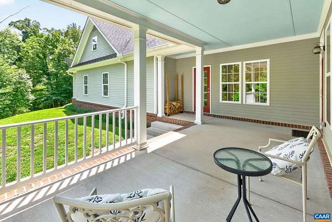
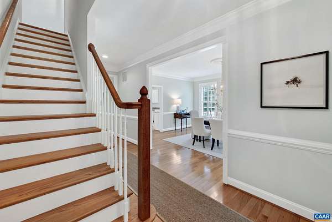
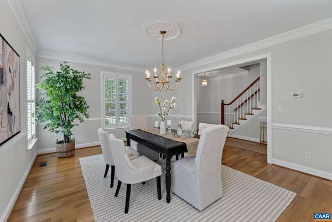
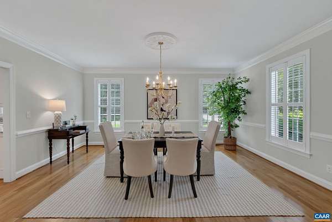
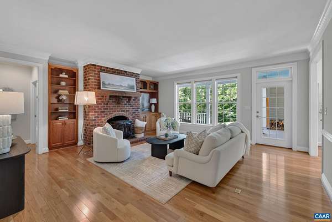
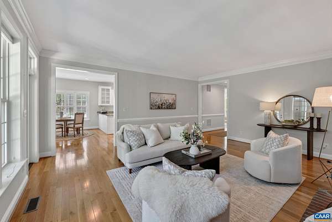
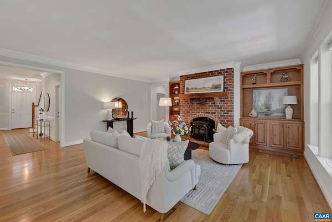
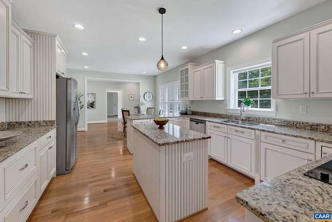
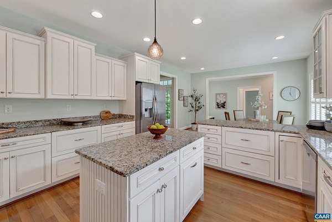
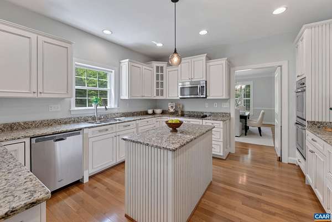
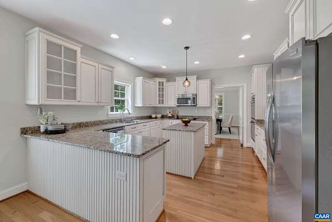
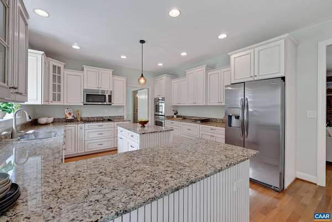
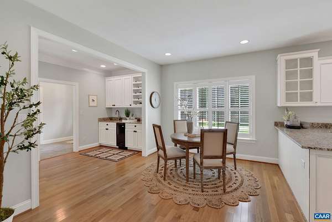
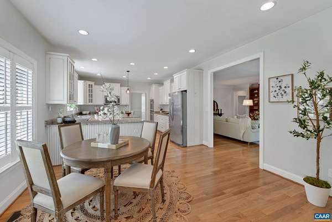
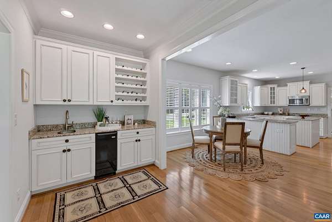
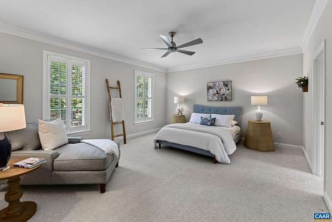
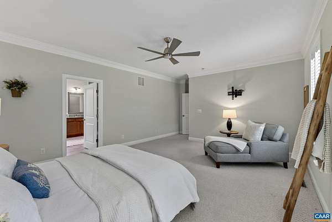
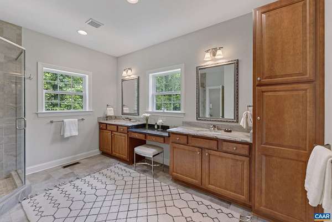
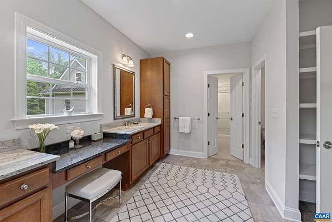
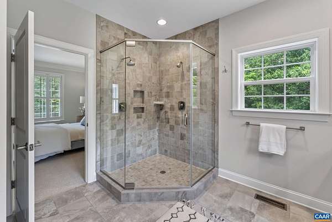
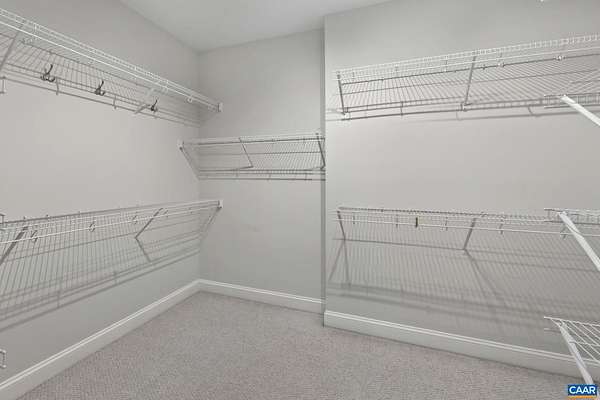
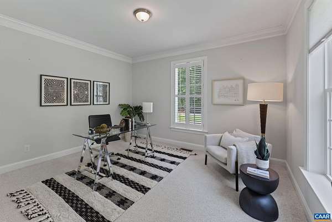
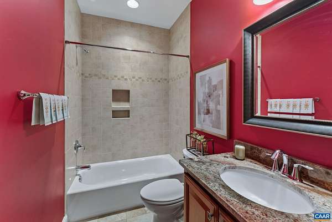
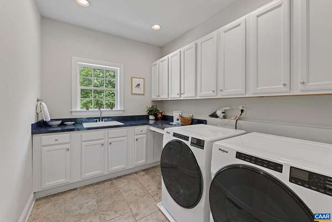
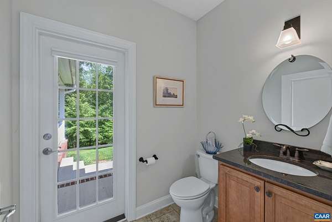
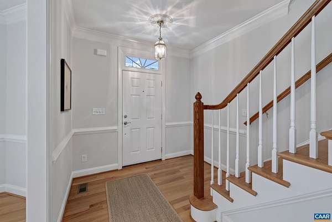
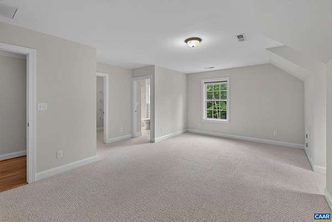
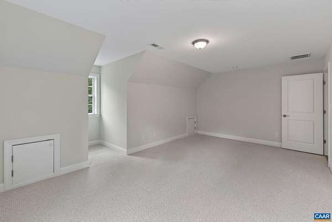
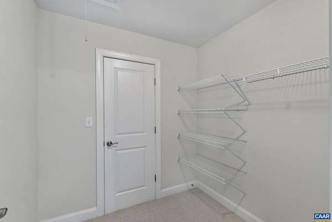
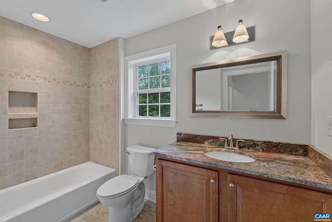
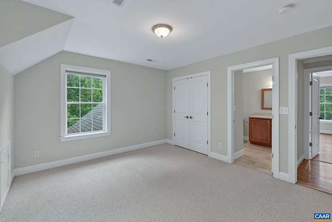
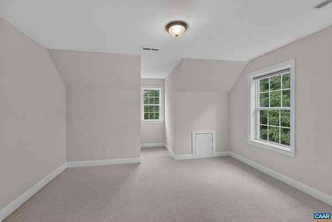
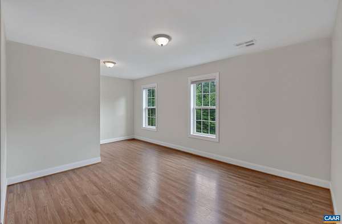
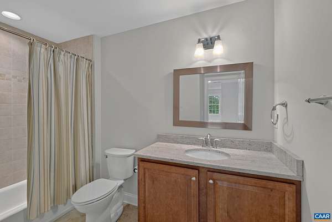
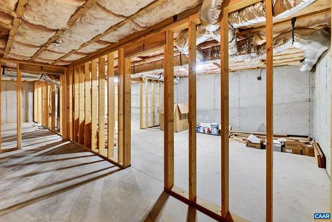
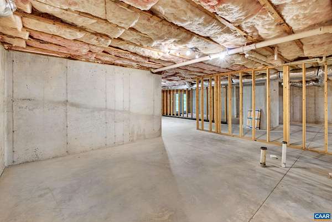
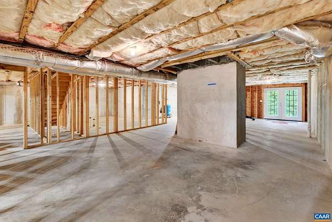
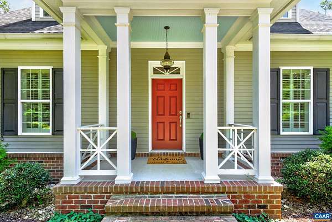
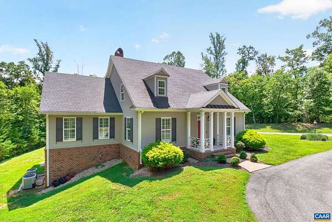
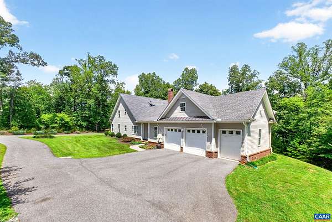
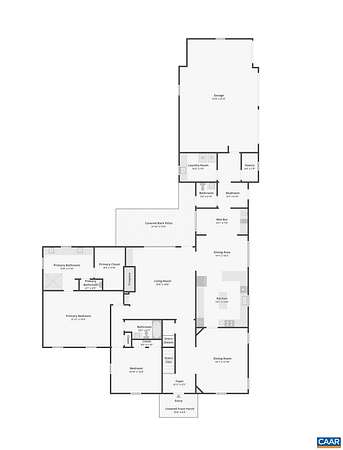
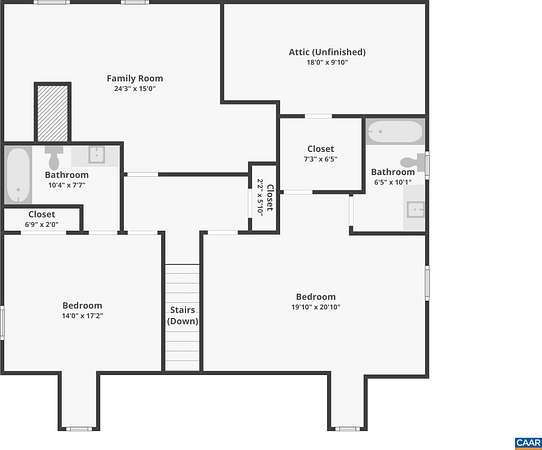
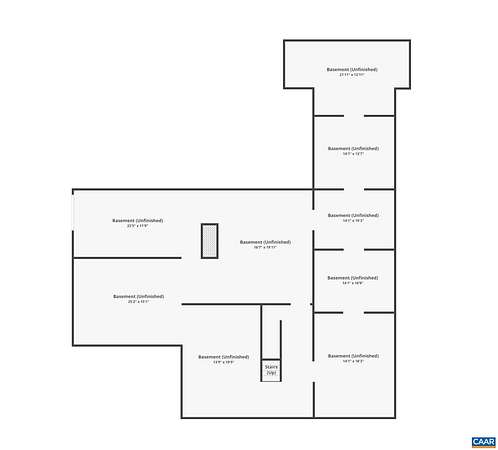
Located in Hidden Hills, one of Keswick's most desirable communities, this exceptional property combines a terrific floor plan with the ease of true main-level living. The first floor is anchored by a spacious primary suite and includes a versatile office or second bedroom, comfortable living room, formal dining room, attractive kitchen, and adjoining breakfast room. The spaces flow naturally from one to the next, creating a home equally suited to everyday life and entertaining. Upstairs, two generous bedrooms each feature private ensuite bathrooms, while a large recreation room provides valuable additional living space. Downstairs, an expansive unfinished basement presents enormous potential for future finished square footage, with ample room for a home theater, gym, workshop, recreation space, or a combination thereof. There is a 2.5-car garage and dedicated laundry room, too. Set within the beautiful Keswick countryside, Hidden Hills offers miles of community walking and riding trails and a wonderful balance of privacy and convenience.
Location
- Street address
- 1025 Pelham Dr
- County
- Fluvanna County
- Zip code
- 22947
- Community
- Hidden Hills
- Elevation
- 380 feet
Directions
Turn on Beaverdam Road from Richmond Road (250). Turn right on Pelham Drive.
Property details
- Acreage
- 4.22 acres
- Zoning
- A-1 Agricultural
- MLS #
- CAARMLS 680825
- Posted
Property taxes
- 2025
- $6,123
Expenses
- Homeowner Association Fee
- $450 annually
Parcels
- 3-33-26
Legal description
INST 210001766 AC 4.22 Hidden Hills
Details and features
Listing
- Type
- Residential
Lot
- Features
- Partly Wooded, Private, Secluded Lot, Wooded
Exterior
- Pool
- Porch
Structure
- Stories
- 2
- Water
- Well
- Sewer
- Septic Tank
- Heating
- Heat Pump
- Roof
- Composition
Interior
- Rooms
- Basement, Bathroom x 5, Bedroom x 4, Dining Room, Laundry Room
- Flooring
- Carpet, Hardwood
- Fireplaces
- Yes
- Appliances
- Dishwasher, Double Oven, Electric Cooktop, Island, Microwave, Pantry, Recessed Light, Refrigerator
- Features
- Walk-In Closet, Wet Bar
Nearby schools
| Name | Type |
|---|---|
| Central (Fluvanna) | Elementary |
| Fluvanna | Middle |
| Fluvanna | High |
Listing history
| Date | Event | Price | Change | Source |
|---|---|---|---|---|
| Oct 3, 2026 | Under contract | $749,000 | — | CAARMLS |
| Sept 16, 2026 | Price drop | $749,000 | $26,000 -3.4% | CAARMLS |
| Aug 20, 2026 | New listing | $775,000 | — | CAARMLS |