Land with Home for Sale in Wurtsboro, New York
1025 Pine Kill Rd, Wurtsboro, NY 12790
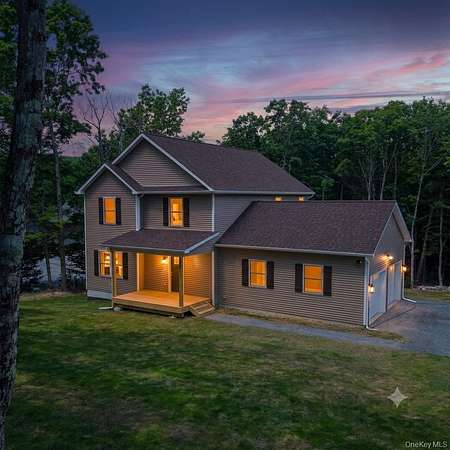
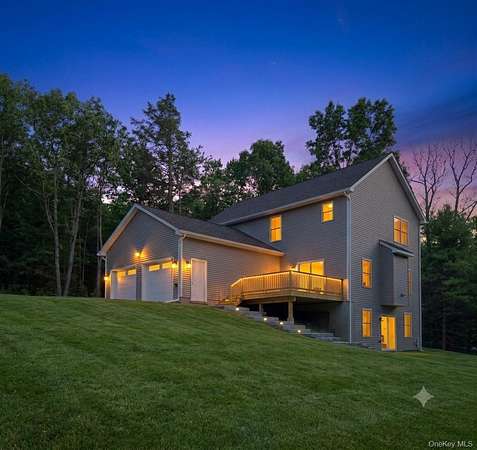
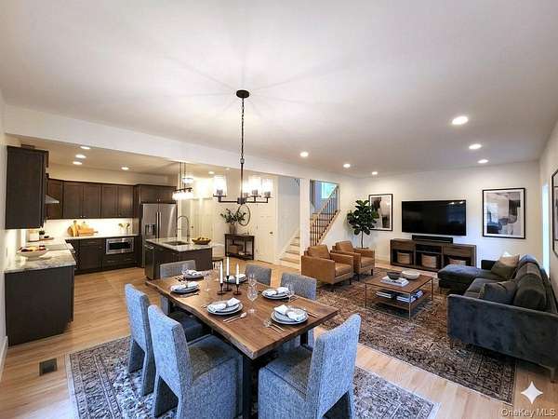
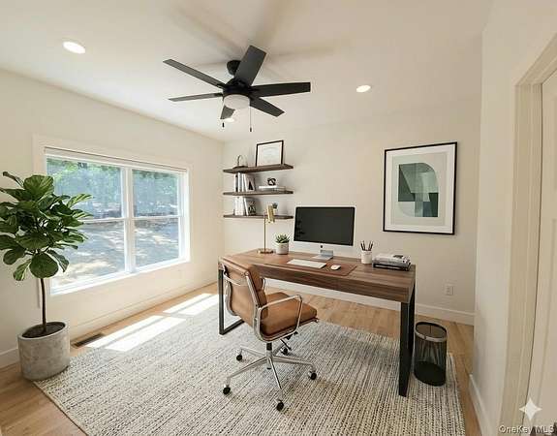
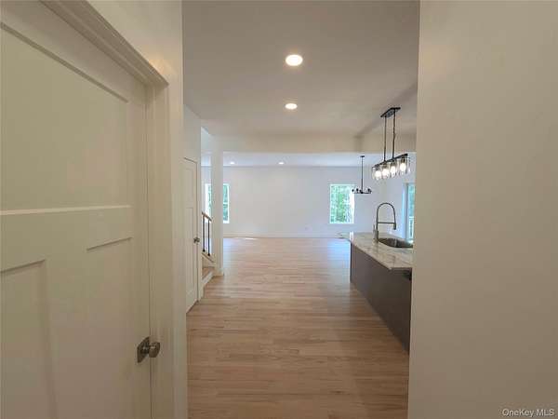
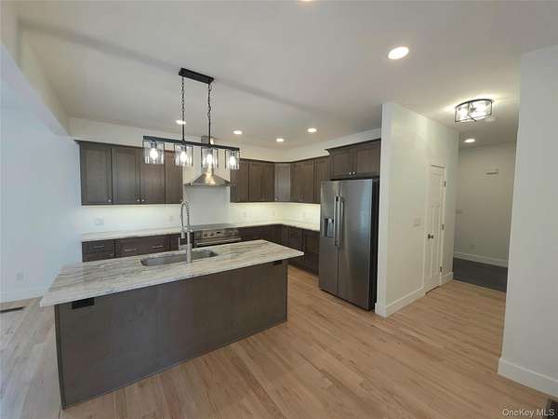
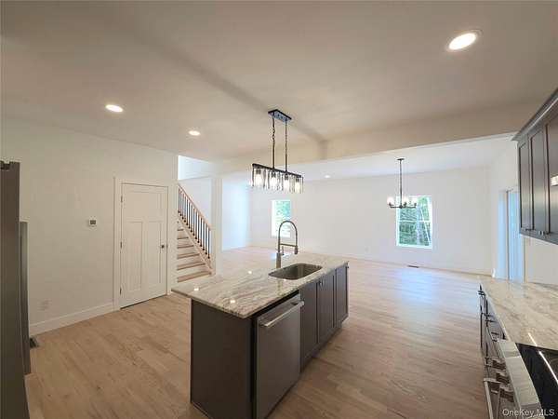
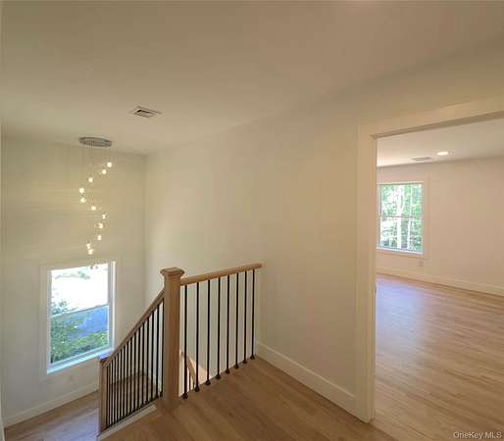
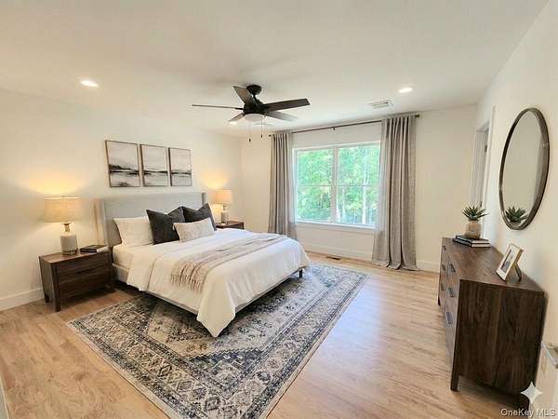
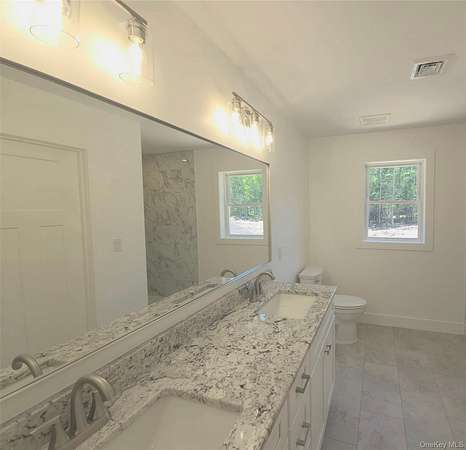
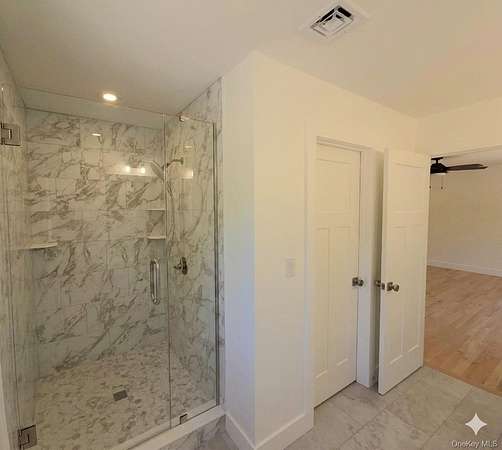
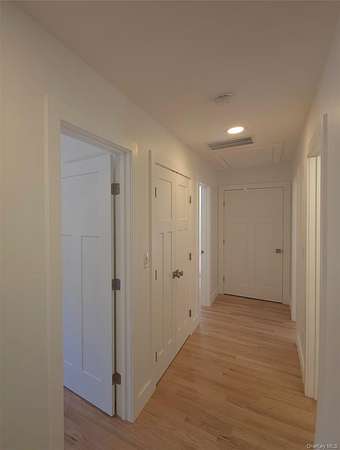
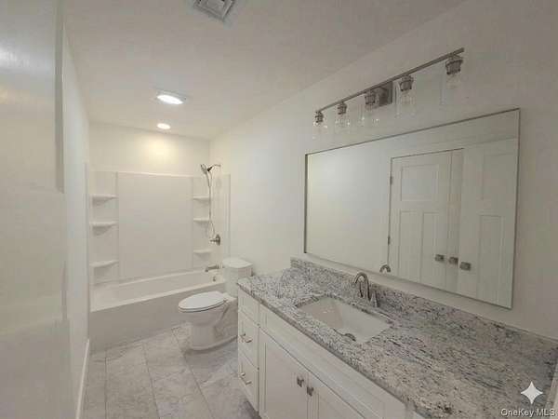
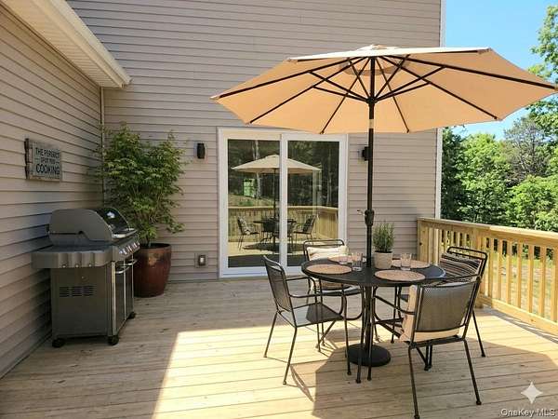
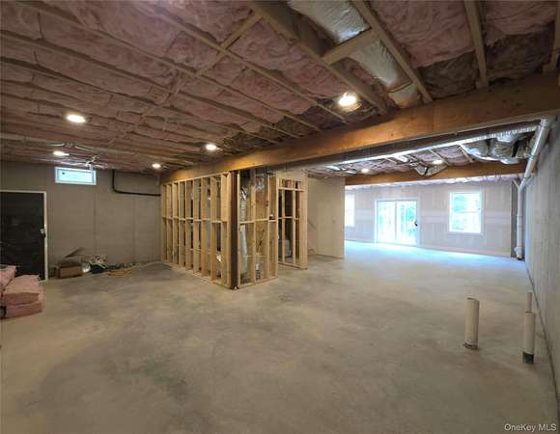
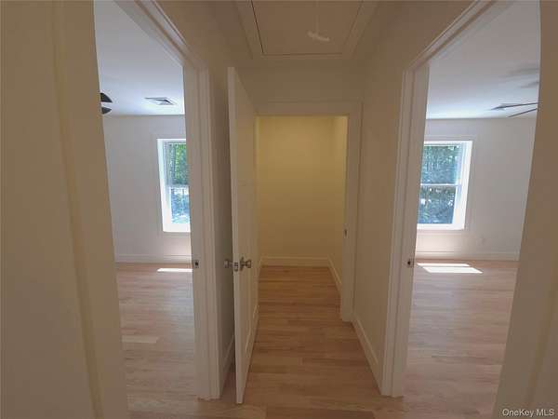
NEW BUILD Complete!!! ORANGE COUNTY border within Port Jervis School District. 21 Minutes to Middletown. Quality and attention to detail finally available at an unbeatable price point.1st floor flows with ease through an open concept and features a large flex room that can serve as a guest suite or office; with direct access to full bathroom. 2nd floor features 4 bedrooms, 2 additional full bathrooms, laundry, and several oversized closets for extra storage. Expand below into 9ft full basement with WALK OUT ACCESS. UPGRADED mechanicals include 96% high efficiency propane furnace and 96% high efficiency propane tankless hot water heater. Large private deck perfectly positioned for peace and privacy. Easily add a custom fireplace or wood-stove of your choice. Uniquely positioned to capture the appreciation in a growing sub-market where inventory is low and privacy is protected by 10 ACRE Zoning. Schedule your private showing!
Location
- Street address
- 1025 Pine Kill Rd
- County
- Sullivan County
- Zip code
- 12790
- School district
- Port Jervis
- Elevation
- 1,299 feet
Property details
- Acreage
- 1.65 acres71,874 sq ft
- MLS #
- MLSLI 1020614
- Posted
Property taxes
- 2026
- $1,536
Details and features
Listing
- Type
- Residential
- Subtype
- Single Family Residence
- Franchise
- Home Smart International
Exterior
- Parking
- Driveway, Garage
- Structures
- Storage
Structure
- Condition
- Under Construction
- Style
- Colonial
- Basement
- Full, Storage Space, Walk-Out Access
- Water
- Well
- Sewer
- Septic Tank
- Heating
- Forced Air, Propane
- Cooling
- Central Air
- Materials
- Blown-In Insulation, Fiberglass Insulation, Foam Insulation, Vinyl Siding
Interior
- Room Count
- 11
- Rooms
- Basement, Bathroom x 3, Bedroom x 4
- Appliances
- Dishwasher, Electric Range, Refrigerator, Stainless Steel Appliance(s), Tankless Water Heater
- Features
- Ceiling Fan(s), Chandelier, Chefs Kitchen, Entrance Foyer, First Floor Bedroom, First Floor Full Bath, Granite Counters, High Ceilings, Kitchen Island, Master Downstairs, Open Floorplan, Pantry, Primary Bathroom, Quartz/Quartzite Counters, Recessed Lighting, Walk Through Kitchen, Walk-In Closet(s), Washer/Dryer Hookup
Property utilities
| Category | Type | Status |
|---|---|---|
| Gas | Propane | Connected |
Nearby schools
| Name | Type | District |
|---|---|---|
| N A Hamilton Bicentennial School | Elementary | Port Jervis |
| Port Jervis Middle School | Middle | Port Jervis |
| Port Jervis Senior High School | High | Port Jervis |
Listing history
| Date | Event | Price | Change | Source |
|---|---|---|---|---|
| Aug 9, 2026 | Under contract | $550,000 | — | MLSLI |
| July 14, 2026 | Price drop | $550,000 | $49,500 -8.3% | MLSLI |
| July 9, 2026 | Price drop | $599,500 | $499 -0.08% | MLSLI |
| July 1, 2026 | New listing | $599,999 | — | MLSLI |