


Land with Home for Sale in Sterling, Michigan
1025 Reed Rd, Sterling, MI 48659
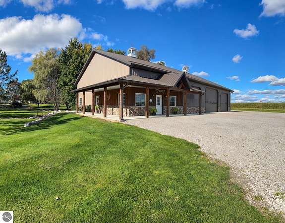
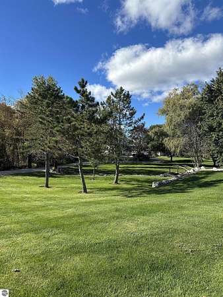
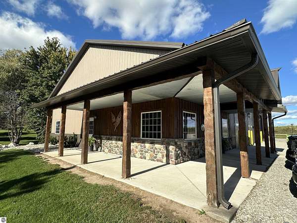
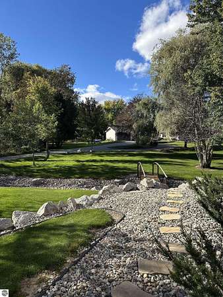
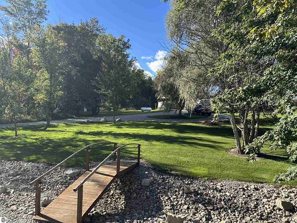
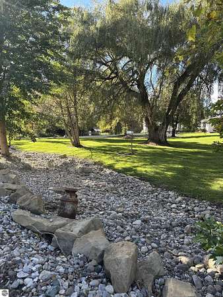
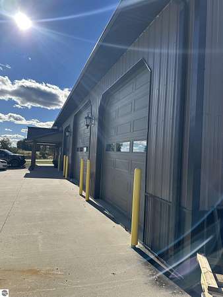
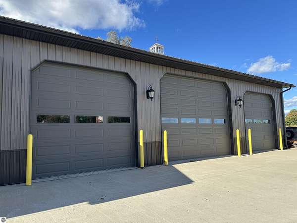
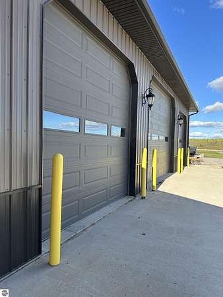
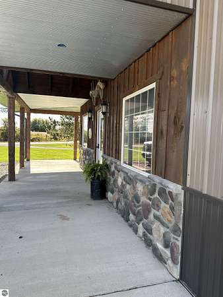
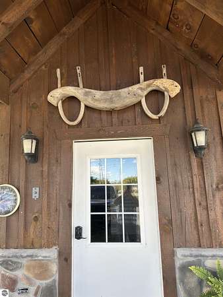
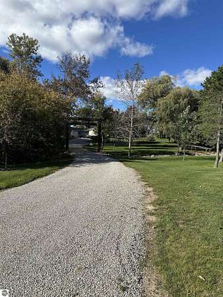
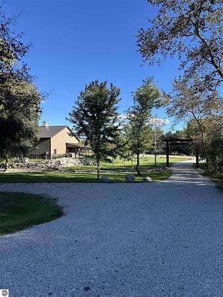
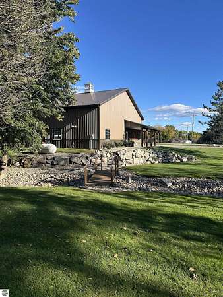
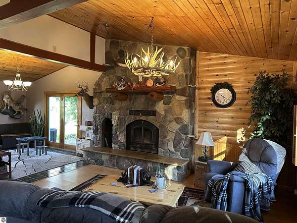
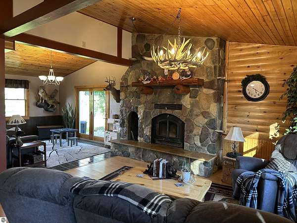
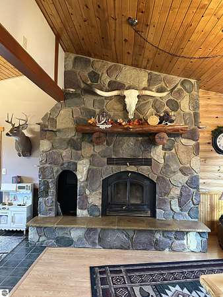
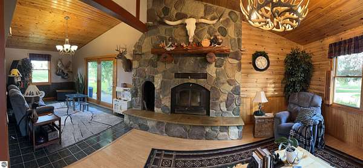
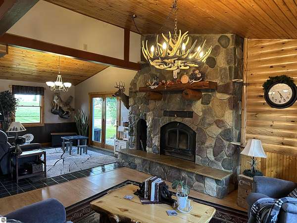
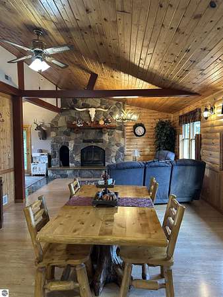
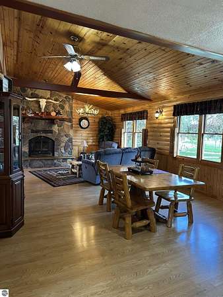
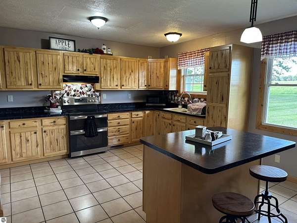
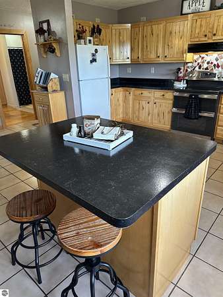
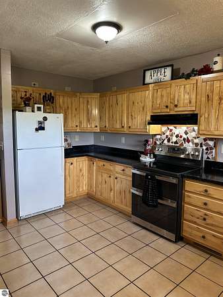
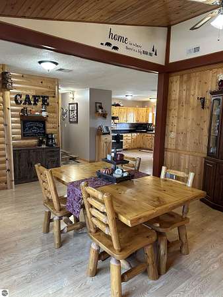
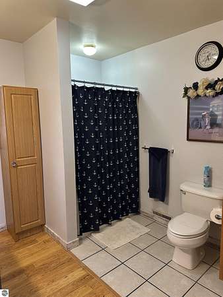
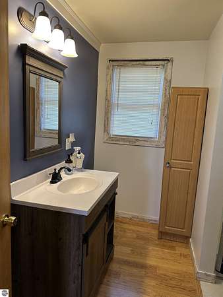
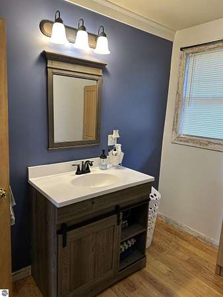
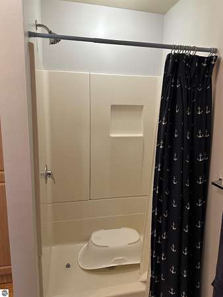
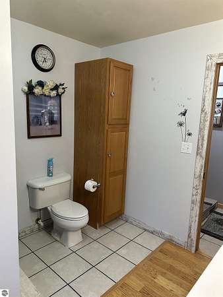
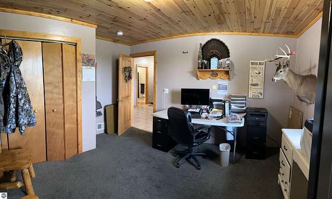
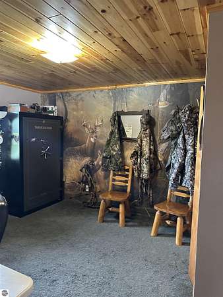
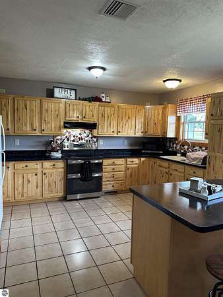
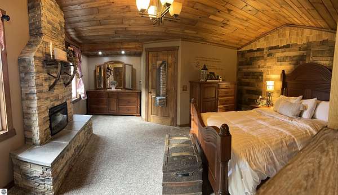
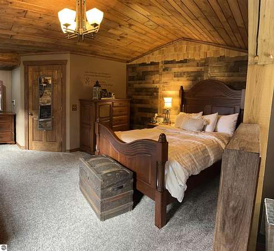
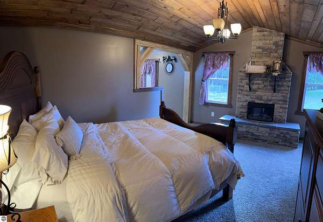
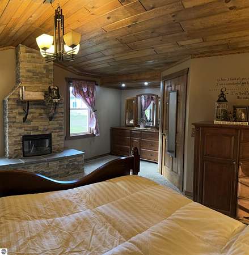
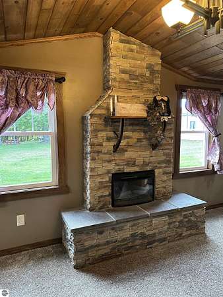
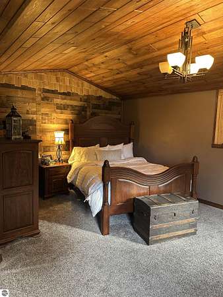
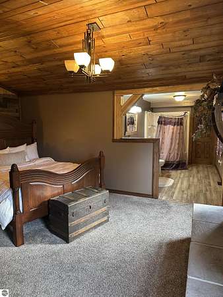
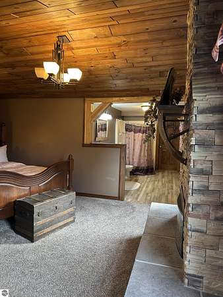
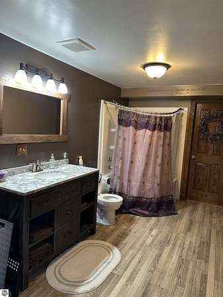
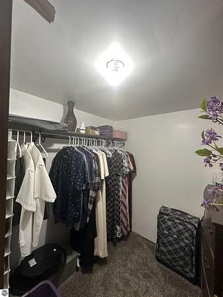
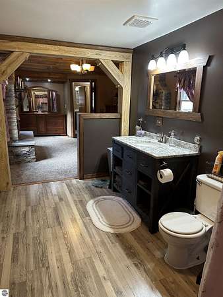
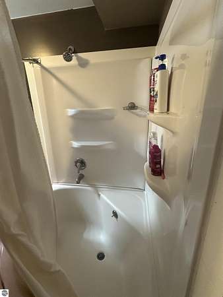
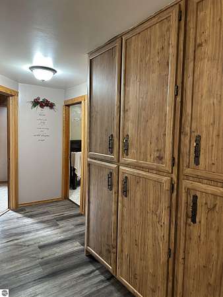
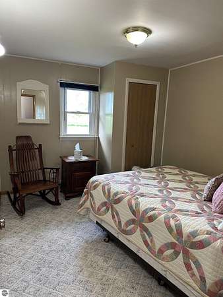
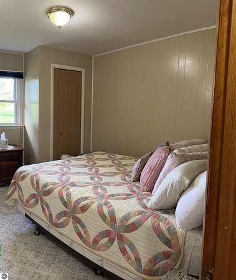
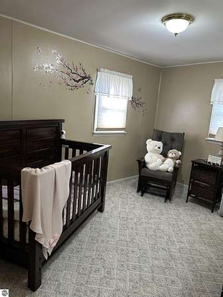
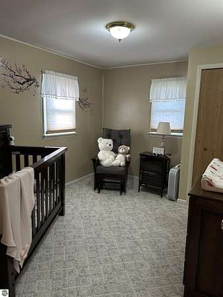
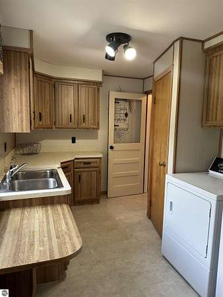
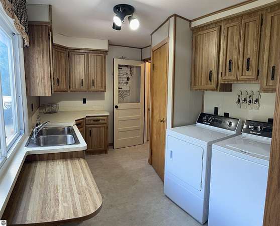
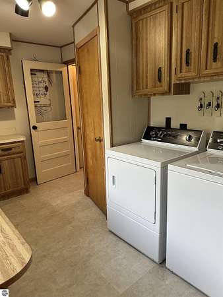
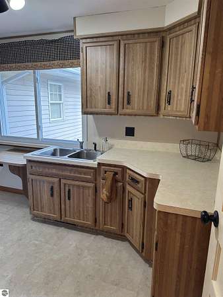
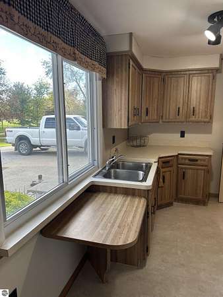
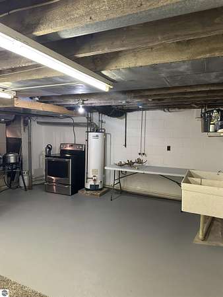
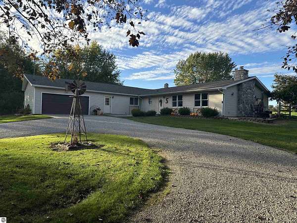
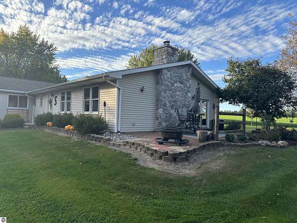
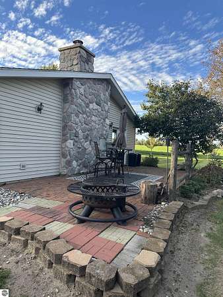
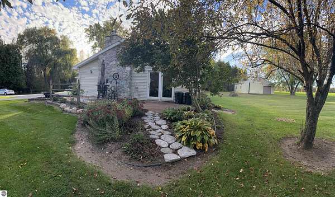
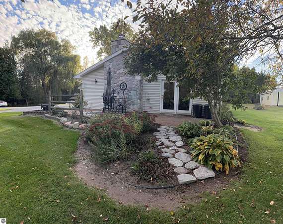
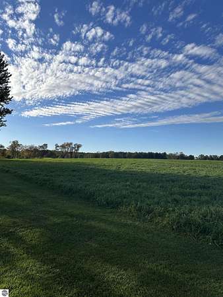
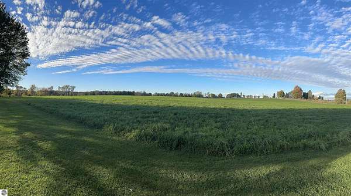
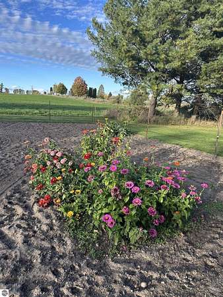
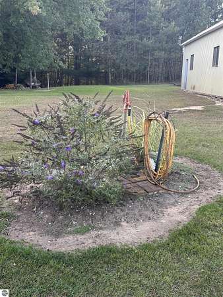
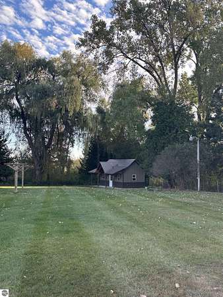
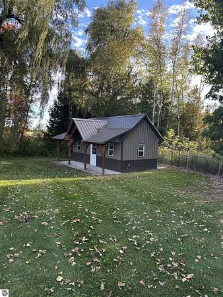
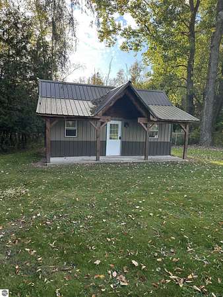
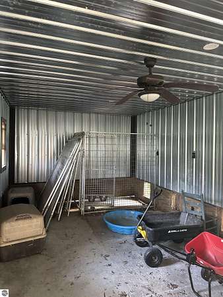
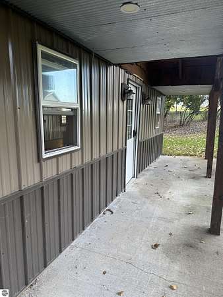
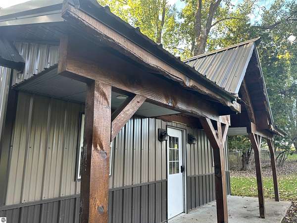
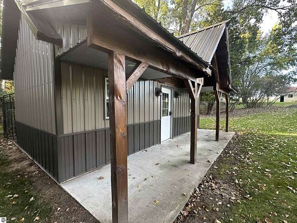
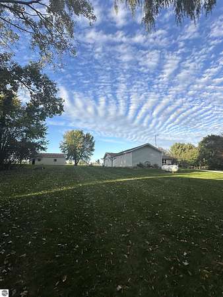
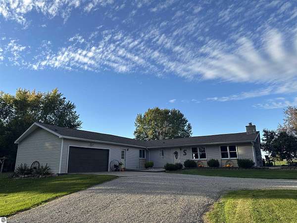
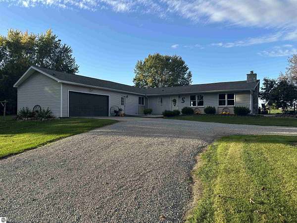
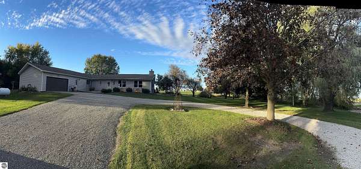
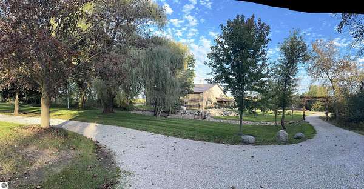
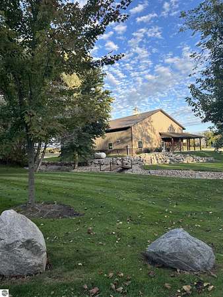
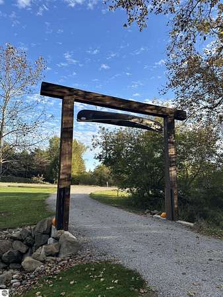
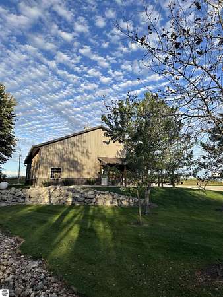
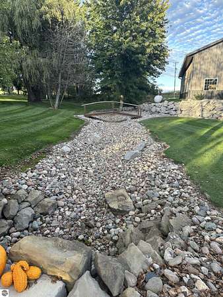
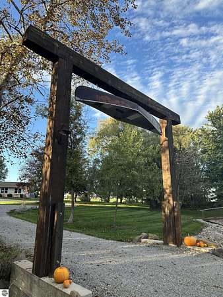
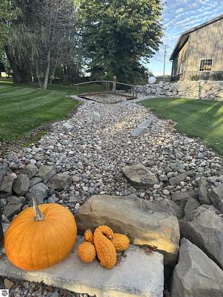
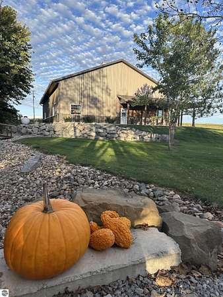
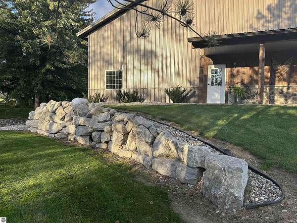
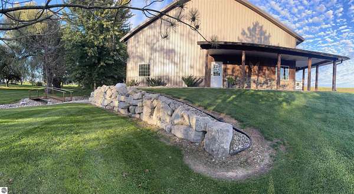
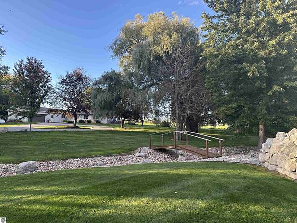
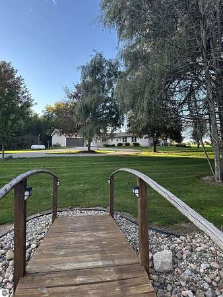
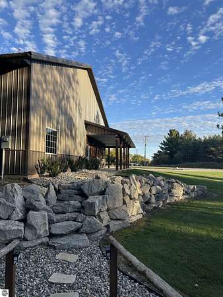
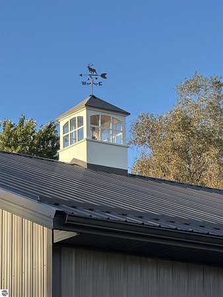
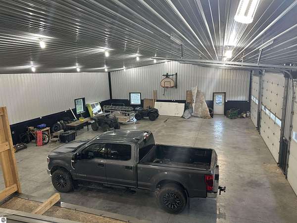
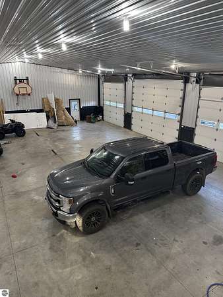
Gold in Sterling! Wow, Wow, Wow!!! Incredible 48' x 80' custom built pole barn facility with in floor heat, 3 13' overhead entry doors, 19' ceiling height with vaulted open span truss for additional clearance. Finished office space, utility area, 200 Amp electrical service, Fully spray foamed insulation on the sidewalls with extra blown insulation in the ceiling. This shop is immaculate!!! Large circle driveway with frontage on two good paved roads. Nicely landscaped exterior with custom bridge to the home property. 2,200 square foot home with custom styling, stone fireplace, vaulted ceiling covered in classic knotty pine. Spacious kitchen with huge amount of counter space and eat in bar. Recently updated bathroom with easy low access shower. Beautiful Master Bedroom Suite with large private bath area and walk in closet. 3 Bedrooms total on main floor. Custom laundry room area with sink, cabinets, and closet. Dry basement. 200 amp electrical service to the home and it is wired for a Generac Style generator. Custom built dog kennel with fence area for dogs to play. Beautifully landscaped yard, circle driveway, bonus 30' x 40' storage shed in back of home. Mature trees, privacy, peace and quiet in this gem of a property. If you want it all, this one has it.
Location
- Street address
- 1025 Reed Rd
- County
- Arenac County
- Zip code
- 48659
- Community
- Clayton TWP
- School district
- Standish-Sterling Community Schools
- Elevation
- 755 feet
Directions
Main Street Road to intersection of Reed Rd, northwest corner parcel.
Property details
- Acreage
- 4.96 acres
- Zoning
- Residential
- MLS #
- TAAR 1951491
- Posted
Property taxes
- Recent
- $4,925
Legal description
T20N R4E SEC 23 S 392 FT OF E 551 FT OF S 1/2 OF SE 1/4 ACRES = 4.96
Details and features
Listing
- Type
- Residential
- Subtype
- Single Family Residence
Lot
- Features
- Level, Metes and Bounds, Wooded
Exterior
- Pool
- Patio
- Structures
- Kennel/Dog Run
- Features
- Countryside View, Dog Pen, Garden Area, Kennel, Sidewalk
Structure
- Style
- Ranch
- Stories
- 1
- Water
- Private
- Materials
- Frame
- Roof
- Asphalt
Interior
- Rooms
- Bathroom x 2, Bedroom x 3, Den, Dining Room
- Fireplaces
- Yes
- Appliances
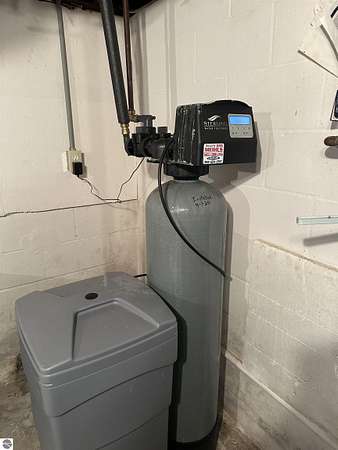
- Blinds, Ceiling Fan, Curtain Rods, Drapes, Microwave, Oven/Range, Refrigerator, Water Softener Owned
- Features
- Den/Study, Drywall, Formal Dining Room, Island Kitchen, Jetted Tub, Vaulted Ceilings, Walk-In Closet(s)
Listing history
| Date | Event | Price | Change | Source |
|---|---|---|---|---|
| Oct 10, 2026 | New listing | $495,000 | — | TAAR |