Land with Home for Sale in De Motte, Indiana
10260 N 1000 W, De Motte, IN 46310
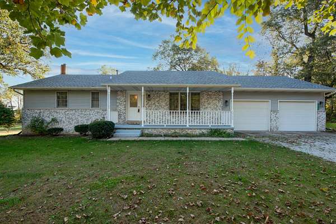
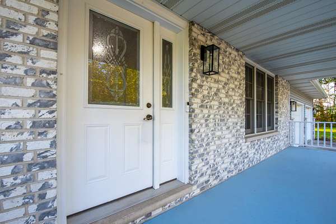
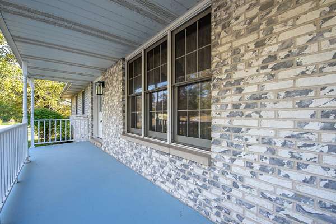
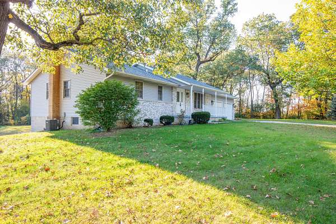
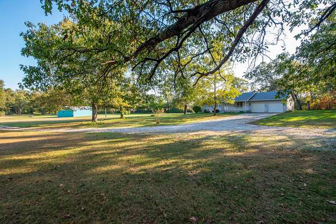
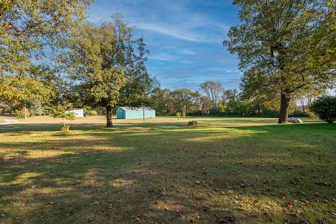
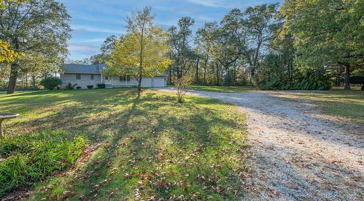
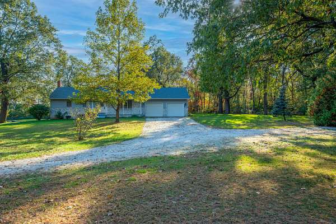
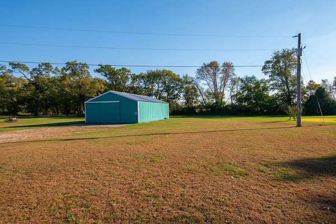
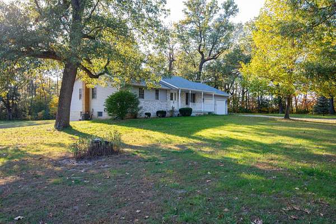
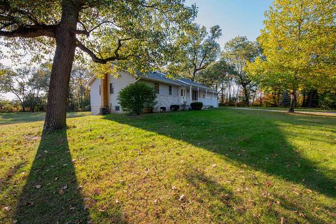
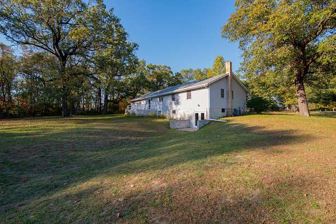
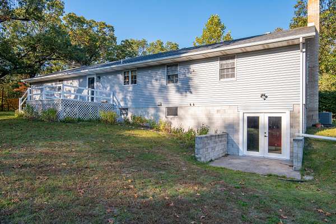
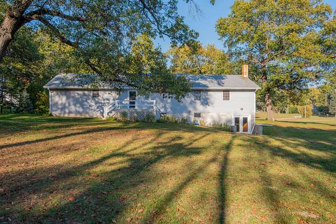
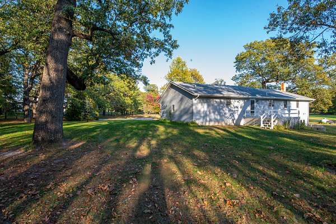
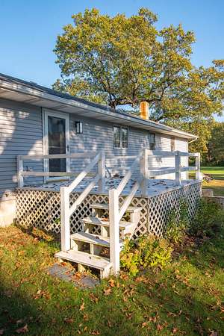
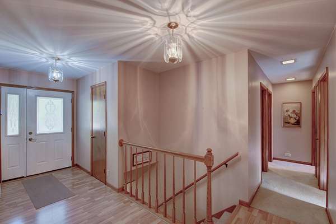
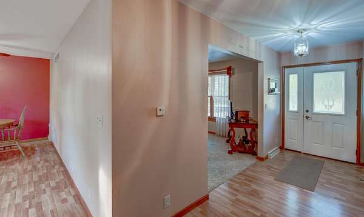
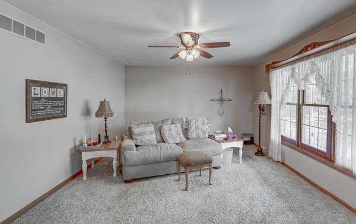
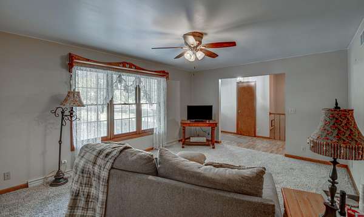
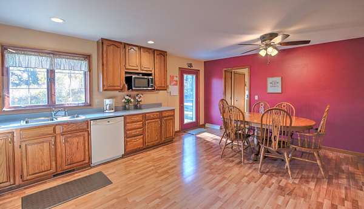
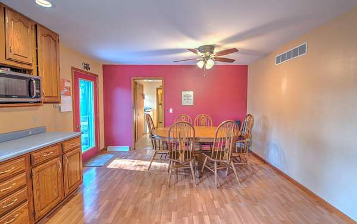
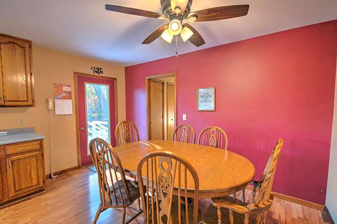
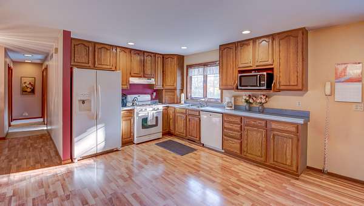
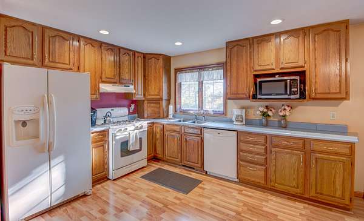
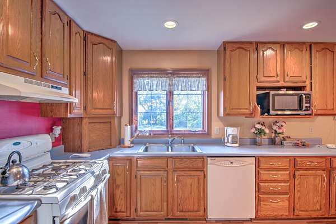
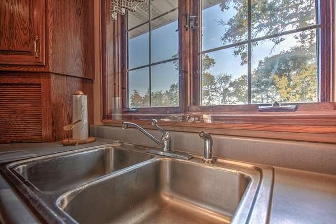
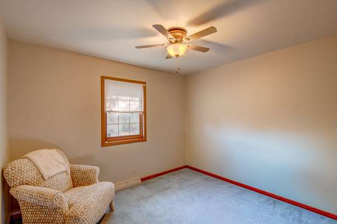
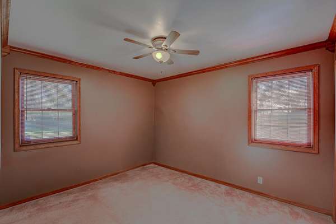
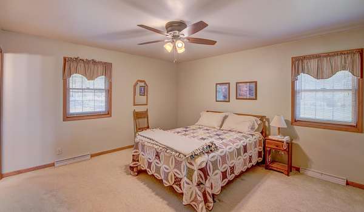
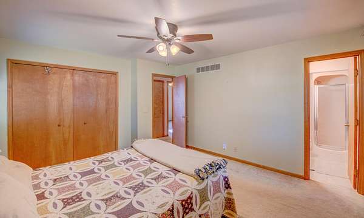
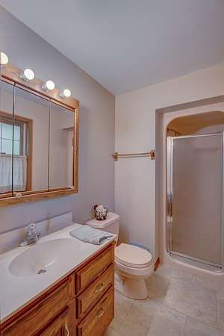
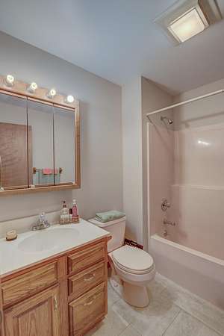
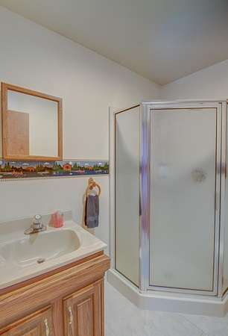
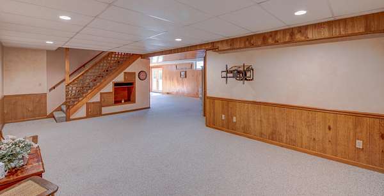
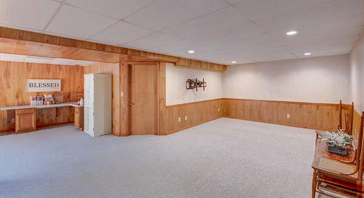
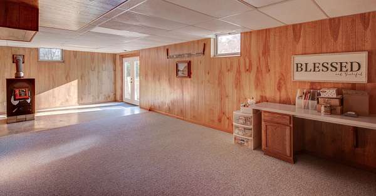
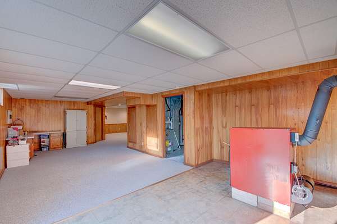
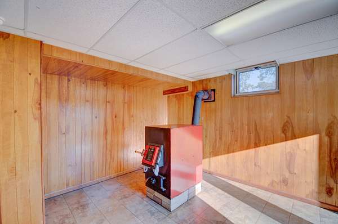
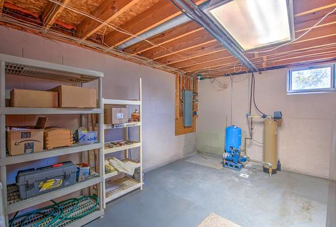
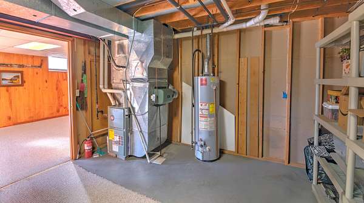
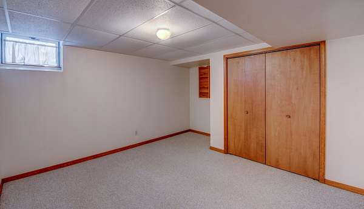
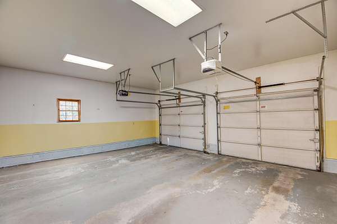
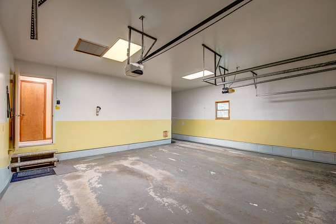
Enjoy the peace, privacy, and space of country living with this beautifully maintained ranch home nestled back on a hill toward the back of the property, offering a peaceful setting surrounded by 3.52 acres. This single owner home combines comfortable living spaces with room to enjoy the outdoors. Inside, you'll find 3 bedrooms, 3 bathrooms, and an inviting eat-in kitchen perfect for everyday living and gathering with family and friends. The finished walk-out basement provides excellent additional living space, including a recreation room, office area or spare bedroom, unfinished storage room, and a wood stove for added warmth and comfort. There are cabinets and counters in the corner that would be perfecting for crafting, homework, or whatever your hobbies or work may be. An attached 2-car garage offers everyday convenience, while the 30'x46' pole barn with concrete floors and electricity provides plenty of possibilities for hobbies, equipment, storage, or workshop space. If you're looking for a well-cared-for home with a private setting, room to spread out, and the added benefit of a versatile outbuilding, this home offers a wonderful opportunity to enjoy the best of country living! Are you ready to call this house home?!
Location
- Street address
- 10260 N 1000 W
- County
- Jasper County
- Zip code
- 46310
- Community
- Shady Haven Sub
- School district
- Kankakee Valley
- Elevation
- 682 feet
Directions
Head south of DeMotte on ST. RD. 10. Turn right (west) onto CR 1100 N. Turn left (south) onto N 1000 W. Home will be on the right side of the road (west). Driveway is right next to the for sale sign. House sits back off the road up on the hill.
Property details
- Acreage
- 3.54 acres
- MLS #
- GNIAR 847356
- Posted
Property taxes
- 2025
- $1,317
Parcels
- 371205000001001024
Legal description
SHADY HAVEN SUB LOT 2
Details and features
Listing
- Type
- Residential
- Subtype
- Single Family Residence
Lot
- Features
- Back Yard, Front Yard, Landscaped
Exterior
- Parking
- Driveway, Garage, Off Street, Open
- Pool
- Deck, Porch
Structure
- Stories
- 1
- Basement
- Finished, Full, Walk-Out Access
- Water
- Well
- Sewer
- Septic Tank
- Heating
- Forced Air, Propane
Interior
- Room Count
- 11
- Rooms
- Basement, Bathroom x 3, Bedroom x 3, Bonus Room, Laundry Room
- Appliances
- Dishwasher, Gas Range, Range, Range Hood, Refrigerator
- Features
- Ceiling Fan(s), Country Kitchen, Eat-In Kitchen, Entrance Foyer, Laminate Counters, Pantry
Property utilities
| Category | Type | Status |
|---|---|---|
| Gas | Propane | Connected |
Listing history
| Date | Event | Price | Change | Source |
|---|---|---|---|---|
| Oct 26, 2026 | New listing | $449,900 | — | GNIAR |