Land with Home for Sale in Zeeland, Michigan
10274 Stanton St, Zeeland, MI 49464
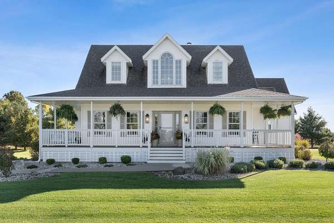
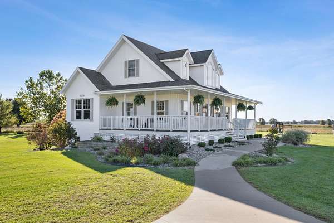
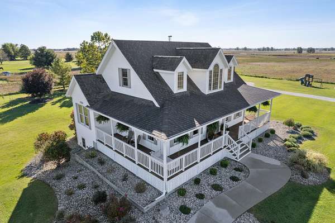
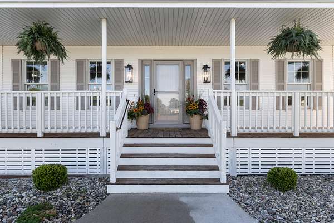
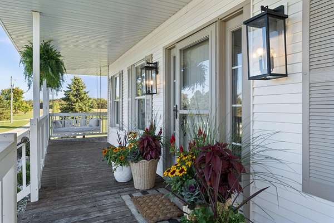
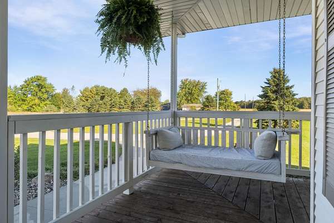
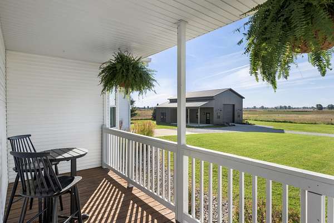
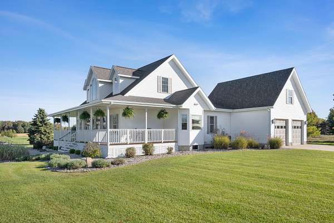
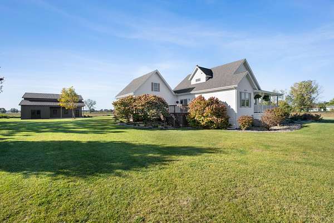
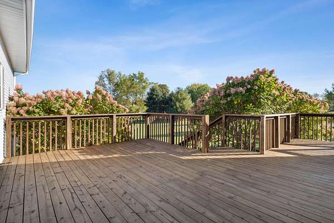
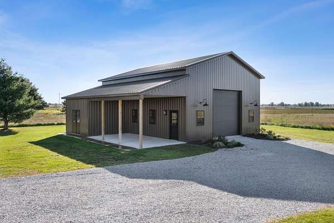
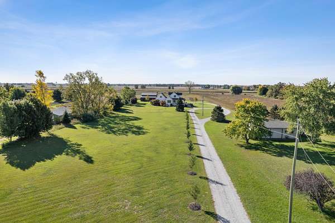
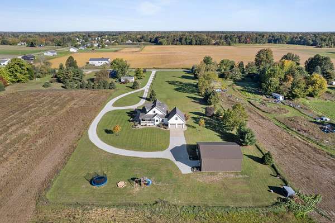
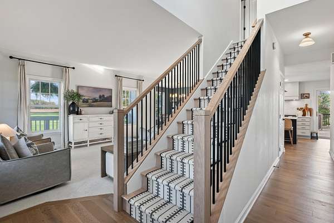
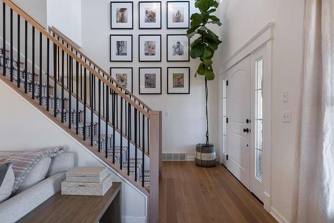
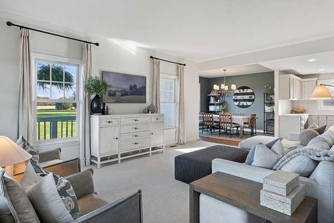
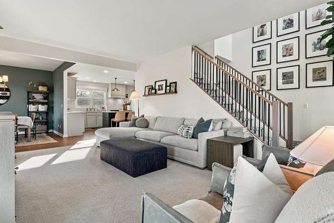
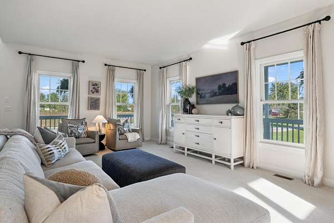
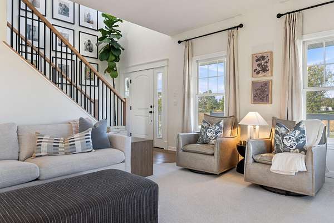
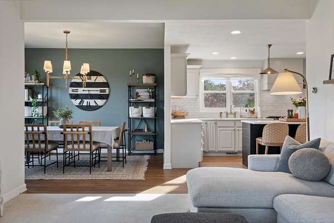
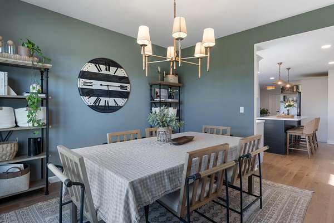
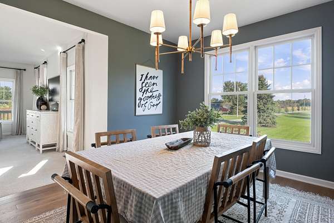
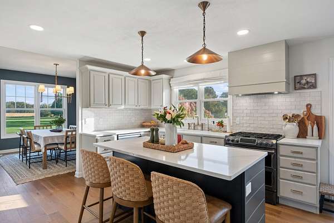
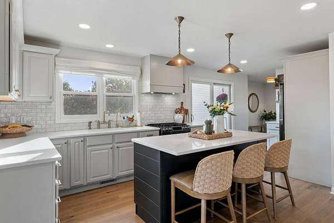
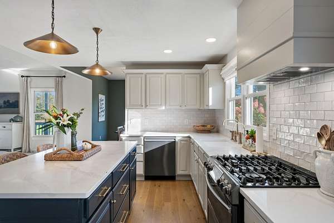
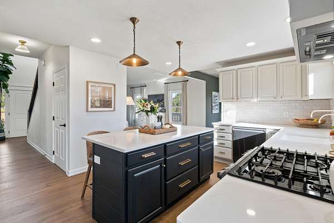
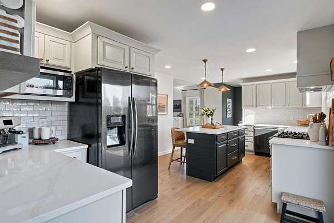
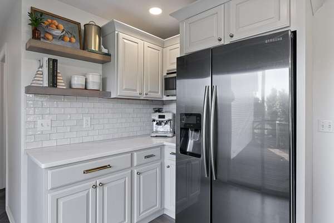
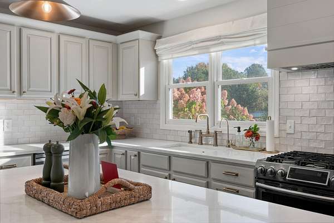
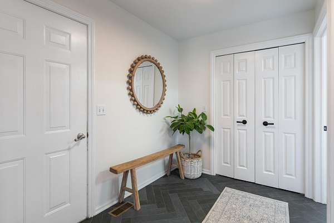
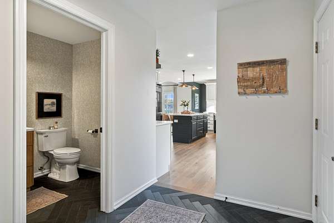
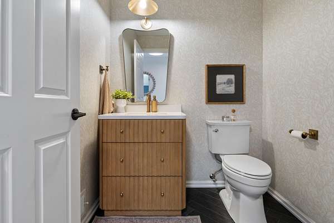
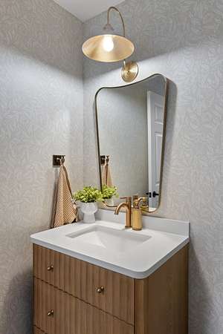
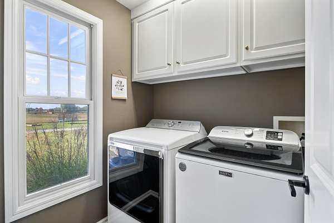
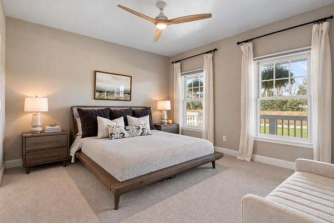
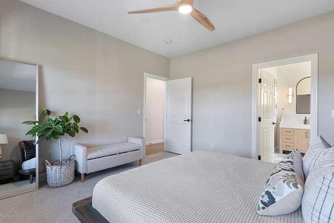
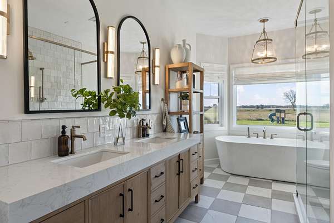
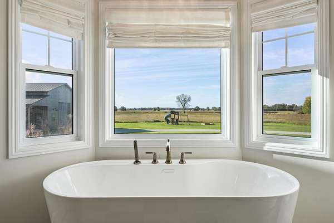
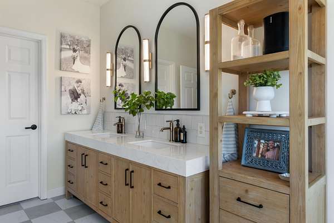
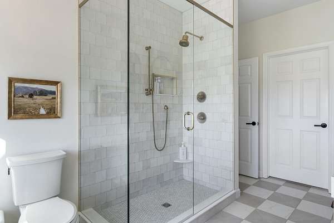
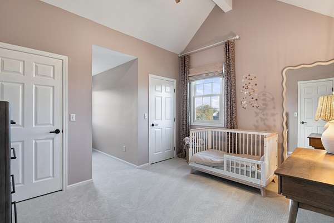
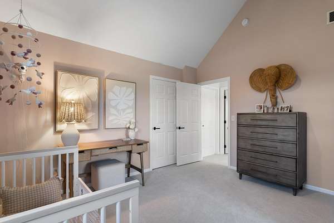
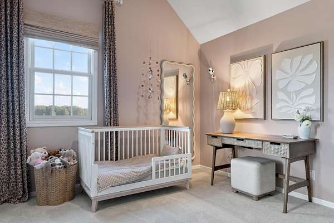
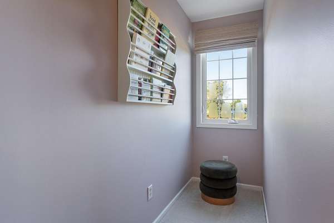
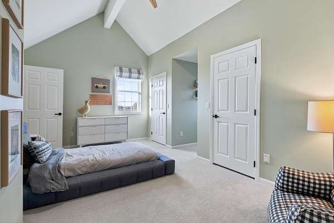
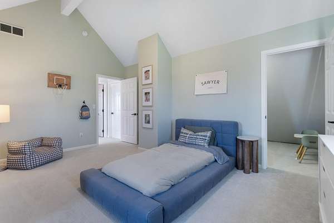
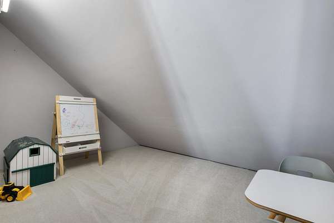
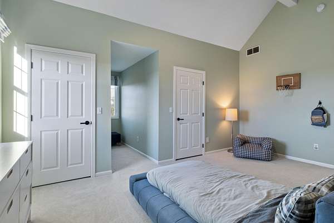
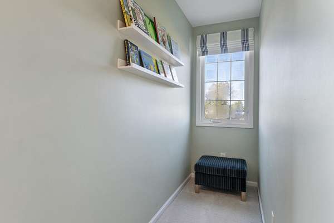
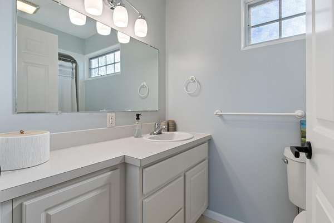
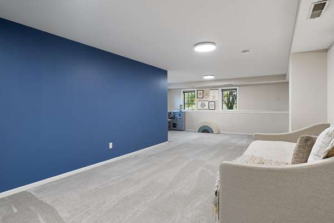
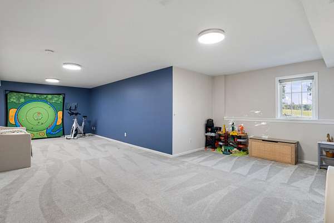
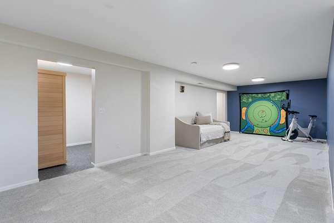
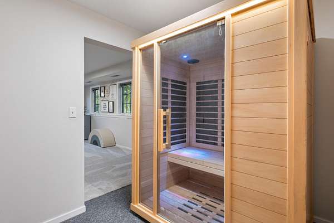
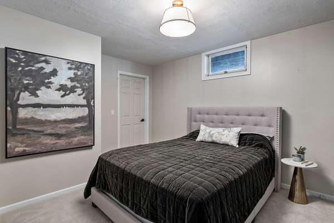
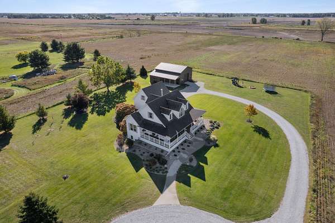
One-of-a-kind, fully renovated home situated on over 2 acres with a BRAND NEW (2025) 42 x 42 pole barn. Take advantage of this gorgeous country setting and a professionally designed home! Nestled between Grand Rapids and the Lakeshore, this home is packed full of charm and character. It offers nearly 3,000 square feet of beautifully finished living space, including 3 spacious bedrooms, 2.5 bathrooms, and a dedicated office/den. Brand new high-end finishes throughout include engineered wood flooring, quartz countertops, white oak cabinetry, designer light fixtures, and custom tile work. Brand new furnace and condenser in 2024. Soaring 20-ft ceilings in the entry set the stage with abundant natural lighting throughout. Vaulted ceilings in both guest bedrooms with 3 EXTRA-LARGE walk-in closets per bedroom - offering endless possibilities for playrooms, creative spaces, office space, or additional storage. Abundant storage space throughout all levels! Step outside for the true highlights of this property. Sip your morning coffee on the wrap around covered porch or relax on the expansive back deck while taking in the mature hydrangeas and landscaping, breathtaking sunsets, and peaceful countryside views. With a brand new 42' x 42' pole barn, there's plenty of room for hobbies, recreation, and all your storage needs. This truly special property offers the best of both worlds-designer finishes and modern comforts paired with the space, privacy, and charm of country living. This is a home you won't want to miss. Schedule your private showing today! Open House this Saturday, 10/17 from 4-5:30pm! Seller is a licensed Realtor in Michigan. Offer deadline set for Monday, 10/19 at noon!
Location
- Street address
- 10274 Stanton St
- County
- Ottawa County
- Zip code
- 49464
- School district
- Zeeland
- Elevation
- 623 feet
Directions
96th Avenue, west on Stanton to property.
Property details
- Acreage
- 2.37 acres
- Zoning
- RES
- MLS #
- MichRIC 26054943
- Posted
Property taxes
- 2025
- $6,758
Parcels
- 70-12-01-300-040
Legal description
PART OF SW 1/4 COM S 87D 55M 20S E 820 FT FROM W 1/4 COR, TH S 87D 55M 20S E 103 FT, TH S 02D 04M 40S W 257.8 FT, TH S 0D 41M 15S E 386.45 FT, TH N 87D 55M 20S W 215.54 FT, N 0D 41M 15S W 320.37 FT, S 87D 55M 20S E 43.35 FT, TH N'LY 103.67 FT ALG A 66 FT RAD CURVE TO LEFT (CHD BEARS N 47D 04M 40S E 93.34 FT), TH N 02D 04M 40S E 257.8 FT TO BEG. SEC 1 T6N R15W 2.37 A
Open houses
| Date | Begins | Ends | Appt needed | Remarks |
|---|---|---|---|---|
| Oct 17, 2026 | 4:00 PM | 5:30 PM | No | — |
Details and features
Listing
- Type
- Residential
- Subtype
- Single Family Residence
Lot
- Features
- Level
Exterior
- Parking
- Open
- Pool
- Deck, Porch
Structure
- Stories
- 2
- Basement
- Full
- Water
- Well
- Sewer
- Septic Tank
- Heating
- Forced Air, Wood
- Cooling
- Central Air
- Materials
- Vinyl Siding
- Roof
- Shingle
Interior
- Room Count
- 10
- Rooms
- Basement, Bathroom x 3, Bedroom x 3
- Fireplaces
- Yes
- Appliances
- Dishwasher, Disposal, Dryer, Microwave, Oven, Range, Refrigerator, Washer, Water Softener Owned
- Features
- Ceiling Fan(s), Center Island, Garage Door Opener
Listing history
| Date | Event | Price | Change | Source |
|---|---|---|---|---|
| Oct 15, 2026 | New listing | $625,000 | — | MichRIC |