Land with Home for Sale in Hartville, Ohio
10276 Wolf Ave NE, Hartville, OH 44632
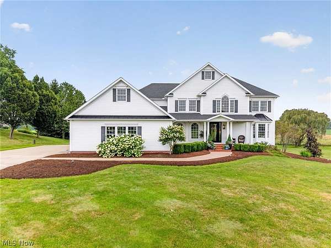
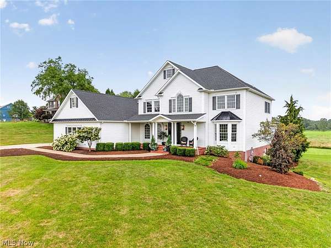
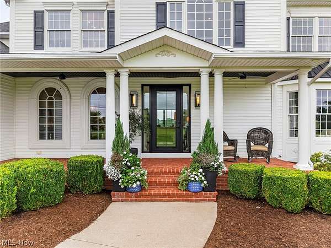
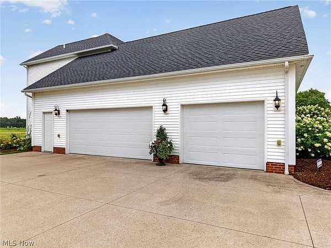
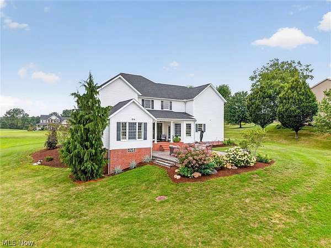
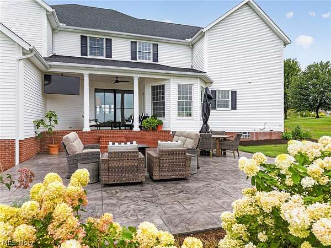
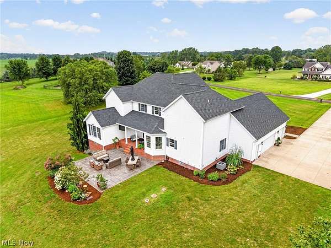
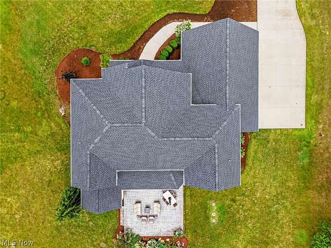
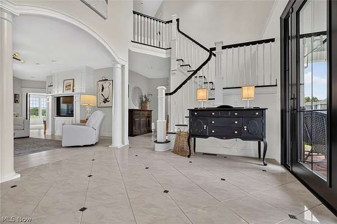
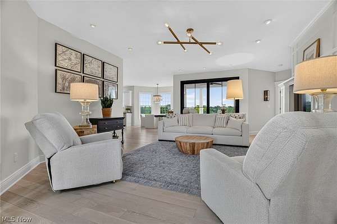
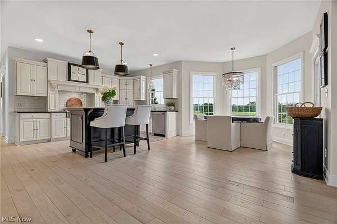
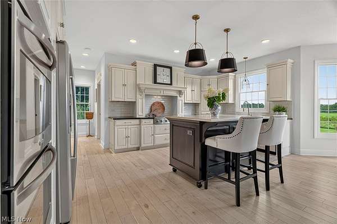
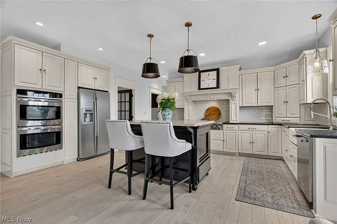
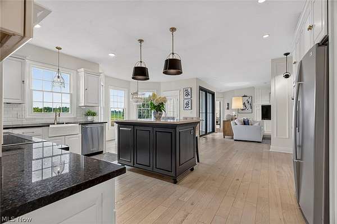
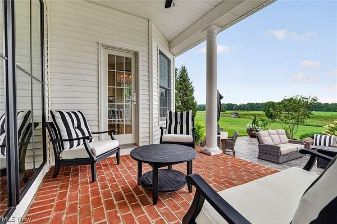
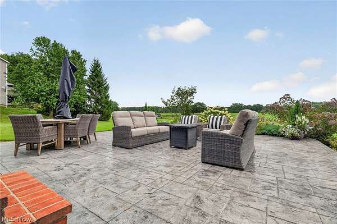
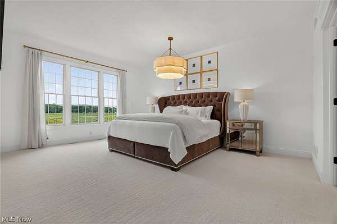
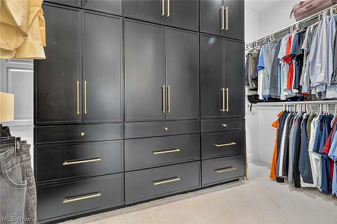
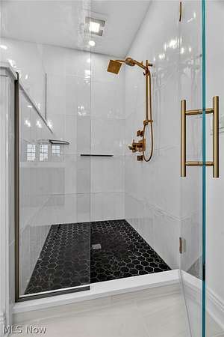
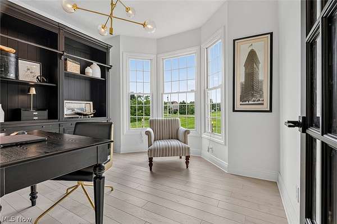
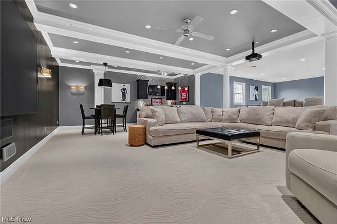
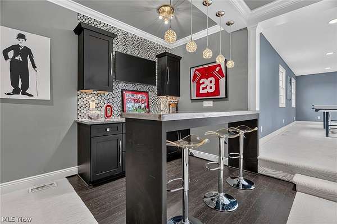
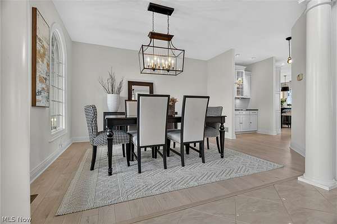
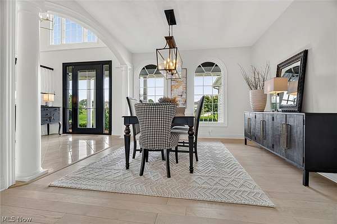
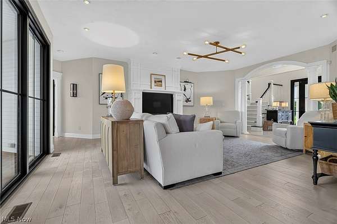
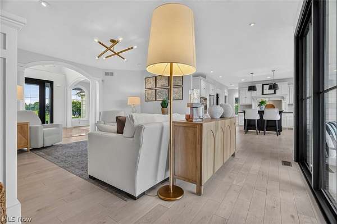
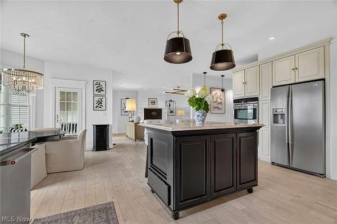
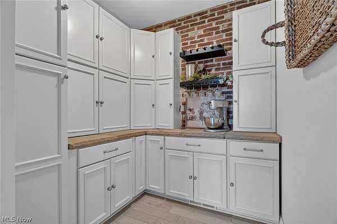
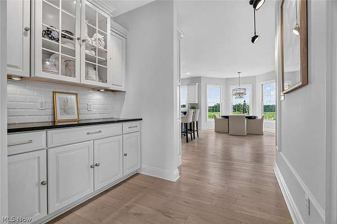
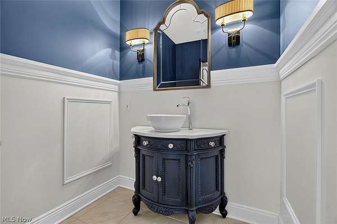
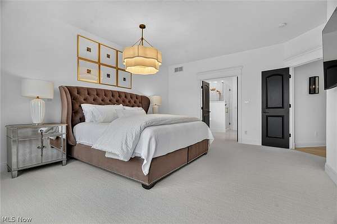
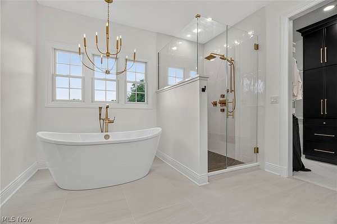
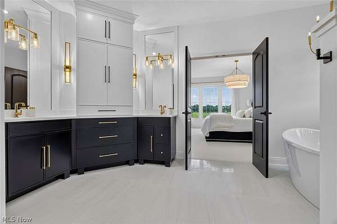
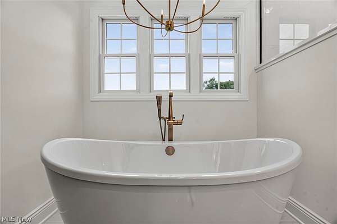
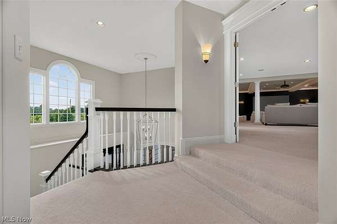
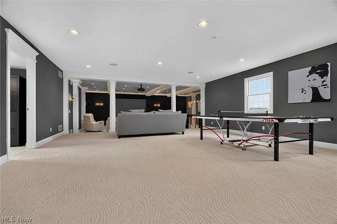
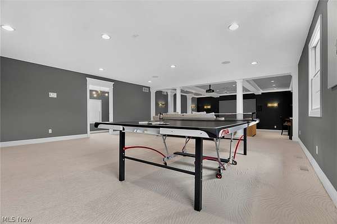
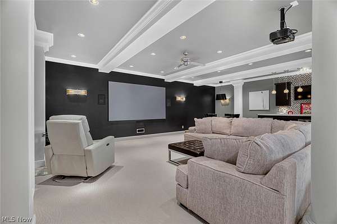
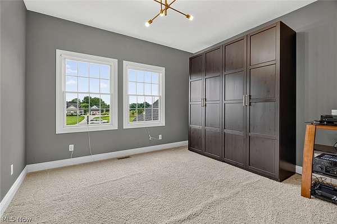
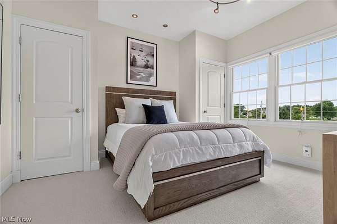
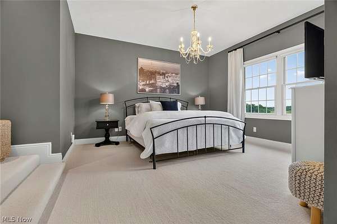
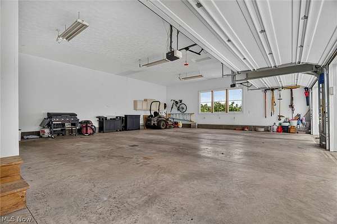
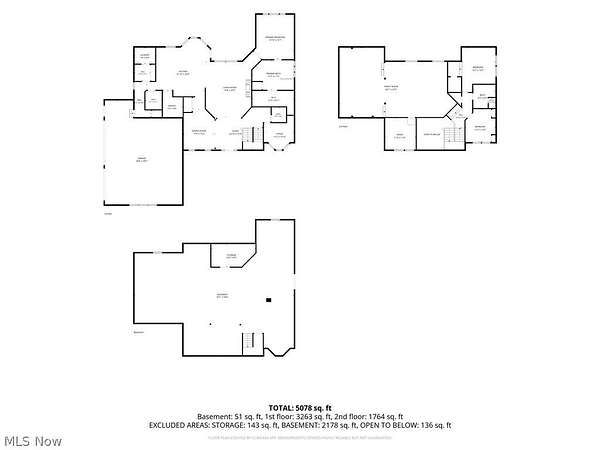
This custom-built, one-owner masterpiece is offered in pristine condition, set on 2.41 beautifully landscaped acres. The exterior showcases exceptional curb appeal with a 3-car side-load garage, a new front entry door, and a new roof installed in June 2026. Inside, rich solid hardwood flooring spans the first floor, anchoring an inviting living room - filled with natural light from a custom picture window - that seamlessly connects to a gourmet kitchen. The main level also features a completely renovated owner's suite, redesigned built-ins, and distinctive light fixtures throughout the entire home. Outdoor living shines with both a covered back patio and an expansive stamped concrete patio. Upstairs, plush new carpet leads to the additional bedrooms, a distinct family room, and a fully decked-out media room complete with a bar, surround sound, and a movie screen for top-tier entertainment. Combining custom craftsmanship, thoughtful design across all levels, and premium updates, this remarkable home is truly in a class of its own.
Location
- Street address
- 10276 Wolf Ave NE
- County
- Stark County
- Zip code
- 44632
- School district
- Lake LSD Stark- 7606
- Elevation
- 1,118 feet
Directions
Mt Pleasant to Nimishillen to Wolf
Property details
- Acreage
- 2.41 acres
- MLS #
- NEOHREX 5236565
- Posted
Property taxes
- 2025
- $10,282 - 25 NE 2.41A
Parcels
- 01905416
Details and features
Listing
- Type
- Residential
- Subtype
- Single Family Residence
Lot
- Features
- Back Yard, Cleared, Few Trees, Flat, Front Yard, Landscaped, Level, Near Golf Course, Views
Exterior
- Parking
- Driveway, Garage, Open, Oversize
- Pool
- Patio, Porch
- Structures
- Storage
- Features
- Lighting, Rain Gutters
Structure
- Style
- Colonial
- Stories
- 3
- Water
- Well
- Sewer
- Septic Tank
- Heating
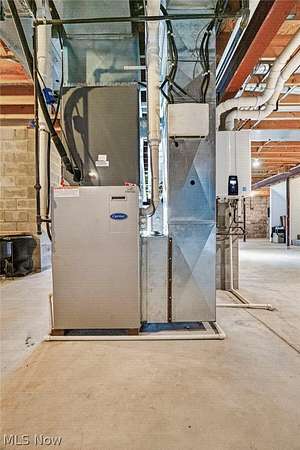
- Forced Air, Natural Gas
- Cooling
- Ceiling Fan(s), Central Air
- Materials
- Brick, Vinyl Siding
- Roof
- Asphalt, Fiberglass, Metal
- Windows
- Blinds, Screens, Shutters
Interior
- Room Count
- 16
- Rooms
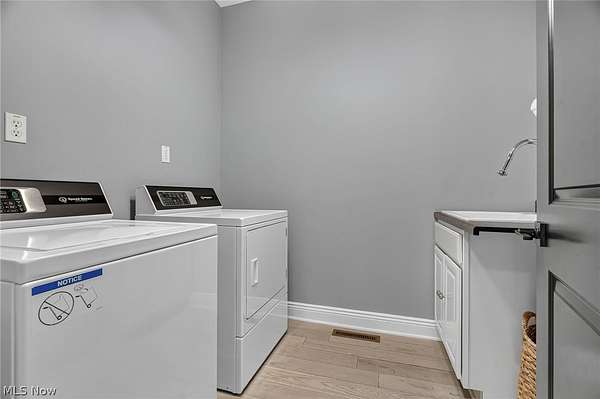
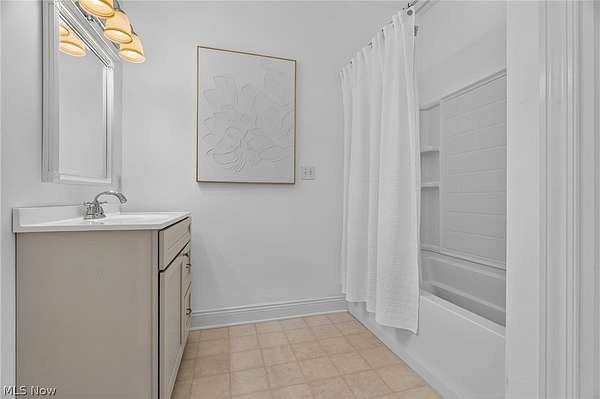
- Basement, Bathroom x 4, Bedroom x 4, Dining Room, Game Room, Laundry Room x 2, Utility Room
- Appliances
- Built In Oven, Dishwasher, Microwave, Range, Refrigerator, Water Softener
- Features
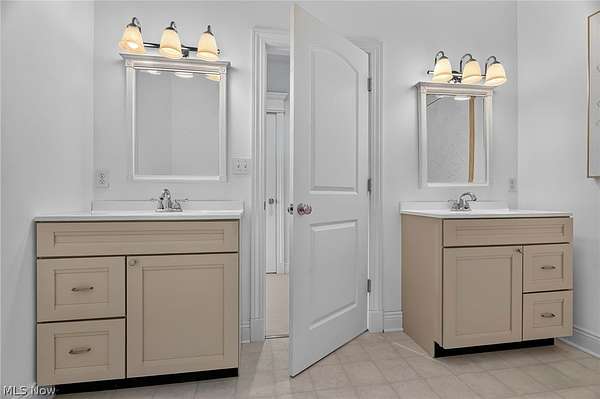
- Bidet, Bookcases, Built In Features, Ceiling Fans, Chandelier, Double Vanity, Dry Bar, Eat In Kitchen, Entrance Foyer, Granite Counters, High Ceilings, High Speed Internet, Kitchen Island, Open Floorplan, Pantry, Primary Downstairs, Recessed Lighting, Soaking Tub, Sound System, Stone Counters
Property utilities
| Category | Type | Status |
|---|---|---|
| Gas | Natural Gas | Connected |
Listing history
| Date | Event | Price | Change | Source |
|---|---|---|---|---|
| Aug 17, 2026 | Under contract | $850,000 | — | NEOHREX |
| Aug 14, 2026 | New listing | $850,000 | — | NEOHREX |