Land with Home for Sale in Sapulpa, Oklahoma
10283 S 198th West Ave, Sapulpa, OK 74066
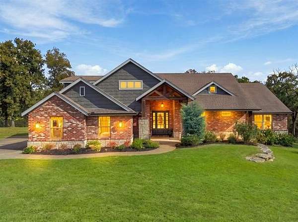
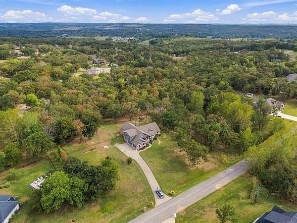
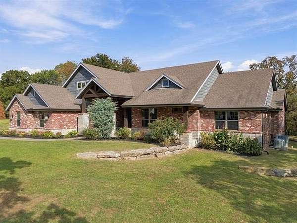
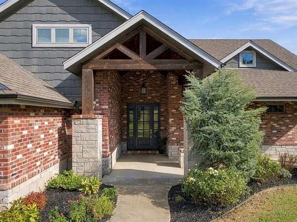
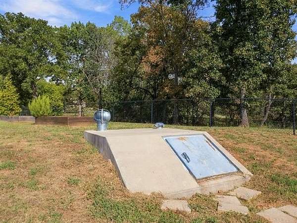
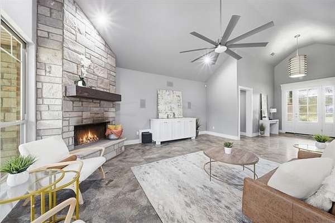
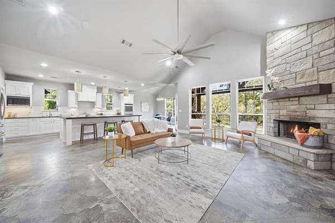
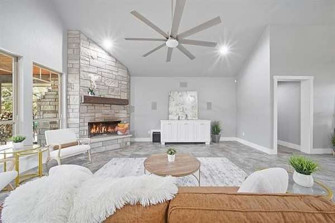
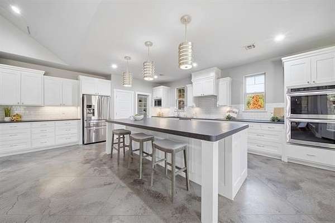
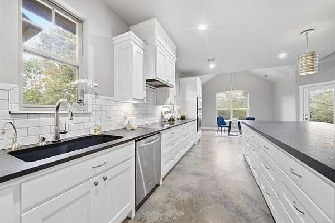
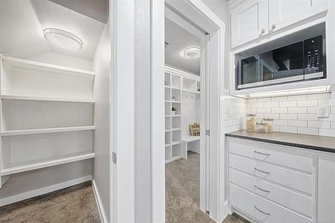
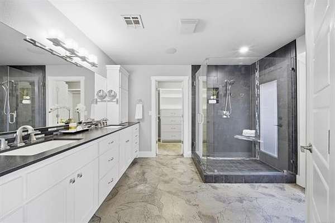
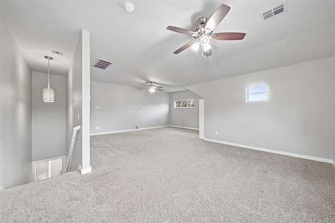
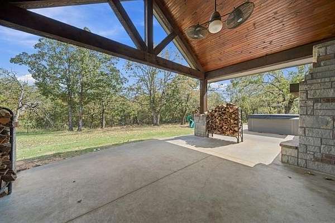
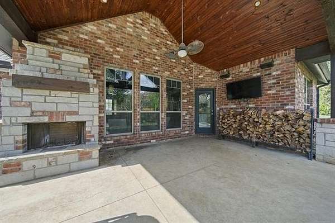
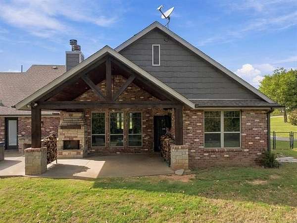
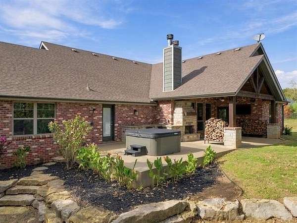
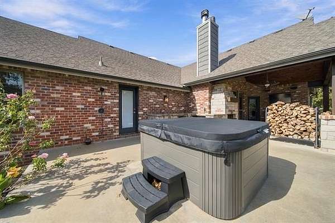
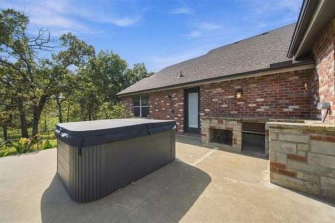
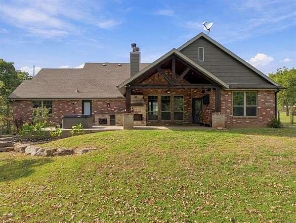
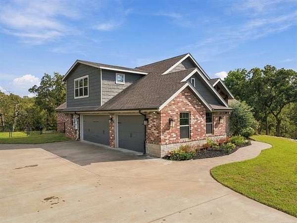
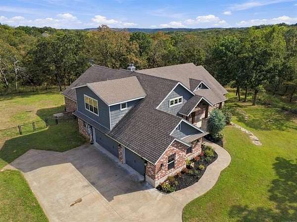
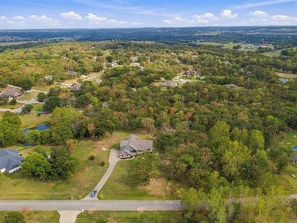
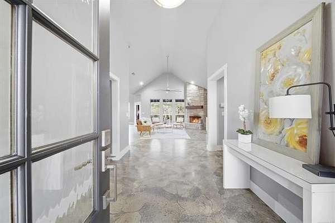
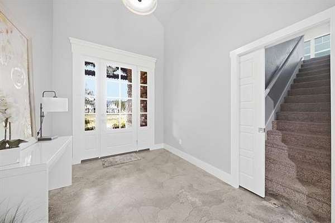
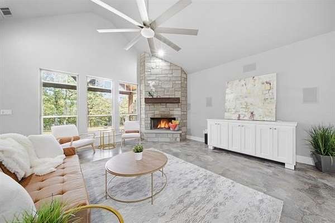
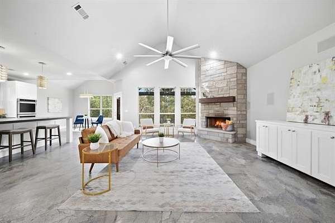
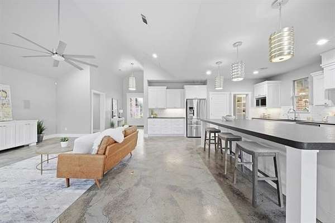
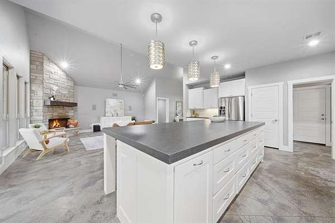
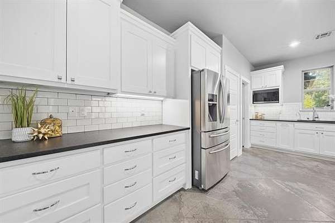
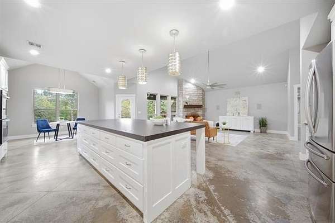
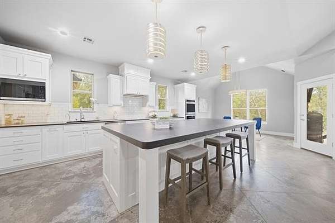
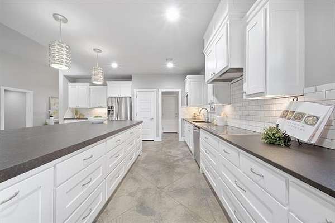
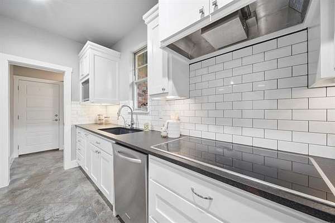
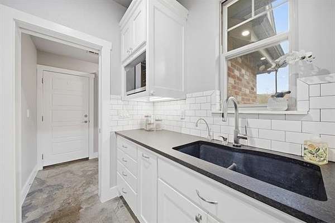
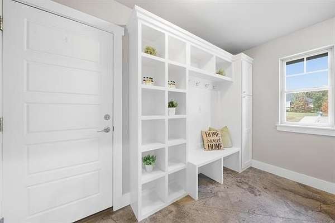
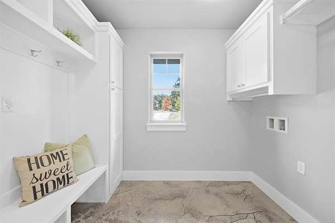
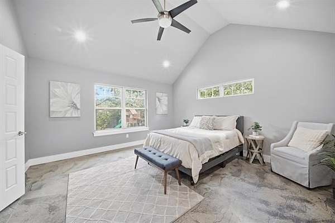
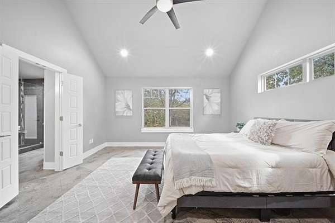
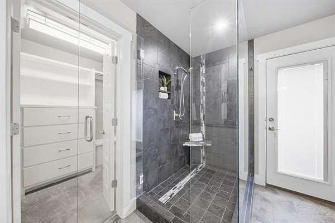
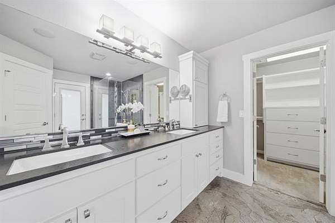
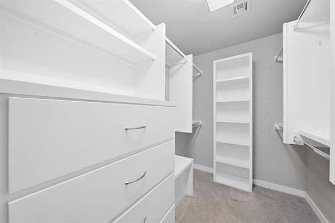
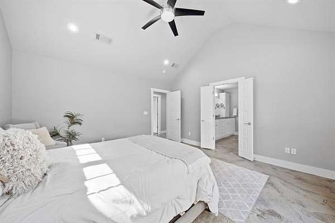
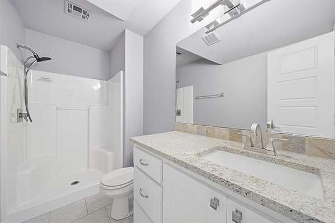
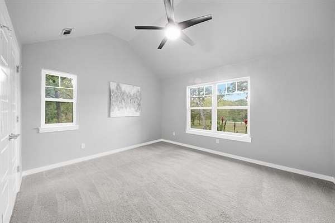
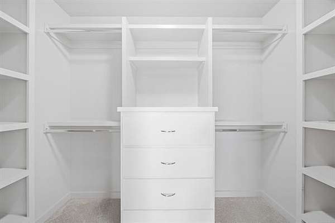
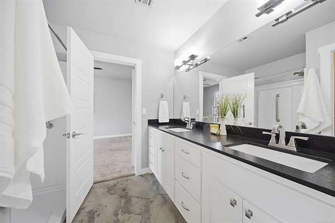
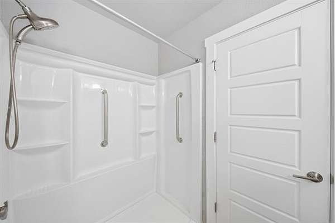
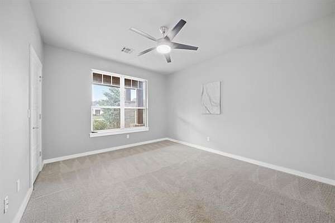
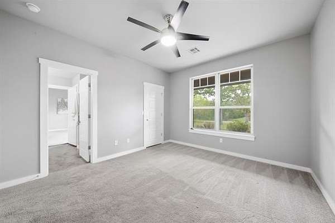
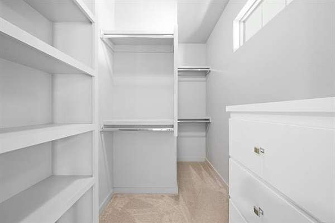
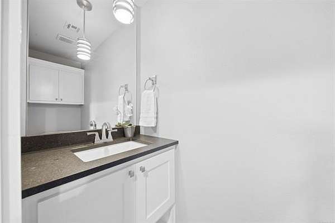
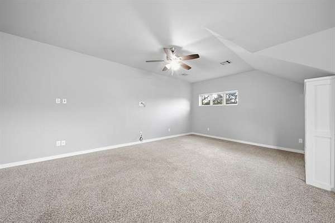
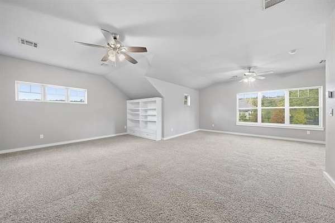
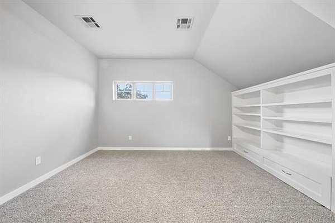
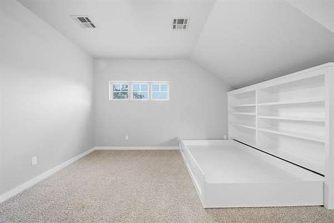
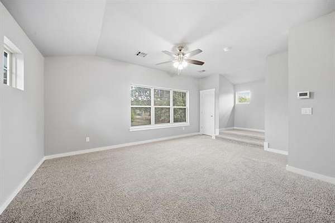
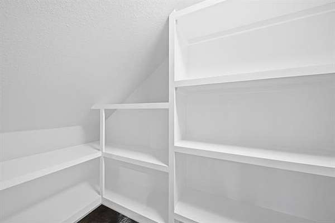
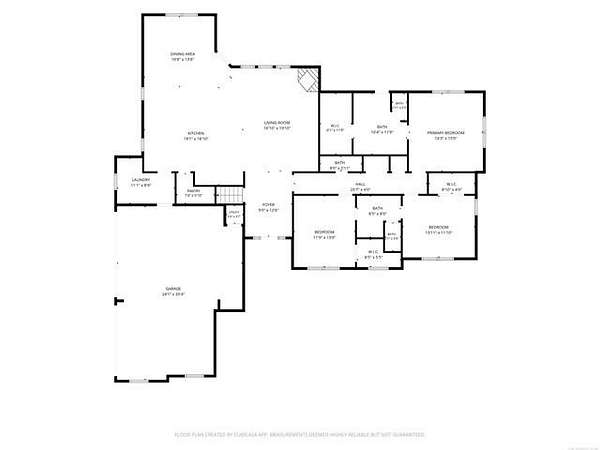
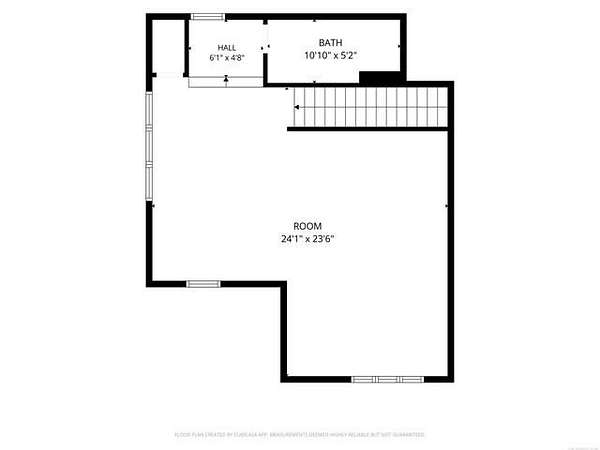
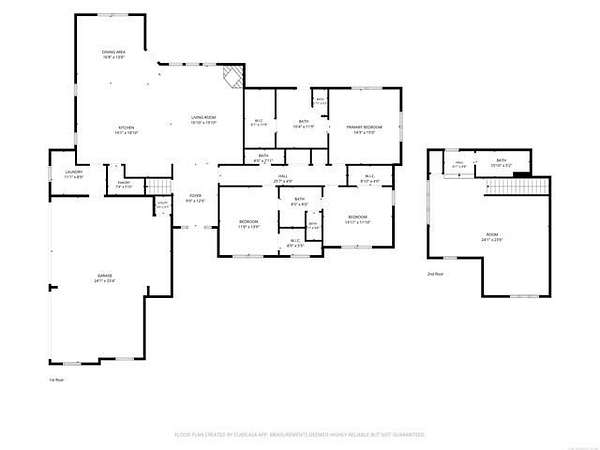
Set on 2.3 sprawling acres in Sapulpa, this custom, full-brick estate delivers high-end design, ultimate privacy, and quick access, just 25 minutes from downtown Tulsa. Show-Stopping Interior: A grand entry opens to soaring vaulted ceilings, walls of natural light, and sleek stained concrete floors. Chef's Kitchen: Equipped with a center island/bar combo and a large walk-in pantry built for storage and entertaining. Main-Level Living: Floor to ceiling rock fireplace in living, 3 spacious bedrooms, pullman bathroom, half bath, conveniently located on the main floor. Ultimate Entertainment Hub: Upstairs features a massive game room with custom built-ins, twin size pull out bed, and a full bath (could be 4th bedroom) Backyard Oasis: Fully fenced back yard offering total security and peace of mind. Unwind in your private hot tub, relax on the covered patio, or complete the prepped outdoor grill station for your dream setup. Includes an automatic sprinkler system, new interior paint, just serviced HVAC.
Location
- Street address
- 10283 S 198th West Ave
- County
- Creek County
- Zip code
- 74066
- Community
- Camden Ridge Estates
- School district
- Kellyville - SCH Dist (48)
- Elevation
- 840 feet
Directions
From Hwy 75: Exit 101st St S, go west on 101st St S, then south on 198th W Ave to home.
Property details
- Acreage
- 2.296 acres
- MLS #
- NORES 2633711
- Posted
Property taxes
- 2025
- $4,732
Expenses
- Homeowner Association Fee
- $150 annually
Parcels
- 6015-00-004-000-0-250-00
Legal description
LOT 25 & 26 BLOCK 4 CAMDEN RIDGE ESTATES
Open houses
| Date | Begins | Ends | Appt needed | Remarks |
|---|---|---|---|---|
| Sept 20, 2026 | 2:00 PM | 4:00 PM | No | — |
Details and features
Listing
- Type
- Residential
- Subtype
- Single Family Residence
- Franchise
- Keller Williams Realty
Lot
- Features
- Mature Trees, Rolling, Wooded
Exterior
- Fencing
- Chain Link
- Pool
- Patio, Porch
- Features
- Built-In Grill, Decorative Lighting, Ext Fireplace/Pit, Gutters, Prof Landscaped, Sprinkler System
Structure
- Style
- Ranch
- Stories
- 2
- Heating
- Central
- Cooling
- Central Air
- Materials
- Wood Frame
- Roof
- Fiberglass
- Windows
- Vinyl Frames
Interior
- Room Count
- 14
- Rooms
- Bathroom x 3, Bedroom x 3
- Flooring
- Carpet, Concrete
- Fireplaces
- Yes
- Appliances
- Refrigerator
- Security
- Security System
- Features
- 9' Ceiling Height, Cable TV Wired, Floored Attic, Pullman Bath, Satellite Dish Wired, Security System-Owned, Smoke Detector, Vaulted Ceiling
Nearby schools
| Name | Type | District |
|---|---|---|
| Kellyville | Elementary | Kellyville - SCH Dist (48) |
| Kellyville | Middle | Kellyville - SCH Dist (48) |
| Kellyville | High | Kellyville - SCH Dist (48) |
Listing history
| Date | Event | Price | Change | Source |
|---|---|---|---|---|
| Sept 18, 2026 | New listing | $555,000 | — | NORES |