Land with Home for Sale in Temple, Texas
10286 Hartrick Bluff Rd, Temple, TX 76502
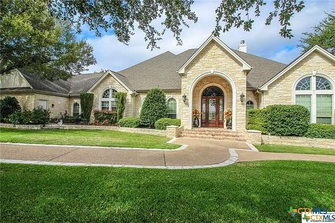
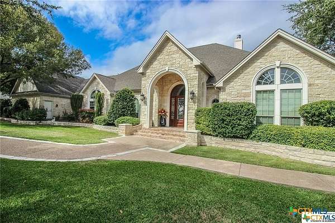
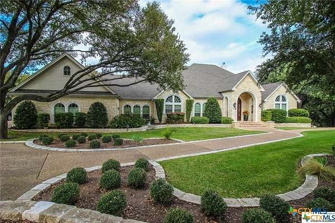
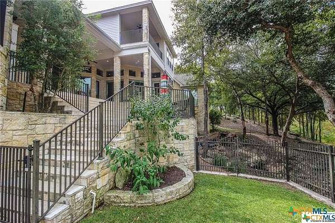
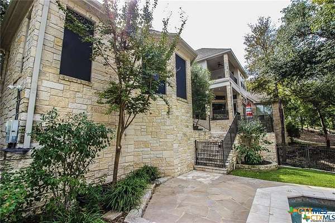
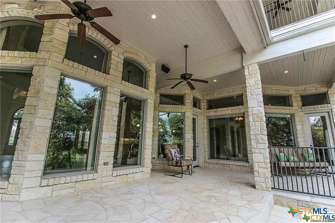
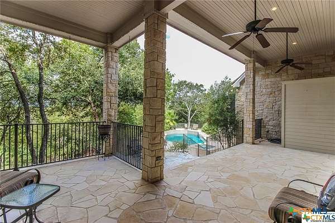
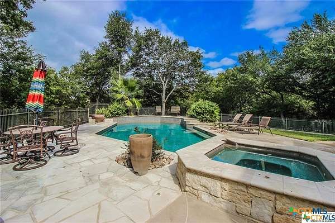
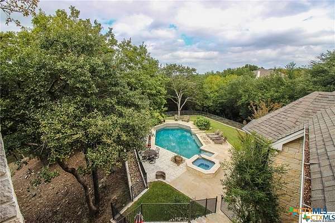
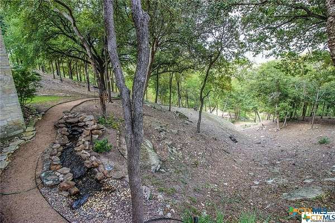
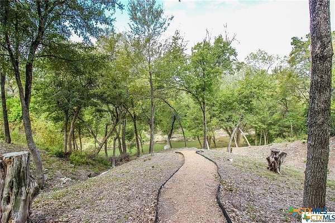
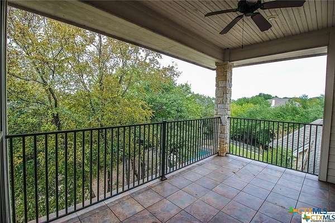
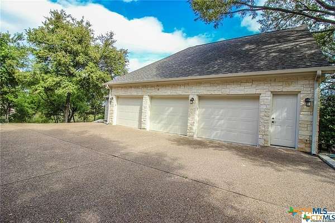
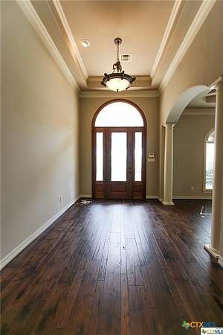
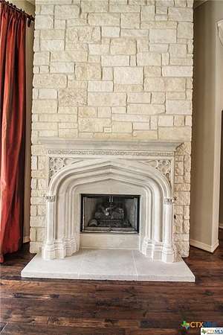
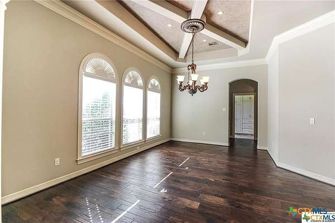
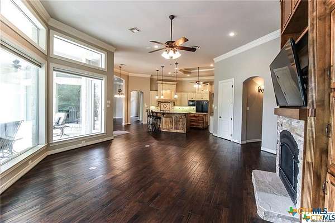
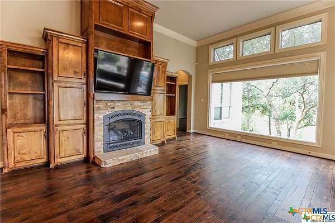
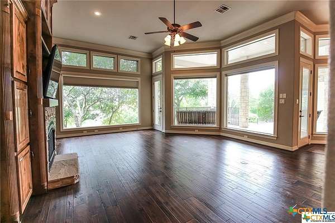
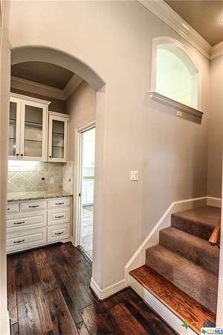
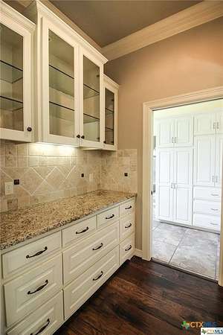
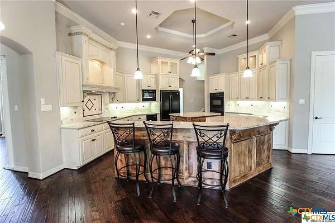
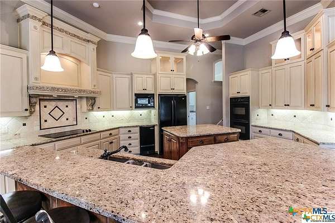
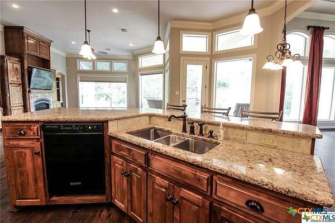
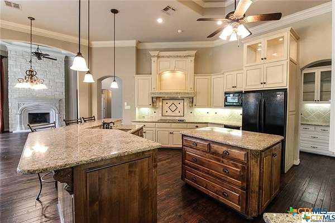
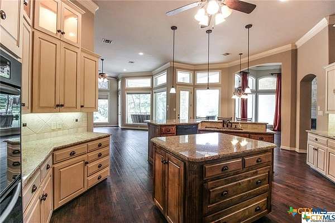
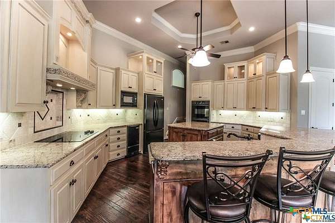
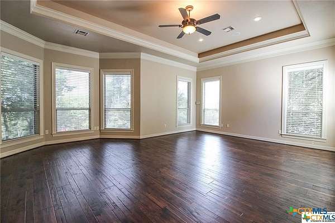
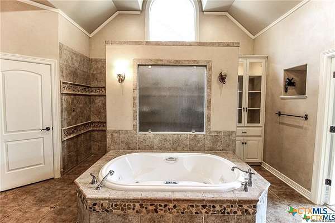
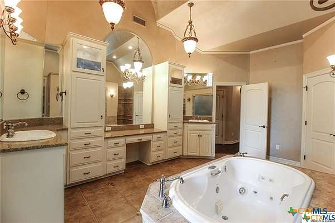
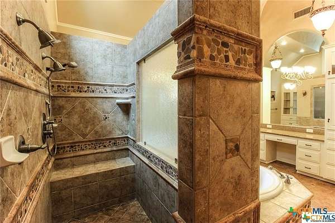
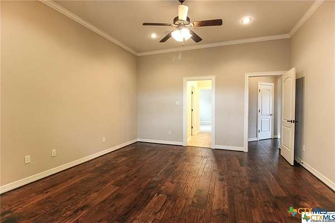
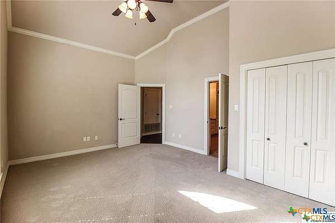
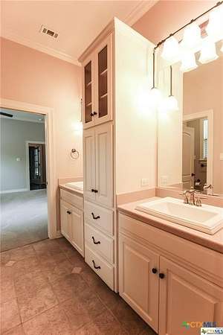
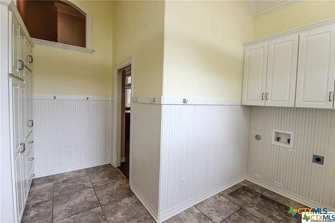
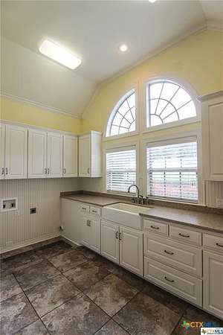
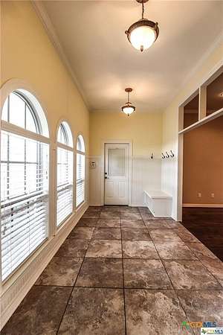
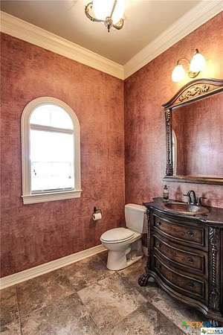
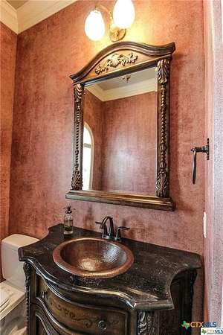
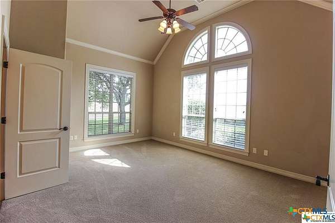
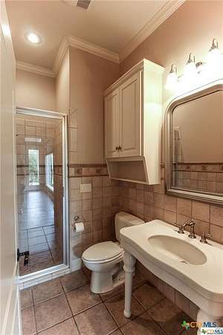
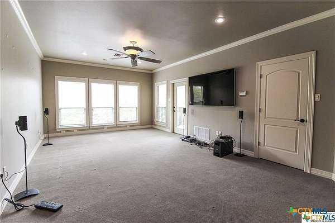
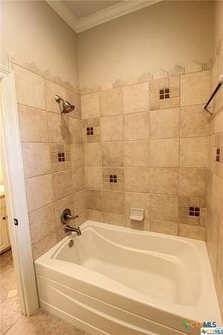
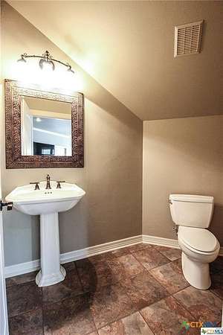
Welcome to your dream home! Nestled on a picturesque property with breathtaking views, this stunning 4,888 sq. ft. estate offers a perfect blend of luxury and tranquility. Boasting 5 spacious bedrooms, 3 full bathrooms and 2 half elegantly appointed bathrooms, this home is ideal for those seeking comfort and style. Step inside to discover bright and open living spaces filled with natural light, perfect for entertaining or relaxing. The gourmet kitchen features modern appliances, ample counter space, and a seamless flow into the dining and living areas. Outside, a true oasis awaits. The lushly landscaped yard showcases mature trees, providing shade and privacy, while the resort-style pool invites endless summer fun. With direct river access, you can enjoy kayaking, fishing, or serene waterfront views right from your backyard. Located in a peaceful and desirable neighborhood, this property combines the beauty of nature with modern living conveniences. Don't miss your chance to own this one-of-a-kind retreat! Sellers is opened to trades with other properties plus cash as well. No seller financing. Make offer
Location
- Street address
- 10286 Hartrick Bluff Rd
- County
- Bell County
- Zip code
- 76502
- Community
- Riverscape
- School district
- Academy ISD
- Elevation
- 509 feet
Directions
TAKE HWY 93 FROM 31ST STREET IN TEMPLE, TURN RIGHT ONTO HARTRICK BLUFF, HOUSE IS LOCATED ON RIGHT SIDE.
Property details
- Acreage
- 2.36 acres
- MLS #
- SMABOR 564231
- Posted
Property taxes
- 2024
- $21,623
Parcels
- 332032
Legal description
RIVERSCAPE, BLOCK 001, LOT 0003, ACRES 2.36
Details and features
Listing
- Type
- Residential
- Subtype
- Single Family Residence
Lot
- View
- River
- Waterfront
- Yes
- Features
- One to Three Acres
Exterior
- Fencing
- Fenced
- Pool
- Patio
- Features
- Balcony, Covered Patio, Propane Tank Owned, Rain Gutters
Structure
- Stories
- 3
- Water
- Public
- Sewer
- Septic Tank
- Heating
- Electric
- Materials
- Masonry
- Roof
- Composition, Shingle
Interior
- Rooms
- Bathroom x 5, Bedroom x 5
- Flooring
- Tile, Wood
- Appliances
- Built In Oven, Dishwasher, Disposal, Double Oven, Electric Range, Electric Water Heater, Microwave, Refrigerator, Some Electric Appliances
- Features
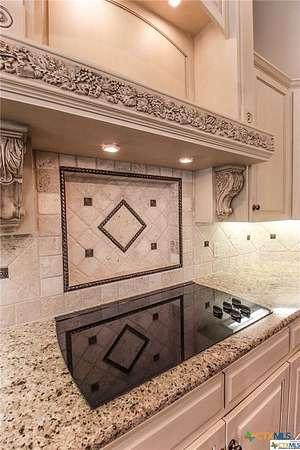
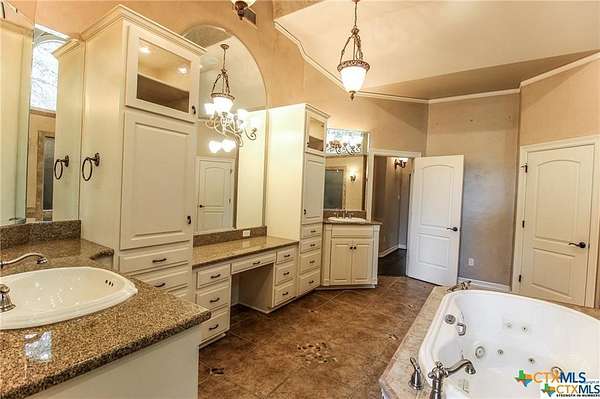
- Ceiling Fans, Crown Molding, Double Vanity, Granite Counters, High Ceilings, His And Hers Closets, Jetted Tub, Kitchen Island, Multiple Closets, Pantry, Separate Shower
Property utilities
| Category | Type | Status |
|---|---|---|
| Gas | Propane | Connected |
Listing history
| Date | Event | Price | Change | Source |
|---|---|---|---|---|
| July 23, 2026 | New listing | $1,515,000 | — | SMABOR |
| May 10, 2025 | Listing removed | $1,450,000 | — | Listing agent |
| Mar 25, 2025 | Relisted | $1,450,000 | — | SMABOR |
| Mar 19, 2025 | Listing removed | $1,400,000 | — | Listing agent |
| Mar 11, 2025 | Price increase | $1,400,000 | $50,000 3.7% | SMABOR |
| Jan 13, 2025 | Relisted | $1,350,000 | — | SMABOR |
| Jan 11, 2025 | Listing removed | $1,350,000 | — | Listing agent |
| Dec 7, 2024 | New listing | $1,350,000 | — | SMABOR |