Land with Home for Sale in Gloucester, Virginia
10292 Robins Nest Ln, Gloucester, VA 23061
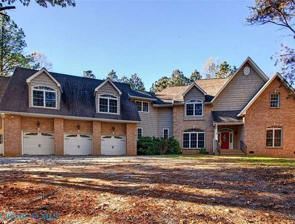
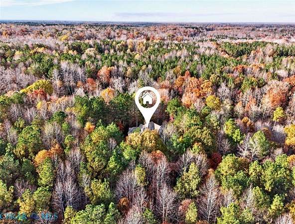
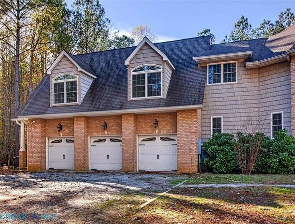
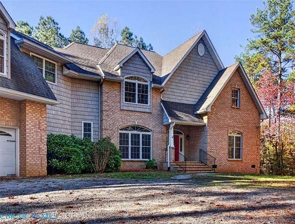
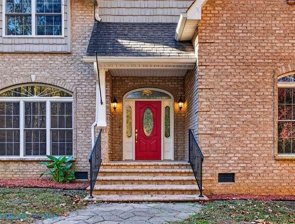
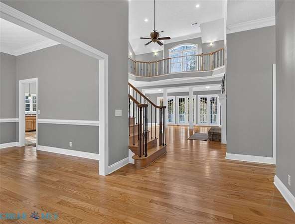
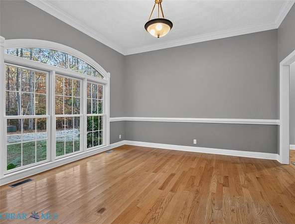
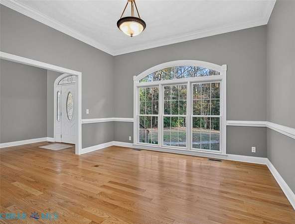
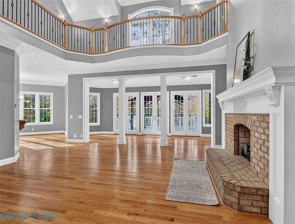
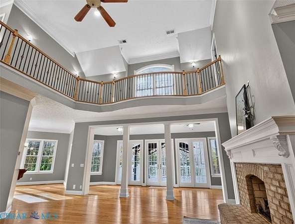
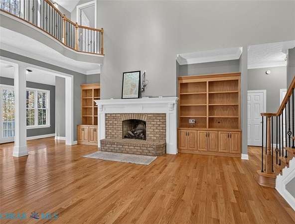
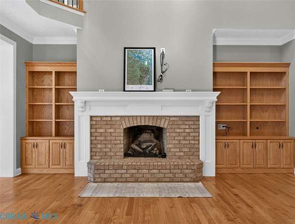
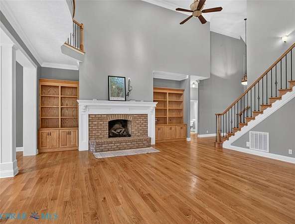
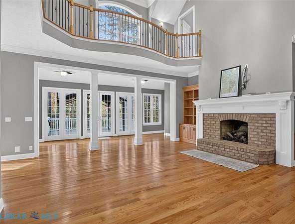
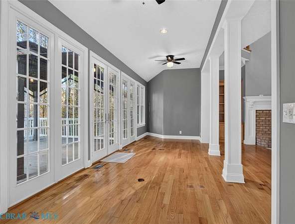
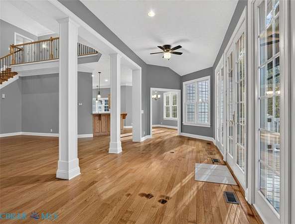
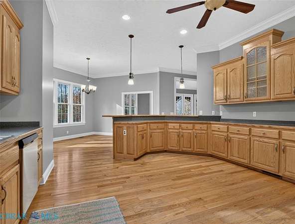
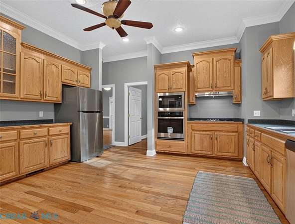
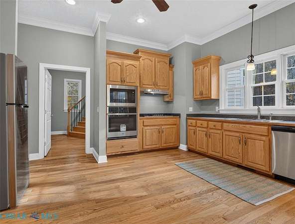
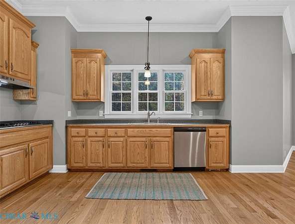
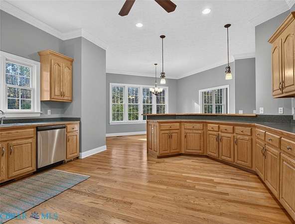
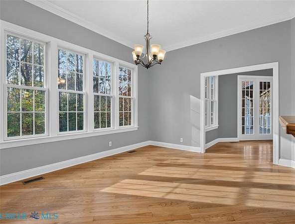
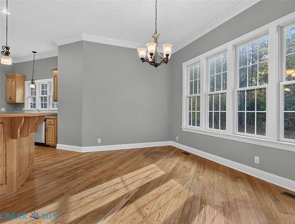
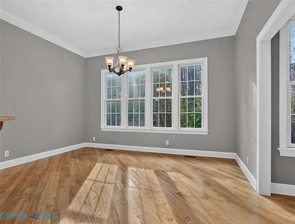
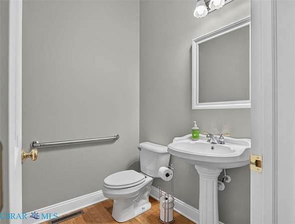
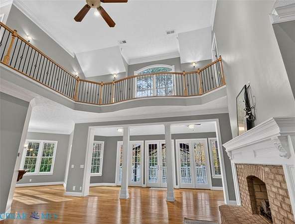
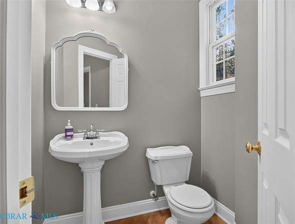
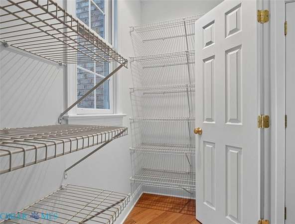
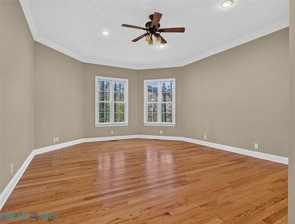
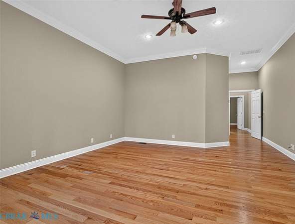
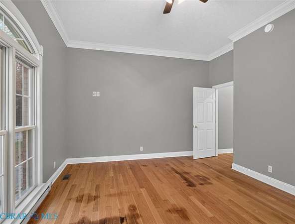
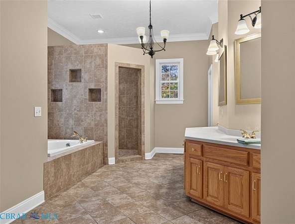
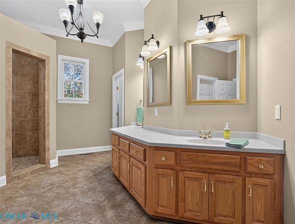
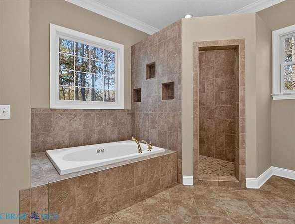
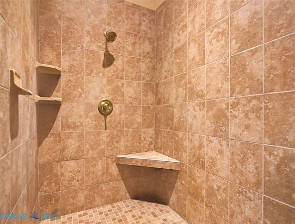
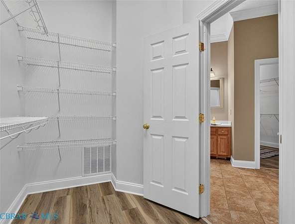
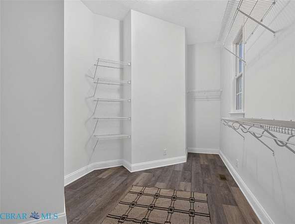
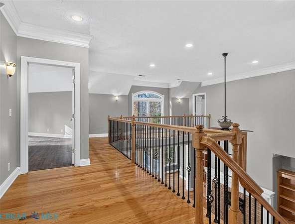
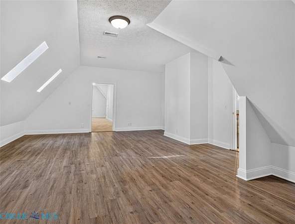
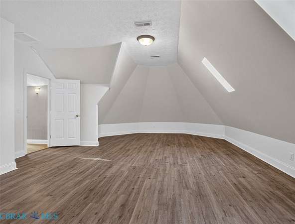
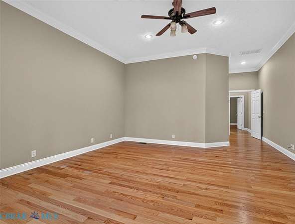
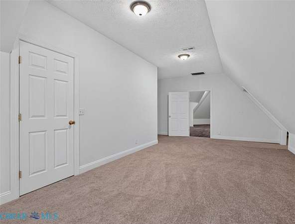
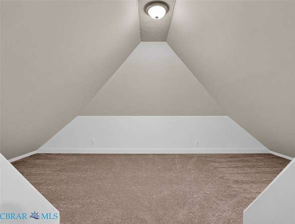
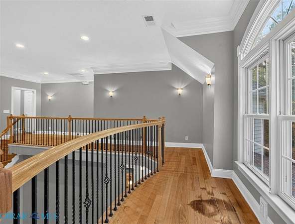
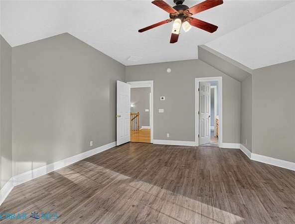
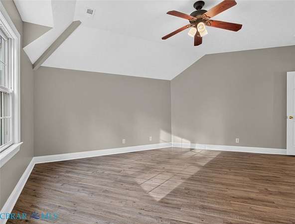
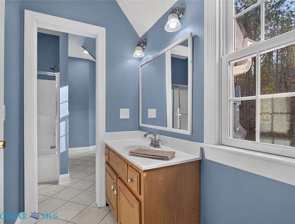
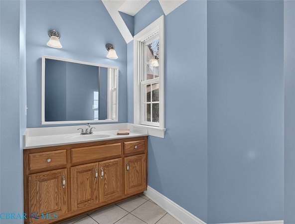
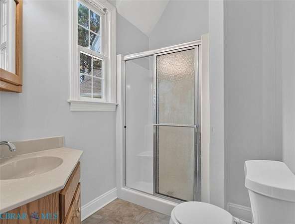
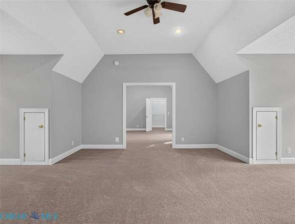
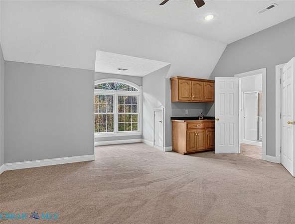
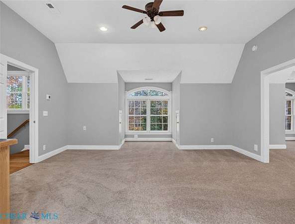
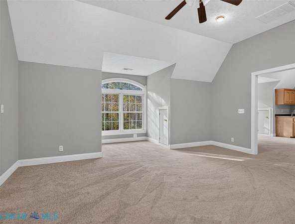
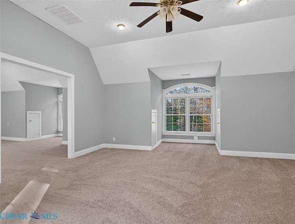
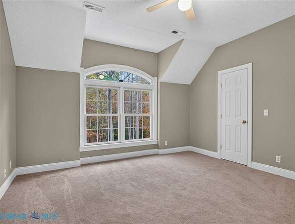
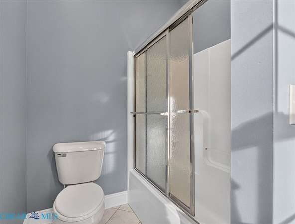
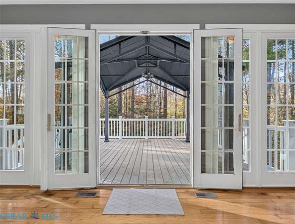
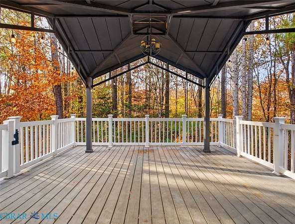
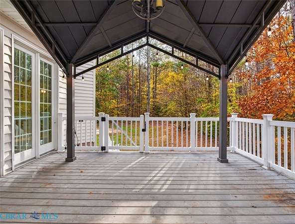
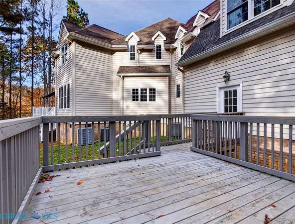
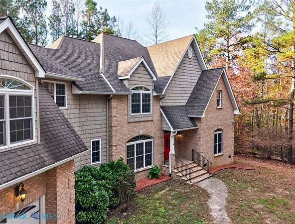
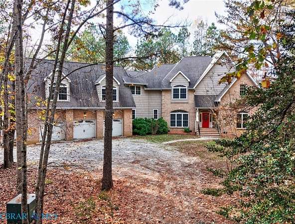
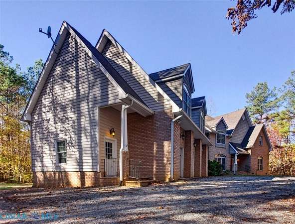
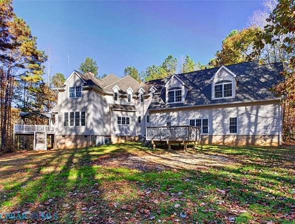
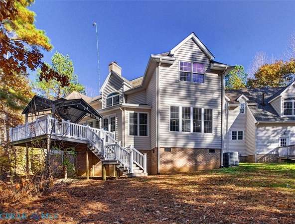
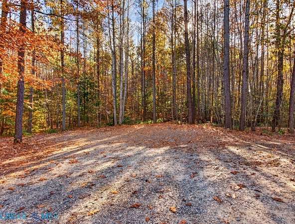
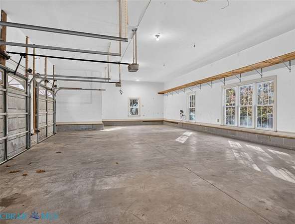
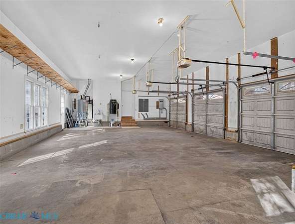
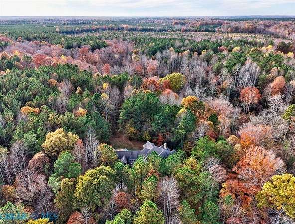
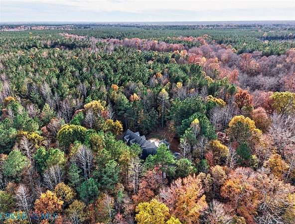
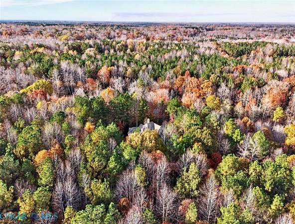
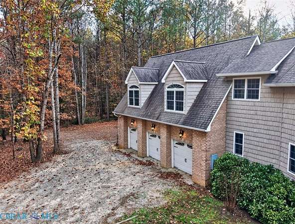
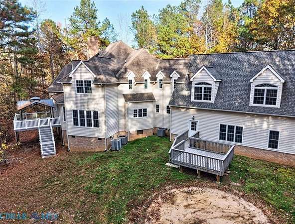
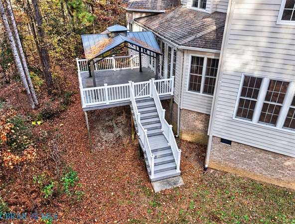
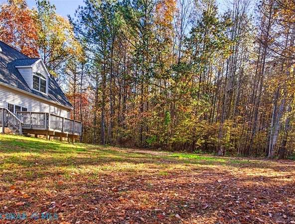
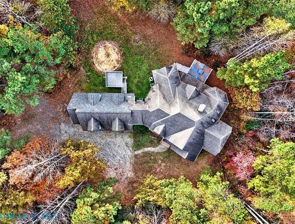
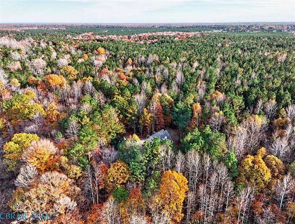
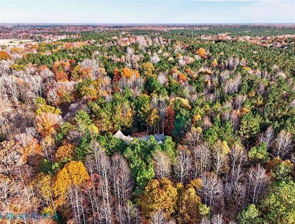
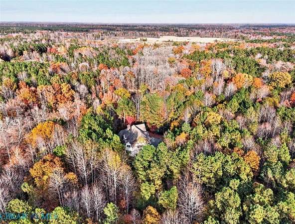
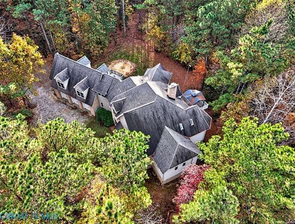
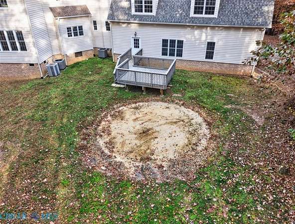
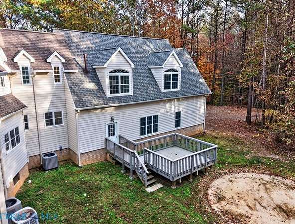
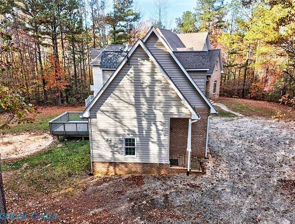
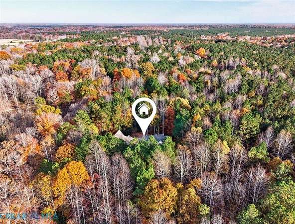
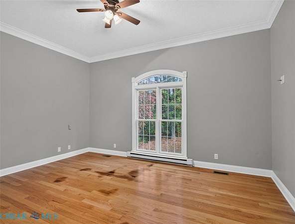
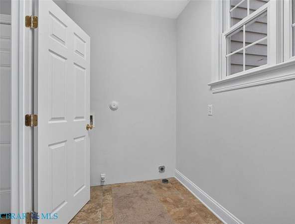
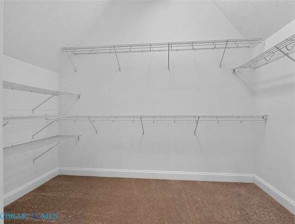
You'll never want for more space or storage again! Gorgeous, custom built 4-bedroom Home with a versatile Bonus Room is perfectly nestled on 6 acres providing privacy & nature's beauty all around. Step into a vaulted ceiling Great Room with masonry gas log fireplace & custom mantel open to a full wall of glass where light floods in from the Sun Room, leading to a chef's Kitchen with stainless steel appliances & central vac dustpan port, pantry, breakfast bar & nook. The main level includes a 1st floor Primary Owner's Suite with double walk-in closets & dream ensuite Bathroom, an Office/Study, Laundry Room, 2 half baths & an oversized 3 car Garage w/automatic door openers. The 2nd level features another 2-room Bedroom Suite with potential to be an in-law suite w/walk-in closet, full Bathroom & wet bar. The 3rd Bedroom is palatial with a big, attached room for endless possibilities. The last bedroom & Bonus Room share a Jack & Jill bathroom. Adding to its comfort & livability, are wood floors, 10' ceilings, raised rear deck with gazebo overlooking the beautiful woodlands, 400-amp service & automatic generator hook-up. Excellent for multi-generational living or if you're looking for a showplace with multiple bedrooms suites, spacious rooms & outside space for everything your heart desires!
Location
- Street address
- 10292 Robins Nest Ln
- County
- Gloucester County
- Zip code
- 23061
- Community
- Gloucester
- Elevation
- 64 feet
Directions
Rt 17N to Farys Mill Rd, R Robins Nest, go 1 mi-house on R.
Property details
- Acreage
- 6.05 acres
- Zoning
- RC-1
- MLS #
- CBRAR 202601980
- Posted
Property taxes
- 2026
- $4,520
Parcels
- 018-120C
Legal description
NEW UPTON PARCEL 1
Details and features
Listing
- Type
- Residential
- Subtype
- Single Family Residence
Lot
- Features
- Landscaped, Level, Wooded
Exterior
- Parking
- Driveway, Garage, Off Street, Open, Oversize, Paved or Surfaced
- Pool
- Deck, Porch
- Structures
- Storage
- Features
- Lighting, Shed, Unpaved Driveway
Structure
- Stories
- 2
- Water
- Well
- Sewer
- Septic Tank
- Heating
- Forced Air, Propane, Zoned
- Cooling
- Central Air
- Materials
- Brick, Brick Veneer, Drywall, Frame, Vinyl Siding
- Roof
- Asphalt, Shingle
Interior
- Room Count
- 13
- Rooms
- Bathroom x 5, Bedroom x 4
- Flooring
- Carpet, Laminate, Tile, Wood
- Fireplaces
- Yes
- Appliances
- Built In Oven, Cooktop, Dishwasher, Gas Cooking, Microwave, Propane Water Heater, Range, Range Hood, Refrigerator, Water Heater
- Features
- Bath In Primary Bedroom, Bedroom On Main Level, Bookcases, Breakfast Area, Built In Features, Cathedral Ceilings, Ceiling Fans, Central Vacuum, Double Vanity, En Suite Bathroom, Fireplace, Full Bath On Main Level, High Ceilings, Jetted Tub, Laminate Counters, Main Level Primary, Pantry, Separate Formal Dining Room, Walk In Closets, Wet Bar
Property utilities
| Category | Type | Status |
|---|---|---|
| Gas | Propane | Connected |
Nearby schools
| Name | Type |
|---|---|
| Petsworth | Elementary |
| Peasley | Middle |
| Gloucester | High |
Listing history
| Date | Event | Price | Change | Source |
|---|---|---|---|---|
| Nov 20, 2026 | New listing | $724,900 | — | CBRAR |