Land with Home for Sale in Hawley, Pennsylvania
103 Apple Ln, Hawley, PA 18428
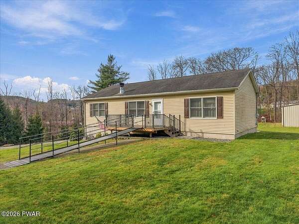
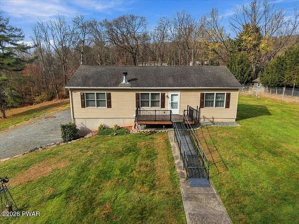
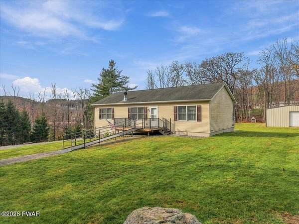
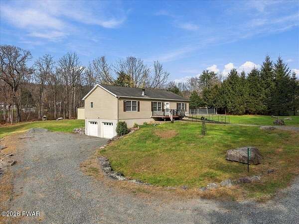
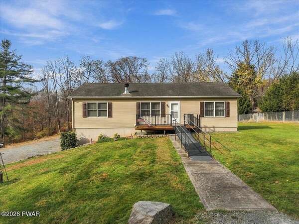
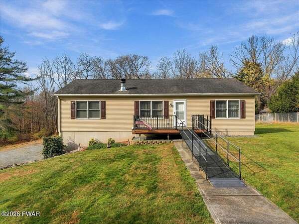
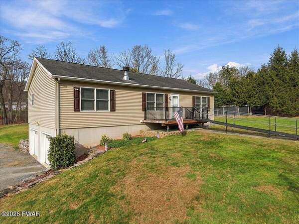
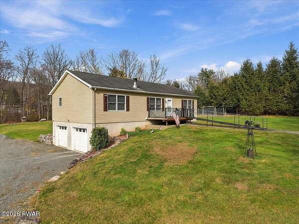
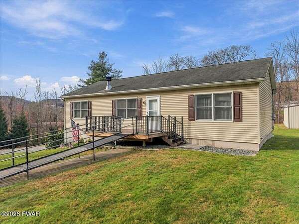
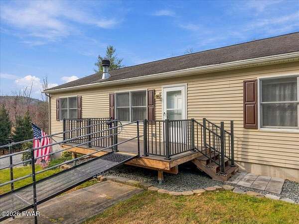
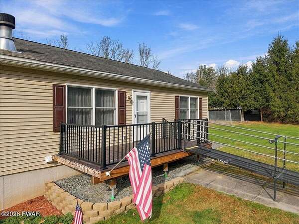
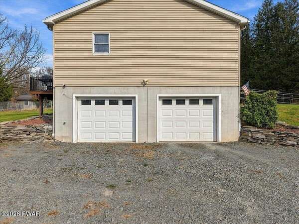
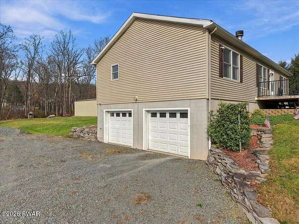
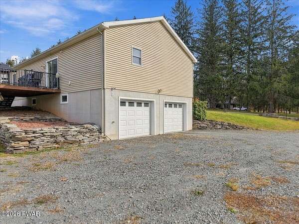
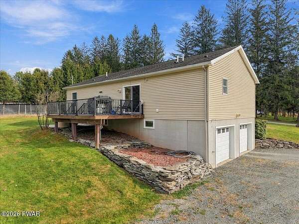
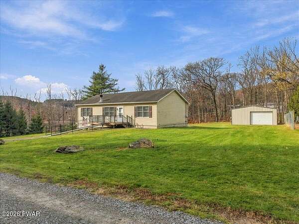
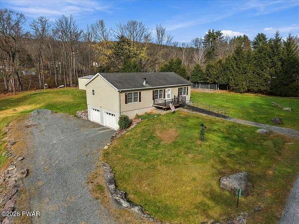
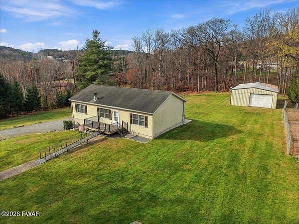
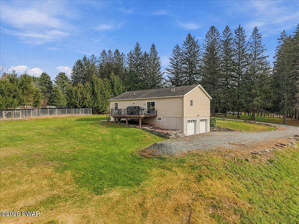
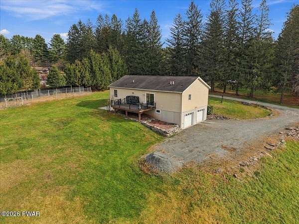
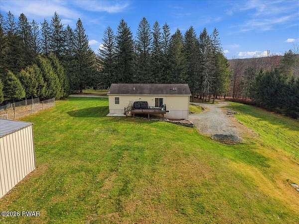
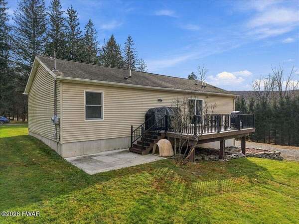
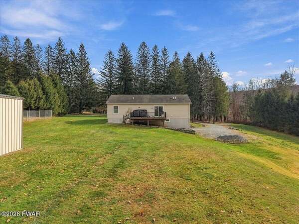
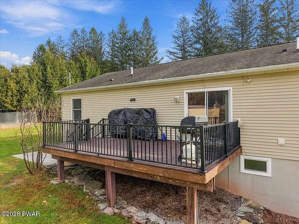
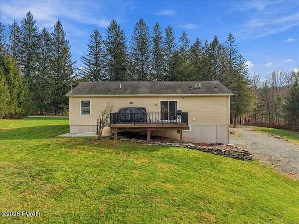
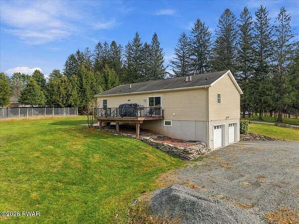
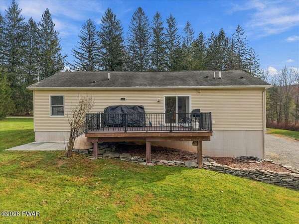
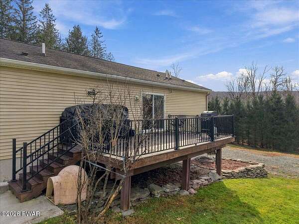
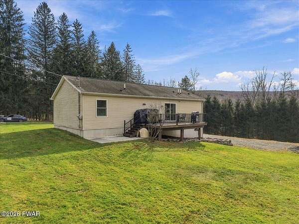
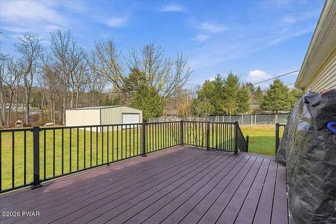
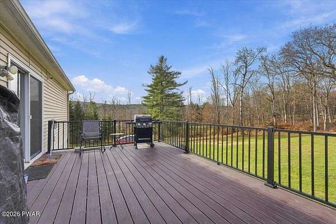
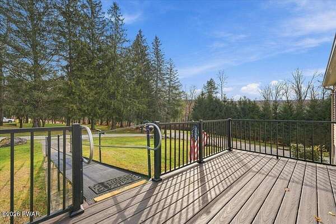
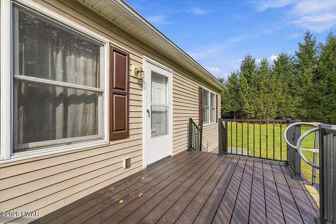
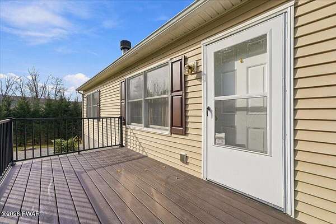
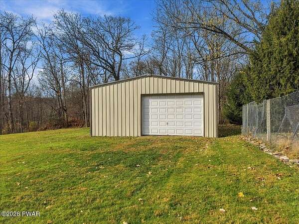
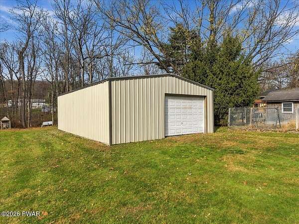
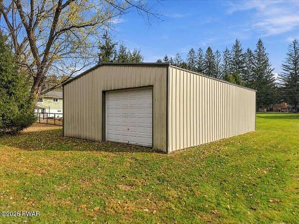
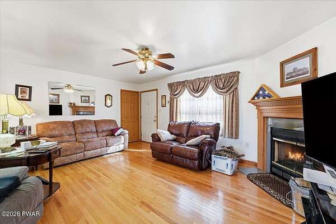
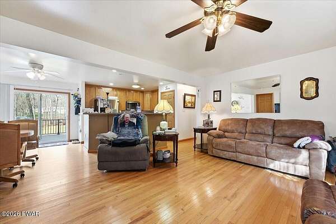
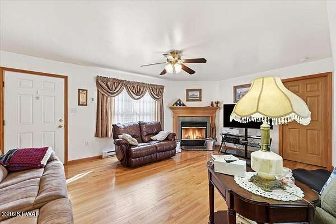
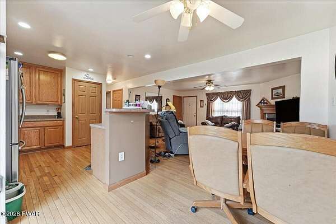
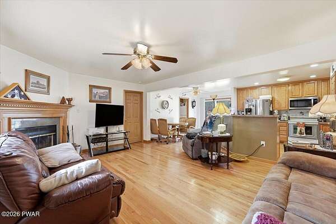
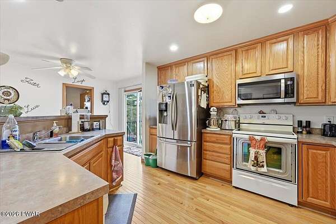
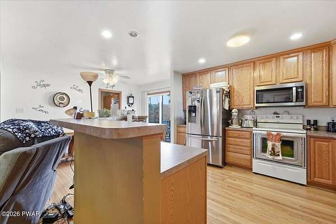
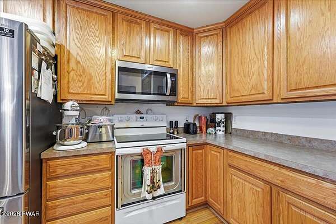
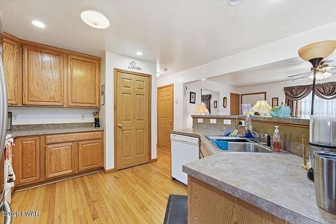
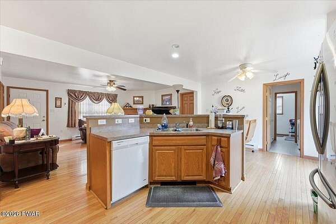
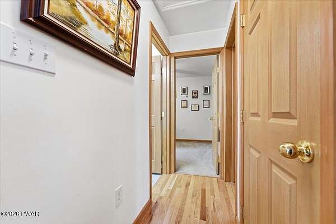
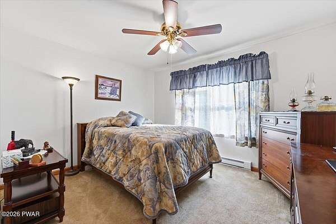
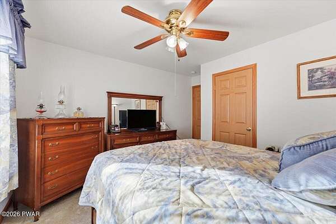
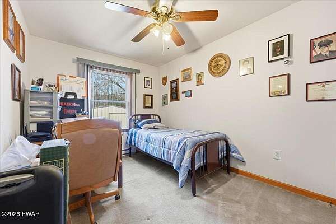
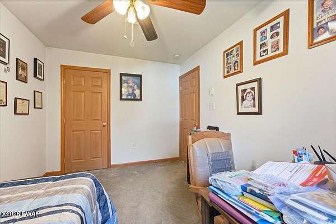
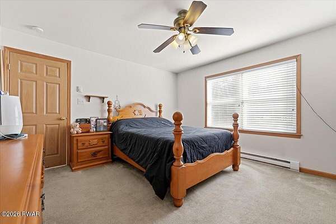
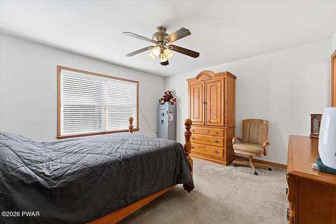
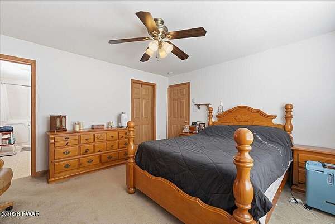
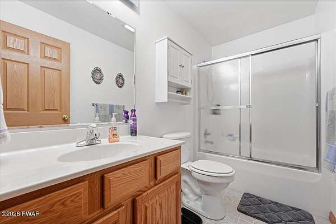
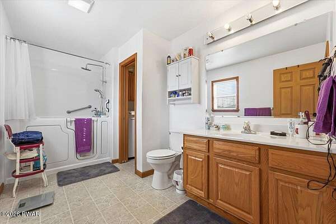
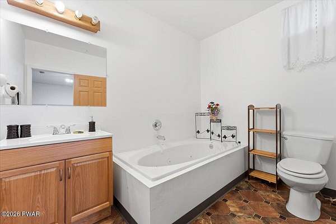
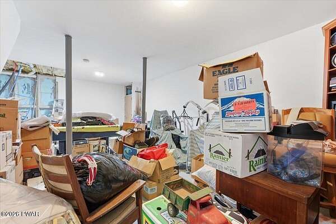
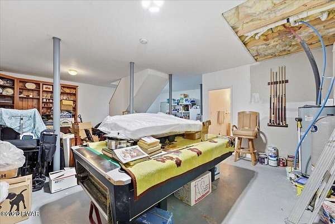
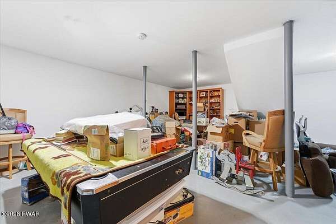
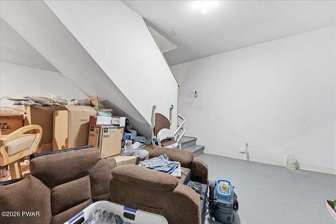
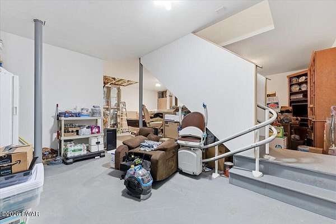
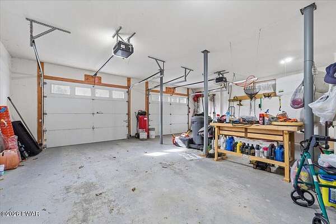
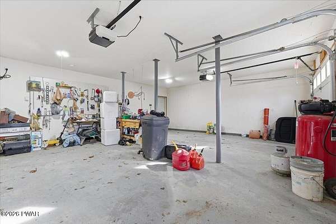
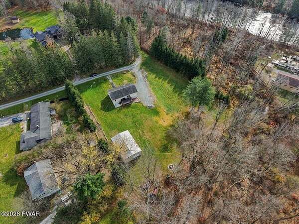
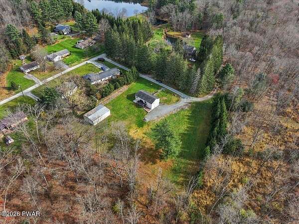
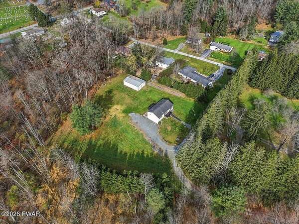
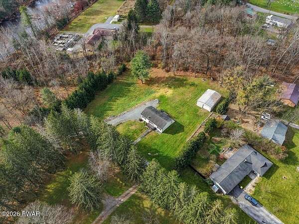
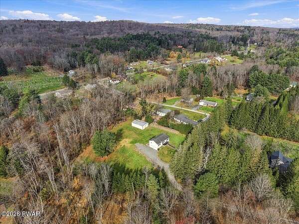
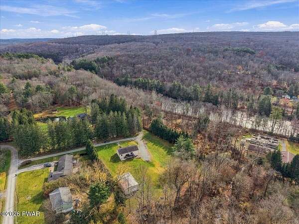
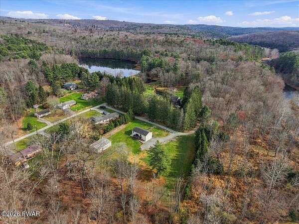
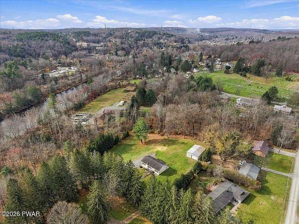
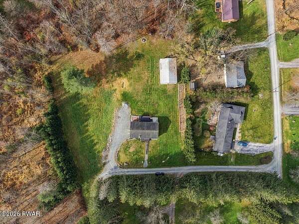
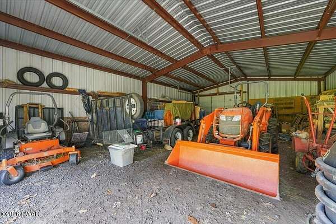
Discover the perfect blend of comfort, space, and convenience at 103 Apple Ln. This home is all about LOCATION, LOCATION, LOCATION!!! This Ranch style home is located on the outskirts of the quaint town of Hawley and is nicely tucked away and off the beaten path. Ideally situated on just under 2 acres in a beautiful loction close to town, this well-maintained home offers a peaceful setting with plenty of room to enjoy the outdoors. The property borders a beautiful stream, adding to its natural charm and appeal. Inside, you'll find three bedrooms, including a spacious primary suite featuring a walk-in closet and a handicap-accessible bathroom, along with a second full bathroom on the main level and a 3rd in the basement. Additional features include a full basement, an attached two-car garage, and a large, detached 20 x 45 pole building offering excellent storage, workspace, or room for all your recreational toys. If you're looking for a well-cared-for home with acreage, versatile outbuilding, garden and a convenient location close to town, this property is a must-see!
Location
- Street address
- 103 Apple Ln
- County
- Pike County
- Zip code
- 18428
- Community
- Hickory Acres
- School district
- Wallenpaupack School District
- Elevation
- 922 feet
Directions
Take 590E/Hudson St. to a right on Hickory then a right onto Apple Lane. Home is on the right and has a sign.
Property details
- Acreage
- 1.83 acres79,715 sq ft
- Zoning
- Residential
- MLS #
- PWAR PW-263969
- Posted
Property taxes
- Recent
- $3,753
Expenses
- Homeowner Association Fee
- $300 annually
Parcels
- 015.00-01-70.001 108872
Details and features
Listing
- Type
- Residential
- Subtype
- Single Family Residence
- Franchise
- Keller Williams Realty
Lot
- Waterfront
- Yes
- Features
- Back Yard, Cleared, Few Trees, Front Yard
Exterior
- Parking
- Garage, Off Street, Oversize, RV
- Pool
- Deck
- Structures
- Second Garage
- Features
- Fire Pit, Private Entrance, Rain Gutters
Structure
- Style
- Ranch
- Stories
- 1
- Basement
- Concrete, Full
- Water
- Well
- Sewer
- Septic Tank
- Heating
- Baseboard, Electric, Wood
- Cooling
- Ceiling Fan(s), Wall/Window Unit(s), Window Unit(s)
- Materials
- Asphalt, Vinyl Siding
- Roof
- Fiberglass
- Windows
- Double Pane Windows, Shutters
Interior
- Room Count
- 6
- Rooms
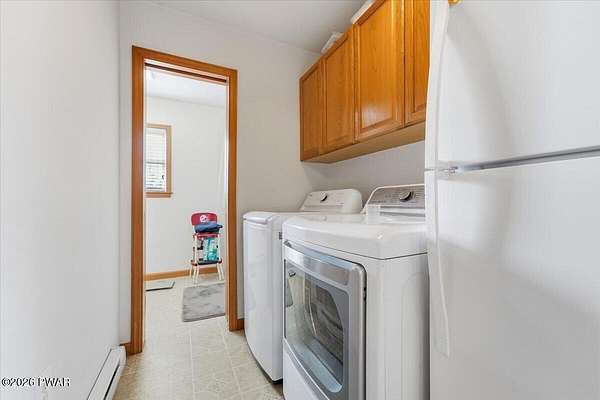
- Basement, Bathroom x 3, Bedroom x 3, Bonus Room, Dining Room, Laundry Room
- Flooring
- Carpet, Combination, Hardwood, Vinyl
- Appliances
- Dishwasher, Dryer, Electric Cooktop, Electric Oven, Electric Range, Electric Water Heater, Refrigerator, Washer, Water Heater
- Accessibility
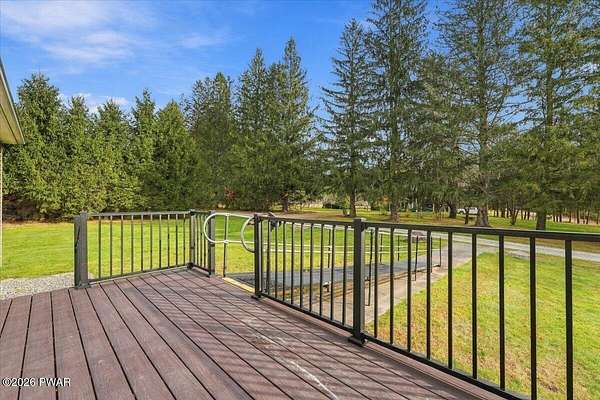
- Accessible Approach With Ramp
- Features
- Ceiling Fan(s), Drywall, Pantry, Radon Mitigation System
Listing history
| Date | Event | Price | Change | Source |
|---|---|---|---|---|
| Nov 19, 2026 | New listing | $399,900 | — | PWAR |