Land with Home for Sale in Jacksonville, North Carolina
103 Castelnau Ct, Jacksonville, NC 28540
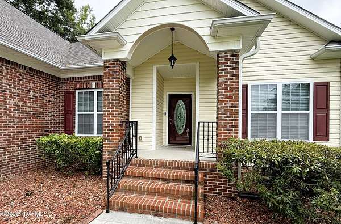
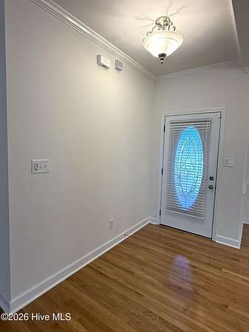
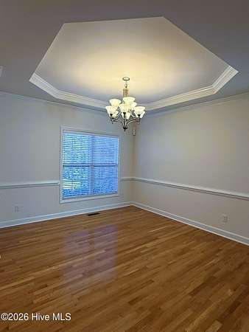
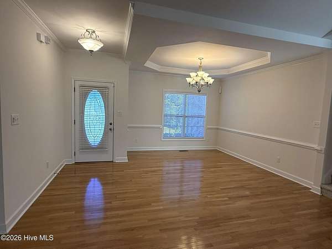
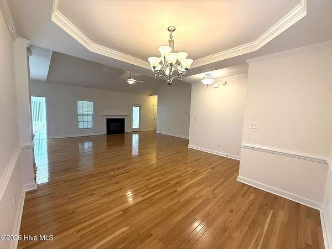
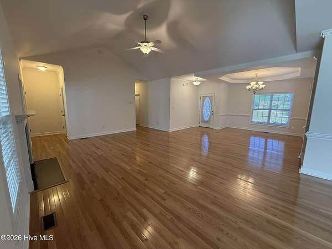
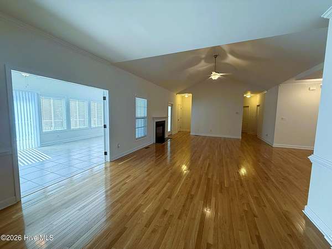
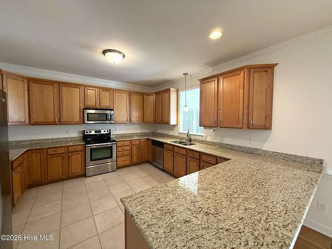
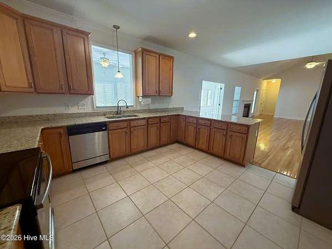
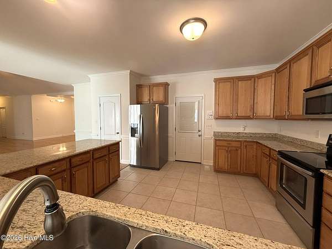
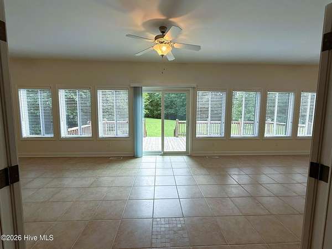
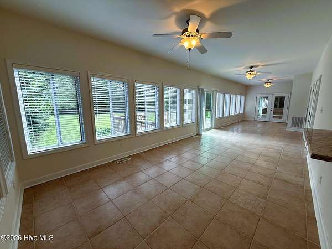
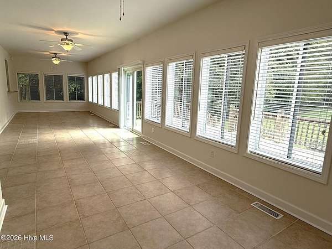
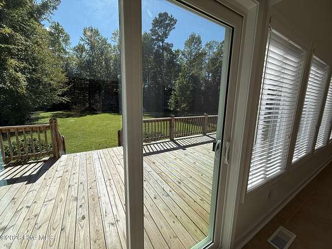
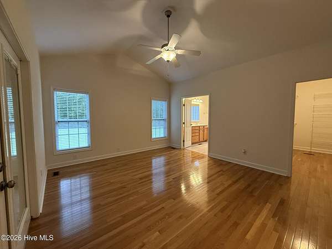
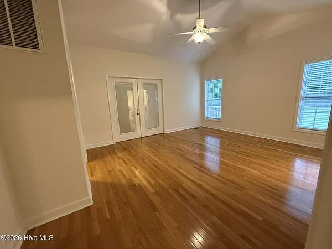
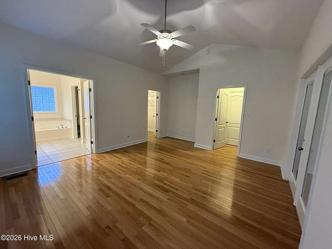
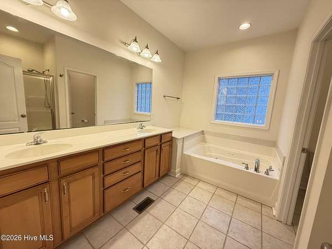
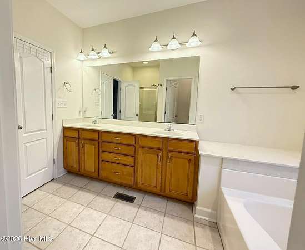
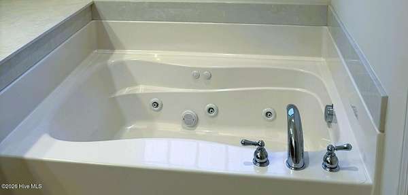
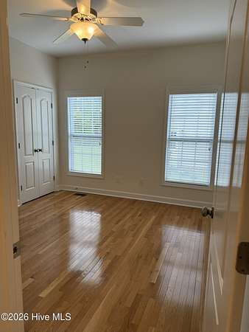
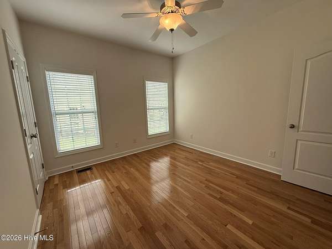
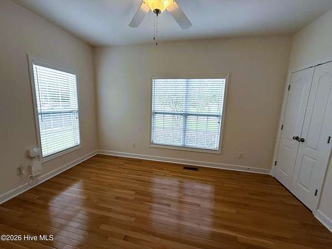
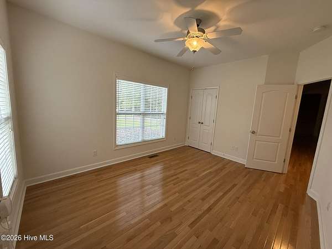
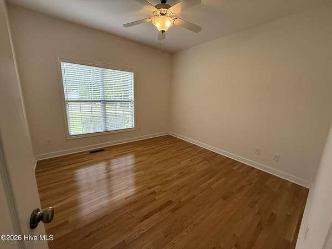
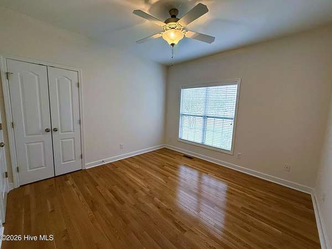
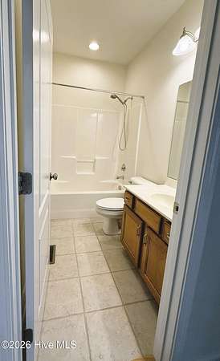
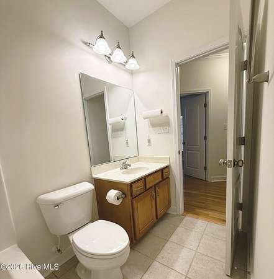
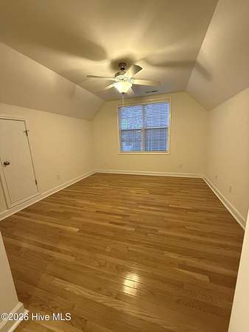
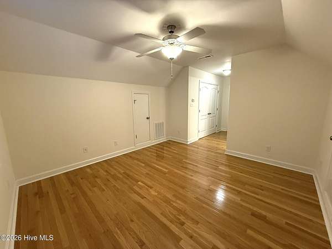
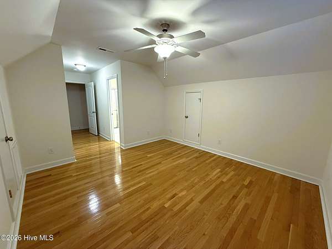
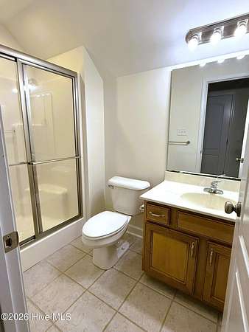
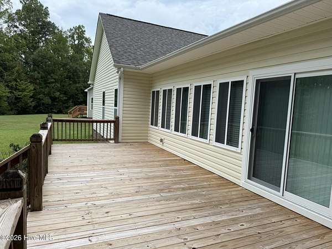
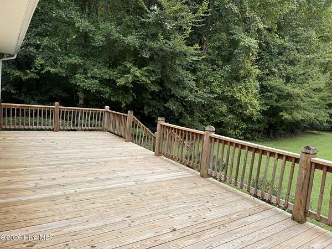
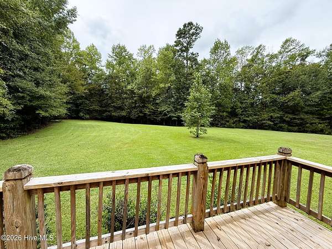
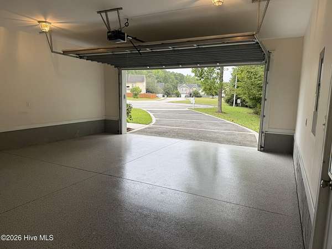
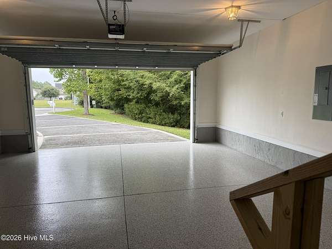
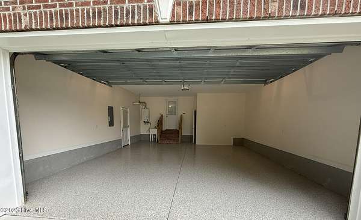
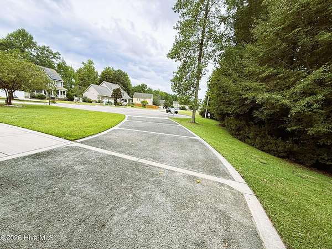
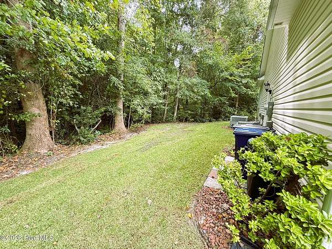
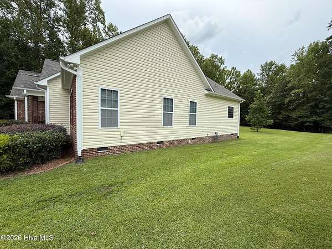
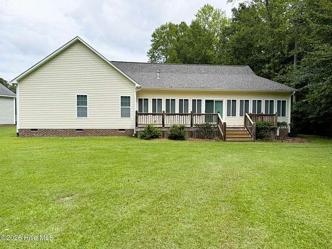
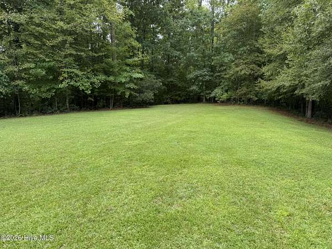
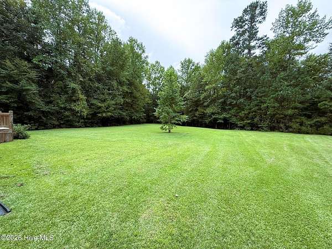
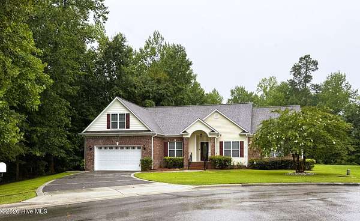
Discover the perfect blend of privacy, space, and convenience with this popular Millcreek II ranch plan offering 5 bedrooms and 3 full baths in desirable Williamsburg Plantation, a natural-gas community. Ideally positioned on a quiet cul-de-sac, the home enjoys a peaceful setting bordered by a creek and mature trees, creating a sense of privacy that can be difficult to find while remaining conveniently located near shopping, dining, everyday amenities, and just minutes from the military base. The open and inviting floor plan features vaulted ceilings, hardwood flooring, and ceramic tile in the wet areas. The spacious primary suite provides a relaxing retreat with a vaulted ceiling, separate shower, and jetted tub. The kitchen offers generous cabinetry and granite countertops with plenty of workspace for everyday living and entertaining. A spacious sunroom is one of the home's most enjoyable features, providing the perfect setting to relax, entertain, or take in beautiful sunset views overlooking the natural surroundings. Recent improvements include a new roof, insulated crawlspace, fresh interior paint, and a new deck, offering added comfort and peace of mind. The spacious garage is equally impressive with a utility sink and professionally installed epoxy flooring. If you are looking for a home that feels more private while keeping you close to everything Jacksonville has to offer, this property delivers an exceptional combination of space, comfort, thoughtful updates, natural surroundings, and convenience. The property is not located within a designated flood zone.
Location
- Street address
- 103 Castelnau Ct
- County
- Onslow County
- Zip code
- 28540
- Community
- Williamsburg Plantation
- School district
- Onslow
- Elevation
- 16 feet
Directions
Western Extension turn right on Weatherford, left on Woodberry, right on Armistead Way, right on Brogdan Lane and left on Castelnau Ct.
Property details
- Acreage
- 1.72 acres74,923 sq ft
- Zoning
- RSF-7
- MLS #
- HMLS 100607124
- Posted
Property taxes
- 2025
- $3,978
Expenses
- Homeowner Association Fee
- $275 annually
Parcels
- 339h-74
Legal description
L150 S1 EMERSON PARK
Details and features
Listing
- Type
- Residential
- Subtype
- Single Family Residence
- Conditions
- In Foreclosure, Real Estate Owned
Lot
- Features
- Corner Lot, Creek, Cul-De-Sac, Dead End, Landscaped, Wooded
Exterior
- Parking Spaces
- 2
- Parking
- Garage, Open
- Pool
- Deck, Porch
- Features
- Storm Doors
Structure
- Water
- Public
- Heating
- Electric, Fireplace(s), Heat Pump, Hot Water, Natural Gas
- Cooling
- Ceiling Fan(s), Central Air
- Materials
- Brick Veneer, Concrete, Vinyl Siding, Wood Frame
- Roof
- Shingle
Interior
- Room Count
- 8
- Rooms
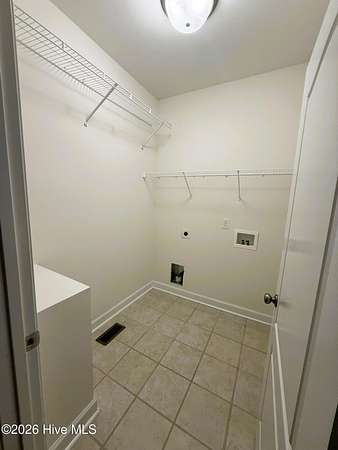
- Bathroom x 3, Bedroom x 5, Dining Room, Laundry Room x 2
- Flooring
- Carpet, Tile-Ceramic, Wood
- Fireplaces
- Yes
- Appliances
- Built-In Microwave, Cooktop, Dishwasher, Disposal, Electric Oven, Electric Range, Ice Maker, Refrigerator, Tankless Water Heater
- Features
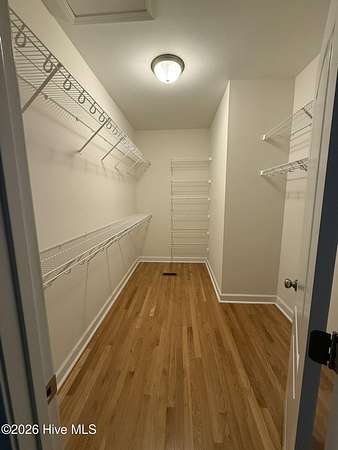
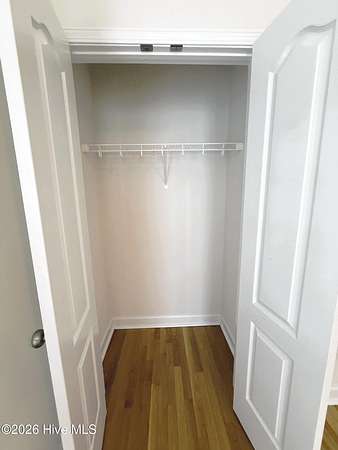
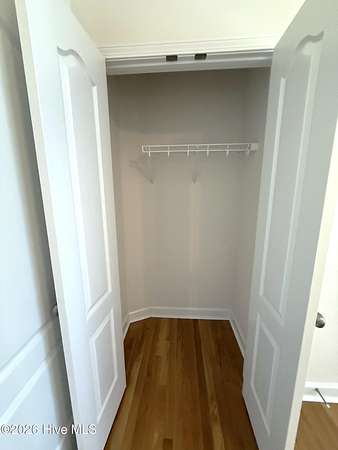
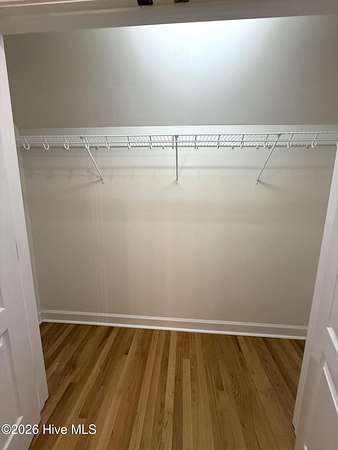
- Blinds/Shades, Ceiling Fan(s), High Ceilings, Tray Ceiling(s), Vaulted Ceiling(s), Walk-In Closet(s), Whirlpool, Wired For Data
Property utilities
| Category | Type | Status |
|---|---|---|
| Gas | Natural Gas | Connected |
Nearby schools
| Name | Type | District |
|---|---|---|
| Summersill | Elementary | — |
| Northwoods Park | Middle | — |
| Jacksonville | High | Onslow |
Listing history
| Date | Event | Price | Change | Source |
|---|---|---|---|---|
| Sept 30, 2026 | New listing | $447,000 | — | HMLS |