Land with Home for Sale in Burnet, Texas
103 Hessie Ave, Burnet, TX 78611
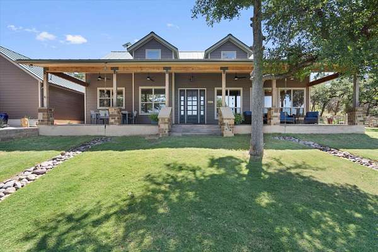
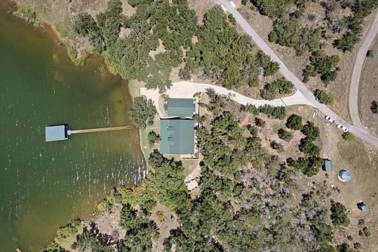
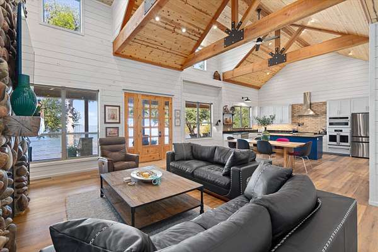
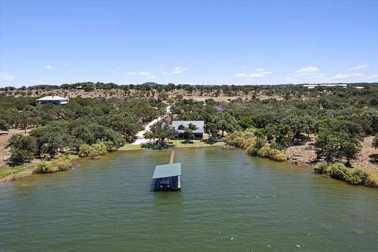
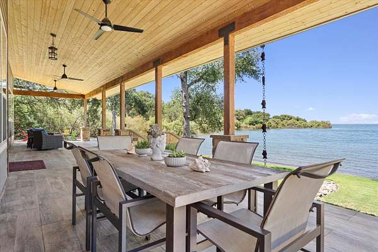
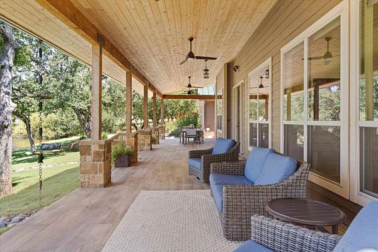

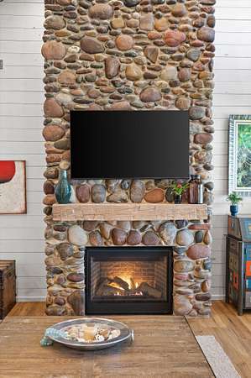
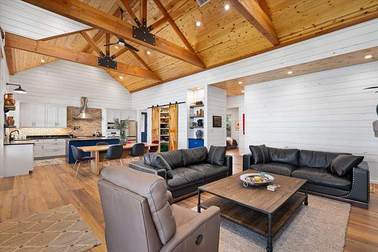
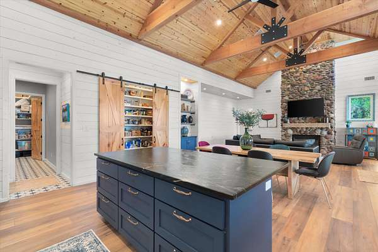
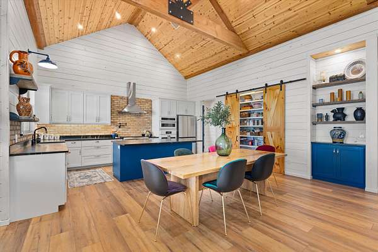
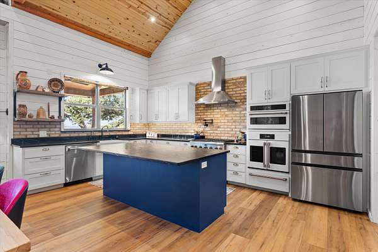
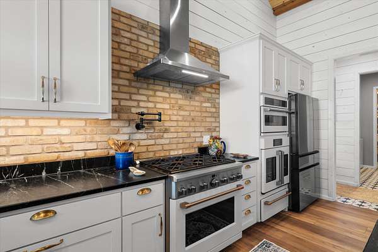
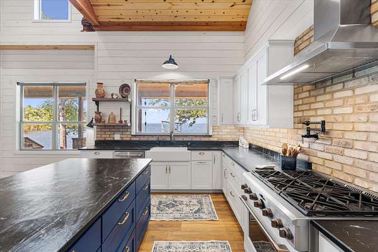
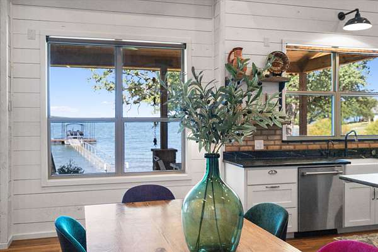
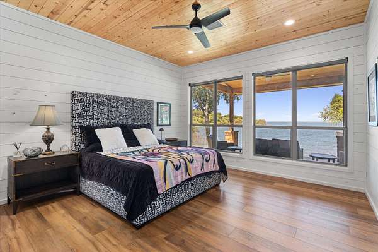
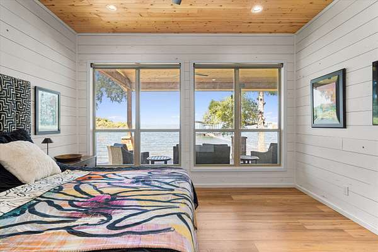
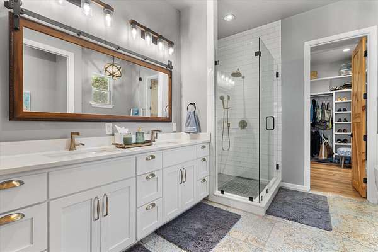
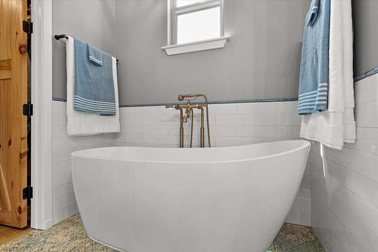
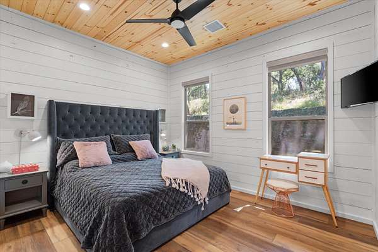
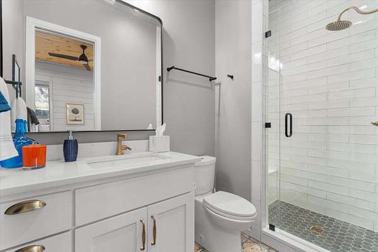
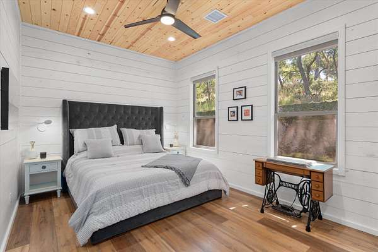
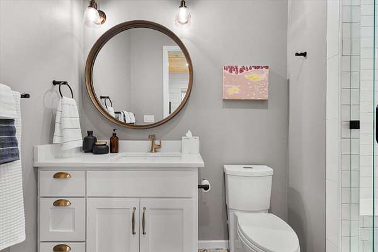
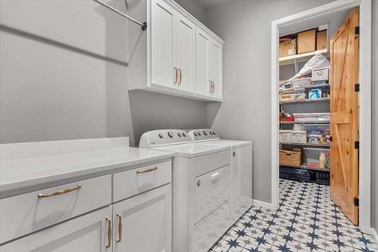
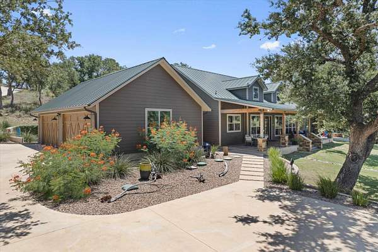
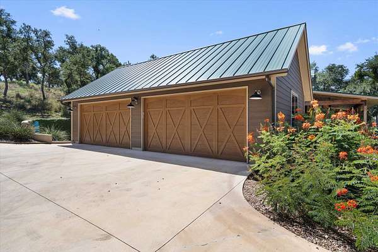
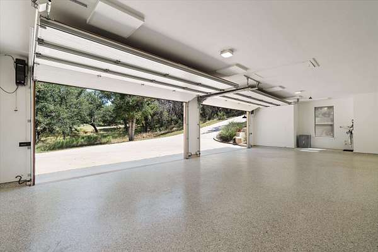
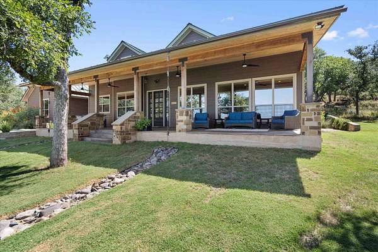
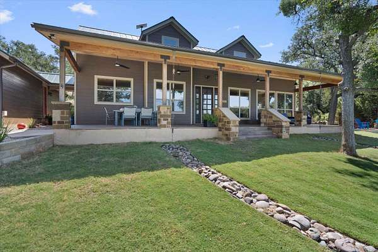
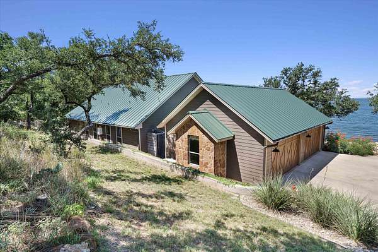
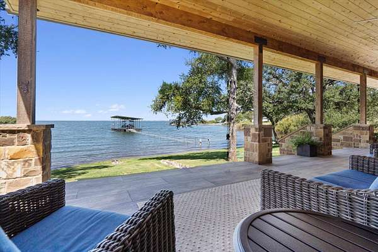
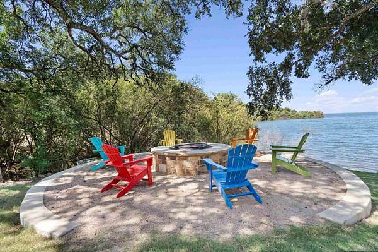
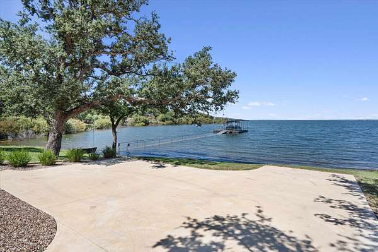
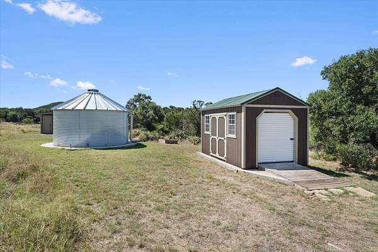
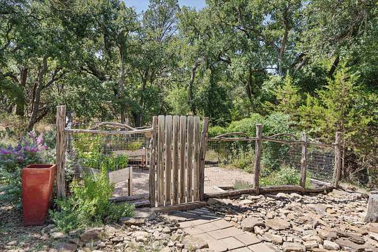
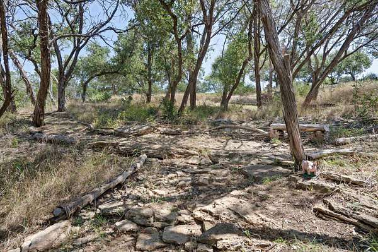
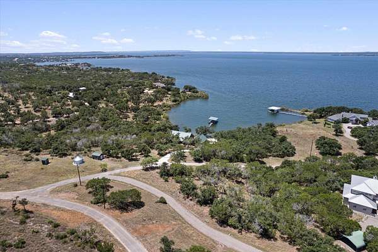
Nestled in a private gated community on 1.75 waterfront acres with 234 ft of shoreline (ownership to the water's edge), this custom home captures panoramic lake views and stunning sunsets from the main living areas and expansive front porch. Inside, soaring ceilings with tongue-and-groove wood, massive cedar beams, and an 18-ft Colorado river rock gas fireplace with a hand-hewn mantel anchor the open-concept floor plan. Shiplap walls, luxury vinyl plank flooring, custom doors, black wrought iron hardware, and Delta Brizo fixtures complete the warm, elevated aesthetic. The chef's kitchen features custom soapstone countertops, a farmhouse porcelain sink, Chicago brick backsplash, rough-hewn shelving, GE Cafe appliances, french oven, warming drawer, dual microwaves, pot filler, a new Samsung Bespoke refrigerator, and an oversized mudroom with extra pantry storage. All 3 bedrooms fit king beds and have private en-suite baths with quartz counters, custom tile, built-in closets, and brass hardware. Extras include a Generac whole-house generator, private well, water treatment system, 5,000-gallon storage tank, Starlink, underground propane, foam attic insulation, a one-year-old metal roof, and remote-controlled blinds in the living room, kitchen, and primary suite. Outside: a fire pit, fenced garden with raised beds, wooded walking trails, and private boat dock access to the lake. A 4-car garage with epoxy floors, full attic storage, oversized driveway, and equipment shed offer ample space for all the gear.
Location
- Street address
- 103 Hessie Ave
- County
- Burnet County
- Zip code
- 78611
- School district
- Burnet
- Elevation
- 1,032 feet
Directions
Take 183A Toll Rd N and TX-29 W to Ranch Rd 2341/Ranch to Market Rd 2341 in Burnet County. Follow Ranch Rd 2341/Ranch to Market Rd 2341 and Sunset Cliff Rd to Hessie Ave
Property details
- Acreage
- 1.75 acres76,230 sq ft
- MLS #
- HLAR 179090
- Posted
Expenses
- Homeowner Association Fee
- $100 annually
Parcels
- 114716
Legal description
S0057 JEPTHA BOYCE, ABST 57 (UNRECORDED SUB) 1.75
Details and features
Listing
- Type
- Residential
- Subtype
- Single Family Residence
Exterior
- Features
- Rain Gutters, Sprinkler System
Structure
- Stories
- 1
- Water
- Well
- Sewer
- Septic Tank
- Heating
- Central
- Cooling
- Central Air
- Materials
- Hardi Plank Type, Stone
- Roof
- Metal
Interior
- Rooms
- Bathroom x 4, Bedroom x 3
- Flooring
- Tile, Vinyl
- Fireplaces
- Yes
- Appliances
- Dishwasher, Disposal, Double Oven, Microwave
- Features
- Breakfast Bar, Pantry, Recessed Lighting, Vaulted Ceilings, Walk-In Closet(s)
Listing history
| Date | Event | Price | Change | Source |
|---|---|---|---|---|
| Aug 13, 2026 | New listing | $1,550,000 | — | HLAR |