Land with Home for Lease in Chapel Hill, North Carolina
103 Ledge Ln, Chapel Hill, NC 27514
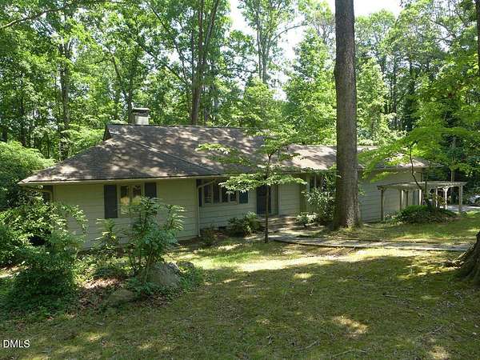
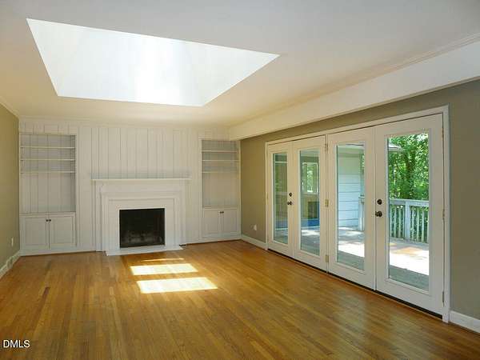
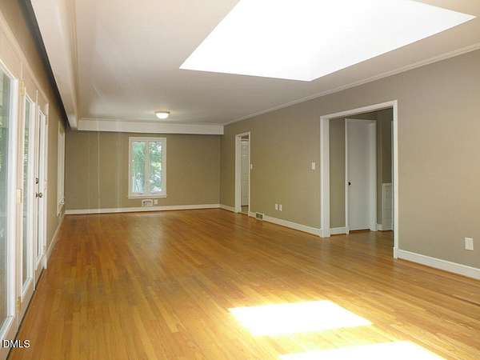
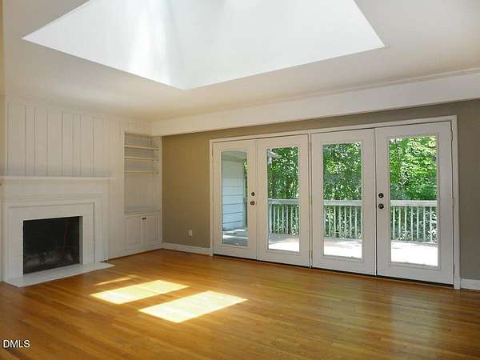
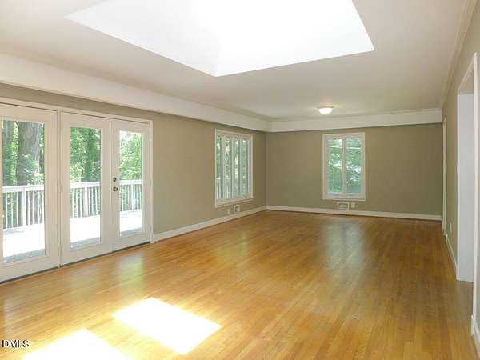
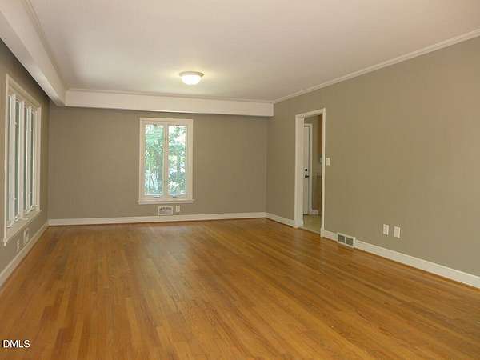
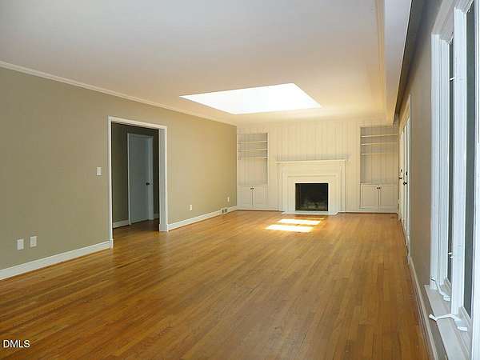
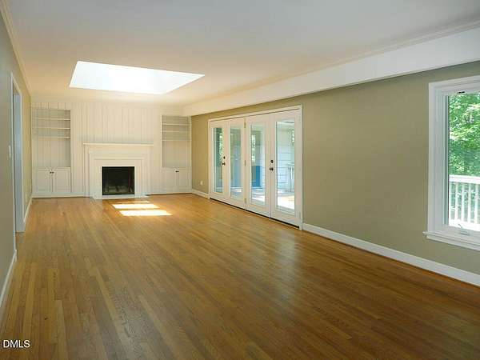
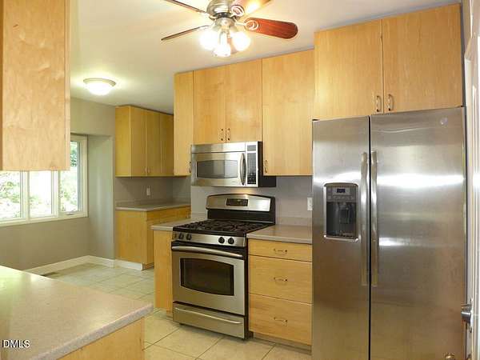
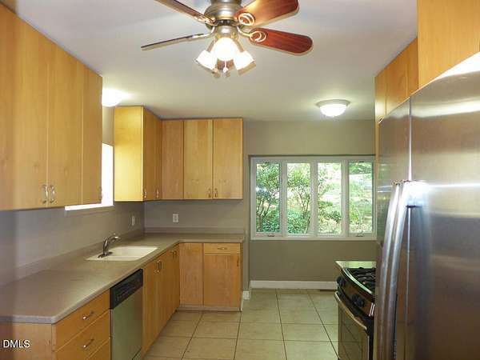
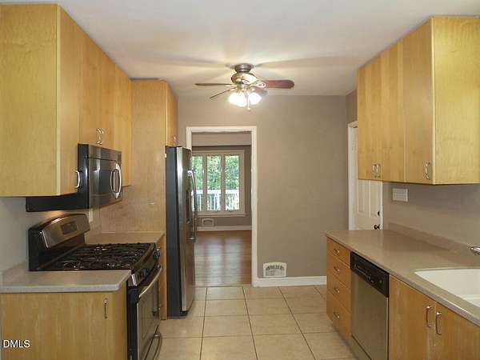
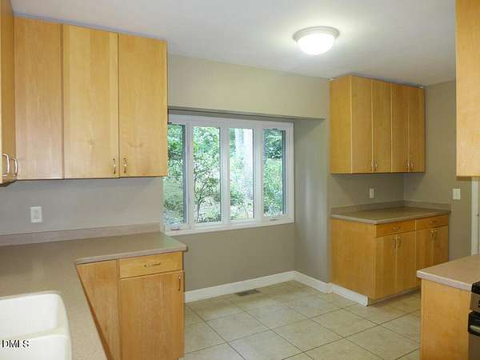
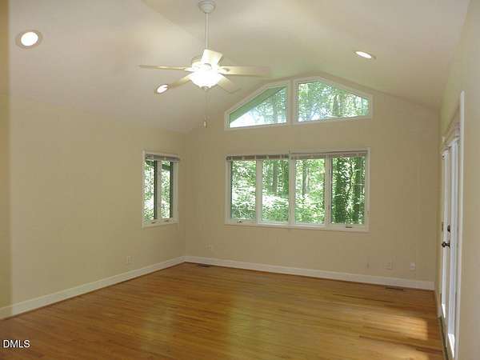
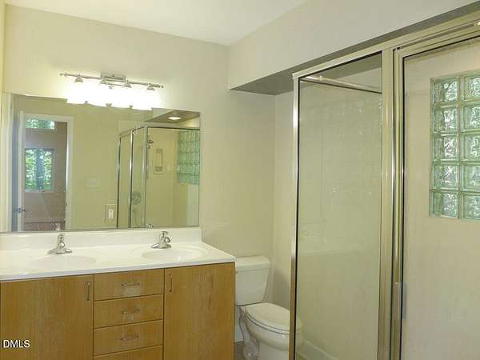
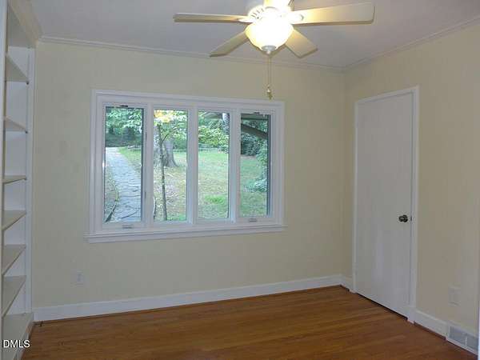
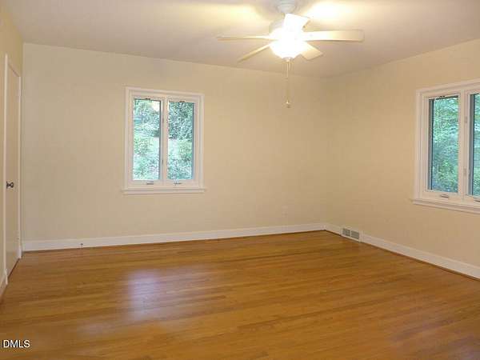
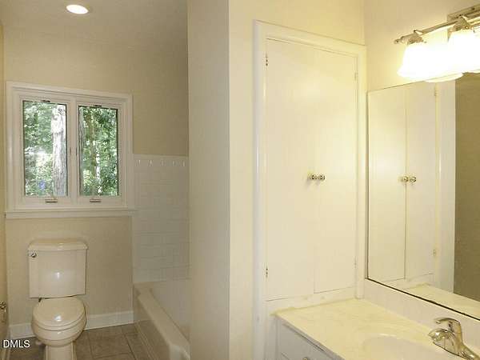
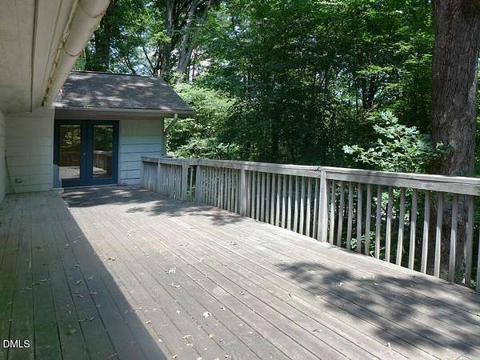
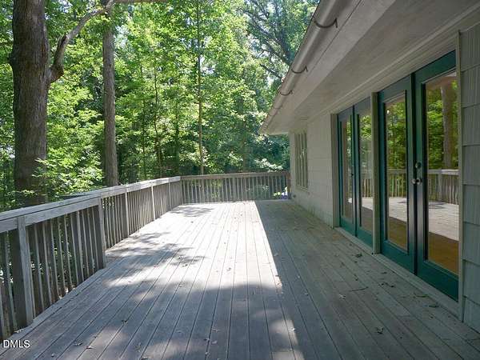
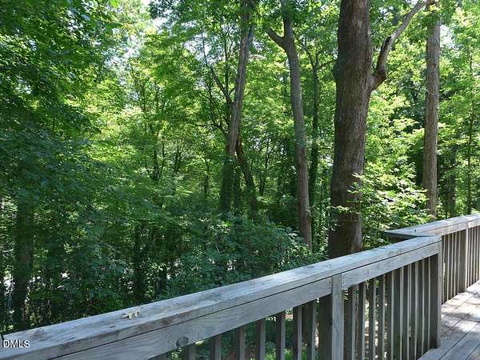
This property is not available to undergraduates. This main level portion of a house is a short walk or bike ride to UNC campus and Franklin Street. The home features hardwood and tile floors throughout. A pergola covered walkway with a bench leads into the home. The entry foyer is detailed with panel styled wainscoting. The living room features skylights, and a decorative fireplace (fireplace is not for use) framed by built in shelving. The living room is open to the dining space. The back side of this spacious room has multiple double doors exiting to the rear raised deck and filling the room with natural light. The large deck has wooded views. The kitchen has tile flooring, solid surface counter tops, a ceiling fan and stainless appliances. The laundry closet is in the kitchen and includes a stacked washer and dryer. All of the bedrooms have hardwood floors and ceiling fans. The master bedroom has a vaulted ceiling, recessed lighting, and an exit to the deck. The en suite master bathroom features tile flooring, a tile shower and an open walk-in closet. There are two additional closets in the master bedroom. The second bathroom has a tub shower, tile floors and tile surround. There is also a half bathroom on the entry foyer. Pet with fee and prior approval. There is a one car attached garage. There is a basement apartment not included and will be occupied. The driveway is shared with the apartment for access to the garage for the main house and parking for the occupant of the apartment.
Lease details
- Price
- $2,550 monthly
Location
- Street address
- 103 Ledge Ln, # Main
- County
- Orange County
- Zip code
- 27514
- Community
- W C Coker
- Elevation
- 430 feet
Property details
- Acreage
- 1.6 acres69,696 sq ft
- MLS #
- DMLS 10191558
- Posted
Parcels
- 9788867266
Details and features
Listing
- Type
- Residential
- Subtype
- Single Family Residence
Lease
- Pets Allowed
- Yes
Exterior
- Parking Spaces
- 3
- Parking
- Driveway, Garage, Off Street
- Pool
- Deck, Patio
Structure
- Stories
- 1
- Water
- Public
- Sewer
- Public Sewer
- Heating
- Central, Natural Gas
- Cooling
- Central Air
Interior
- Rooms
- Bathroom x 3, Bedroom x 3, Dining Room
- Flooring
- Hardwood, Tile
- Appliances
- Dishwasher, Gas Range, Microwave, Refrigerator, Washer/Dryer Stacked
- Features
- Bathtub/Shower Combination, Built-In Features, Ceiling Fan(s), Double Vanity, Entrance Foyer, Living/Dining Room Combination, Shower Only, Vaulted Ceiling(s), Walk-In Closet(s)
Property utilities
| Category | Type | Status |
|---|---|---|
| Gas | Natural Gas | Connected |
Nearby schools
| Name | Type |
|---|---|
| Chapel Hill Carrboro - Glenwood Elementary School | Elementary |
| Chapel Hill Carrboro - Grey Culbreth Middle School | Middle |
| Chapel Hill Carrboro - East Chapel Hill High Schoo | High |
Listing history
| Date | Event | Price | Change | Source |
|---|---|---|---|---|
| Sept 9, 2026 | New listing | $2,550 | — | DMLS |