Land with Home for Sale in Blue Ridge, Virginia
103 Lookout Ridge Rd, Blue Ridge, VA 24064
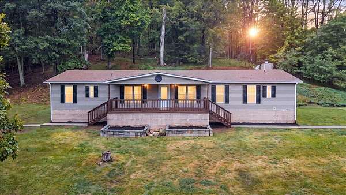
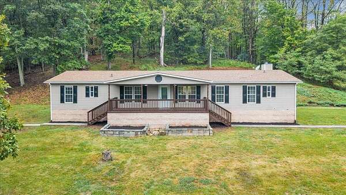
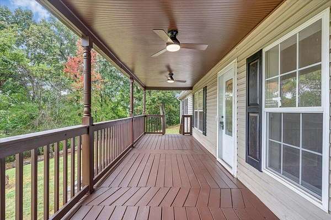
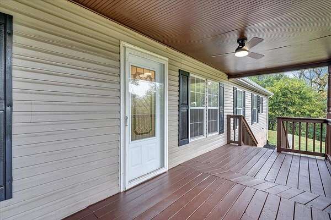
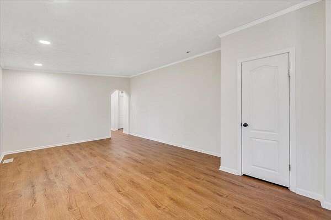
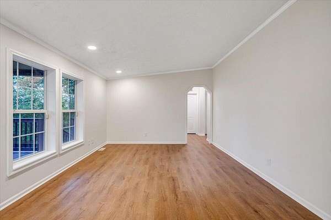
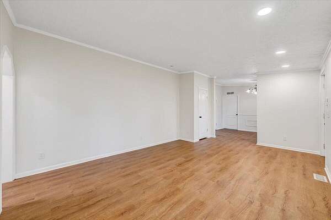
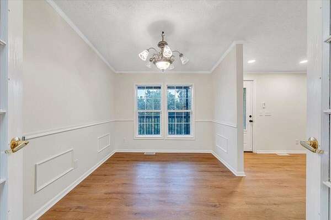
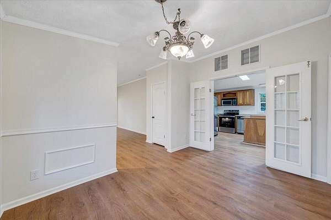
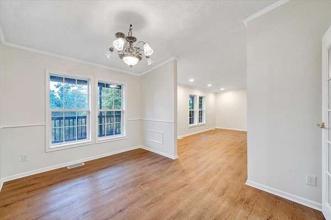
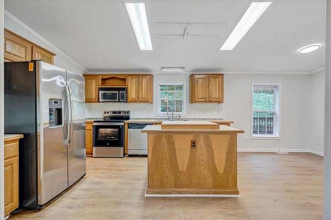
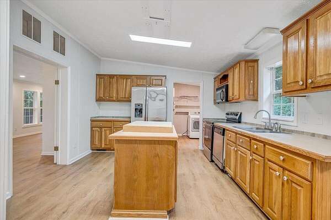
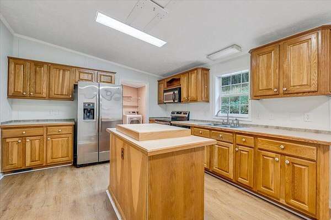
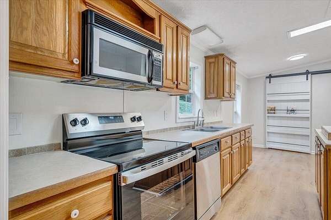
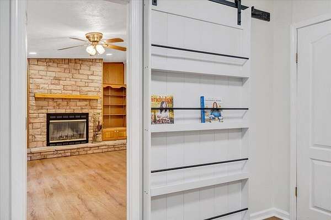
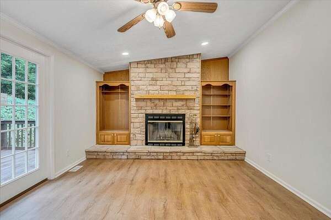
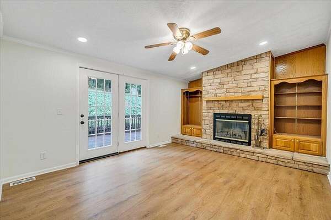
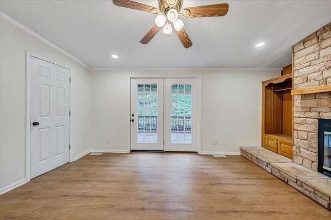
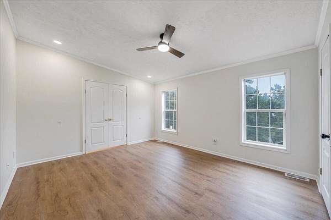
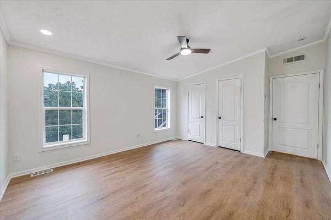
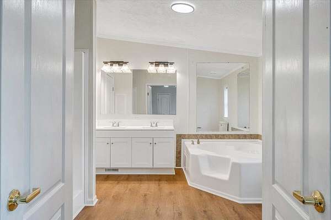
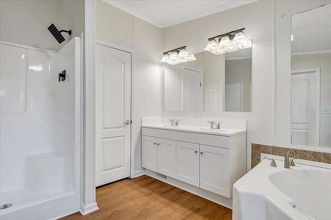
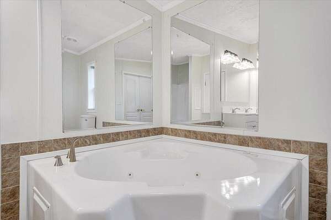
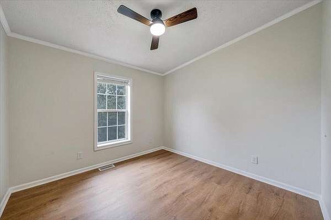
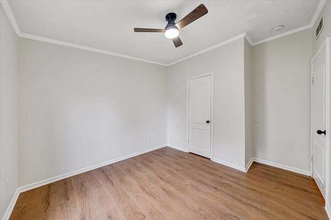
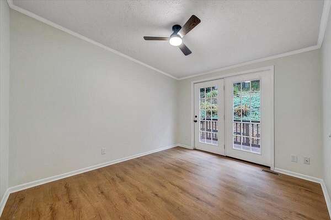
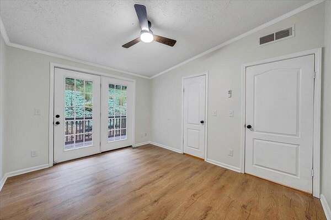
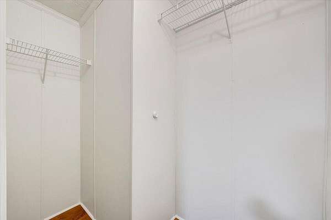
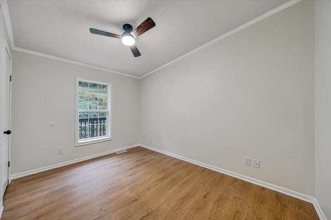
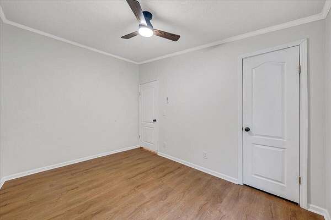
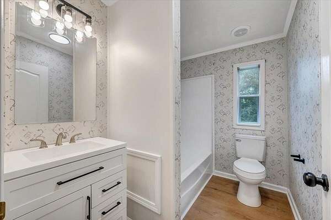
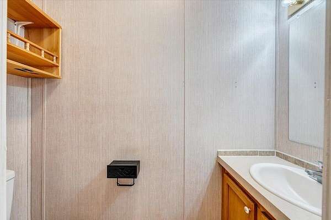
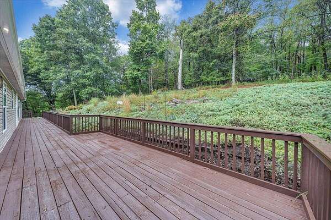
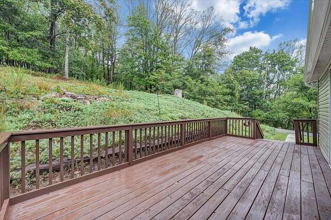
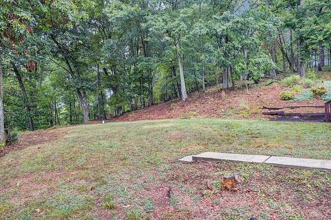
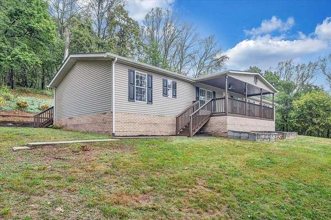
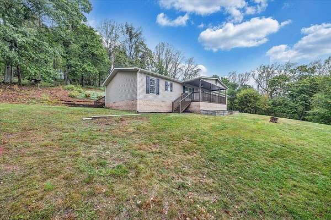
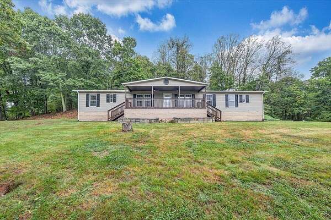
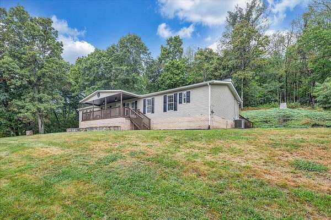
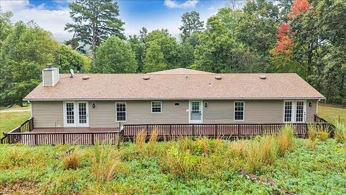
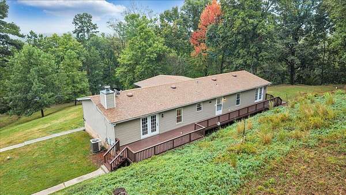
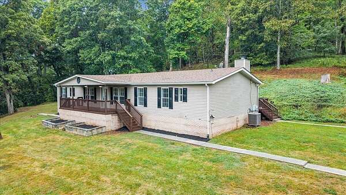
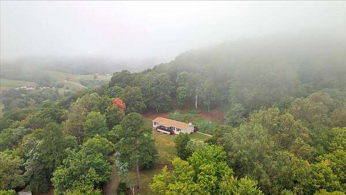
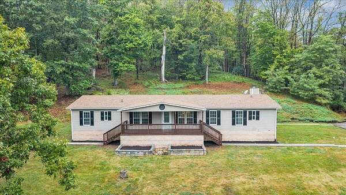
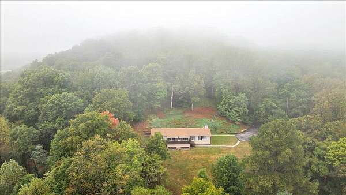
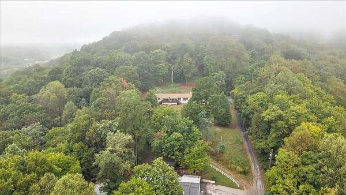
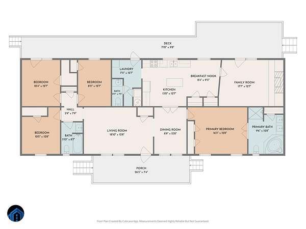
Tucked away at the tip-top of the mountain, this remodeled residence offers the ultimate blend of privacy, breathtaking views, and unbeatable convenience to everything in Vinton and Roanoke. Situated on 3.75 sprawling acres surrounded by mature woods, this tranquil mountain retreat is a haven for local wildlife and quiet living, while boasting an updated, spacious interior designed for effortless modern comfort. Step inside to a thoughtfully designed split-bedroom floor plan featuring two expansive living spaces--a massive main living room and a separate cozy family room/den that opens directly to the outdoors. The heart of the home is move-in ready with fresh, contemporary finishes throughout. On one end, the private owner's suite serves as a true sanctuary, complete with a dedicated ensuite bathroom with soaking jacuzzi tub, stand up shower and dual Jack-and-Jill closets. On the opposite side of the home, you'll find three additional generously sized bedrooms and a full guest bathroom, providing plenty of room for family, guests, or a dedicated home office. Outdoor living is elevated to the next level with an incredible 750 square feet of decking--the perfect spot for your favorite rocking chairs, morning coffee, host summer BBQs, or simply soaking in the serene mountain vistas and quiet surroundings. Complete with a paved driveway and a gentle layout that optimizes every square foot, this turnkey home offers scale, scenery, and peace of mind. Priced to sell fast--schedule your private tour today before this mountain getaway is gone!
Location
- Street address
- 103 Lookout Ridge Rd
- County
- Bedford County
- Zip code
- 24064
- Community
- Highlands
- Elevation
- 1,294 feet
Directions
24 EAST FROM VINTON, LEFT STOP IN ONTO JORDANTOWN RD, GO APPROX 5 MILES TO LEFT ON BORE AUGER TO RIGHT IVY BRANCH, LEFT SUMMIT RIDGE, LEFT BENTWOOD/UP HILL TO RIGHT LOOKOUT RIDGE TO HOME AT END
Property details
- Acreage
- 3.75 acres
- MLS #
- RVAR 931621
- Posted
Property taxes
- Recent
- $683
Parcels
- 122 7 27A
Details and features
Listing
- Type
- Residential
- Subtype
- Single Family Residence
- Franchise
- Keller Williams Realty
Lot
- Features
- Sloped Up
Exterior
- Parking
- Driveway
- Pool
- Deck, Porch
Structure
- Style
- Ranch
- Stories
- 1
- Basement
- Crawl Space
- Water
- Private
- Heating
- Electric, Heat Pump
- Cooling
- Central Air
- Materials
- Vinyl Siding
Interior
- Room Count
- 9
- Rooms
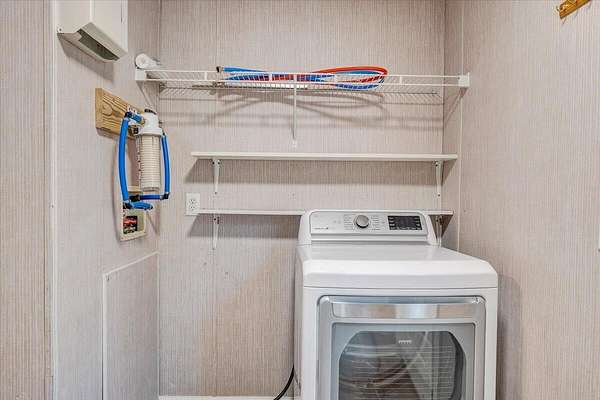
- Bathroom x 3, Bedroom x 4, Dining Room, Family Room, Kitchen, Laundry Room
- Flooring
- Vinyl
- Fireplaces
- Yes
- Appliances
- Microwave Oven (Built In)
- Features
- Cathedral Ceiling(s), Ceiling Fan(s), Walk-In Closet(s), Whirlpool Bath
Nearby schools
| Name | Type |
|---|---|
| Stewartsville | Elementary |
| Staunton River | Middle |
| Staunton River | High |
Listing history
| Date | Event | Price | Change | Source |
|---|---|---|---|---|
| Sept 25, 2026 | Under contract | $250,000 | — | RVAR |
| Sept 23, 2026 | New listing | $250,000 | — | RVAR |