Land with Home for Sale in Saluda, North Carolina
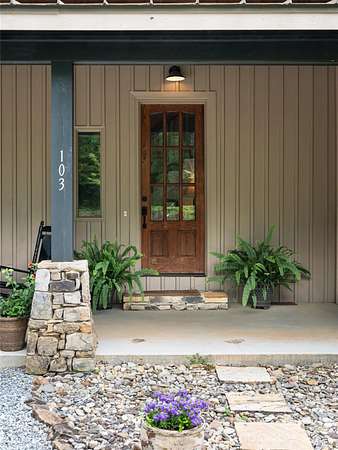
103 Old Saluda Dr, Saluda, NC 28773
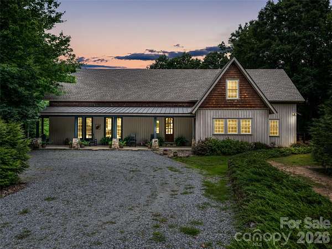
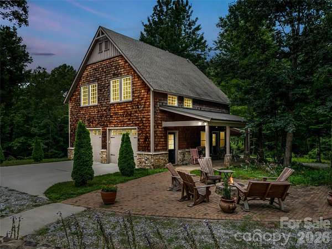
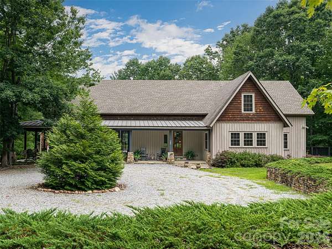
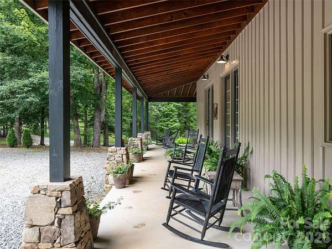
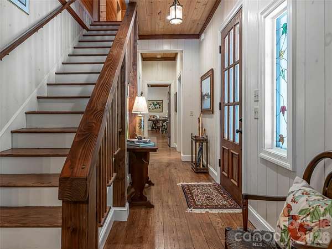
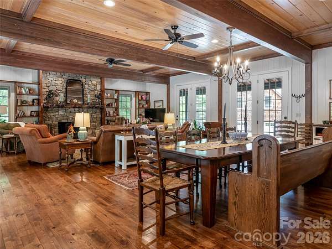
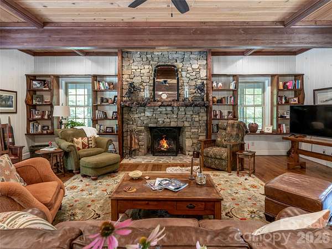
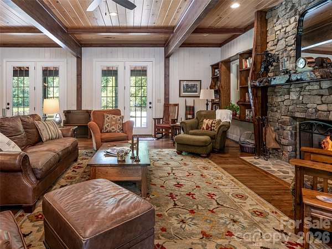
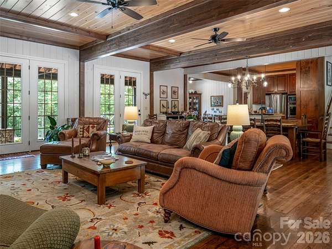
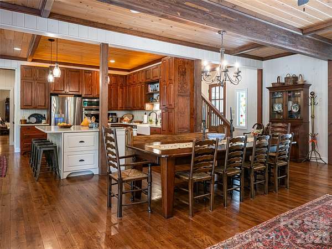
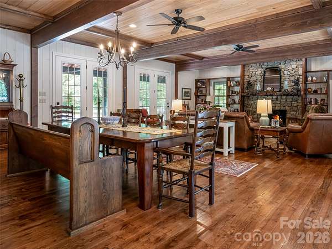
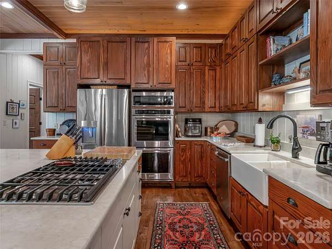
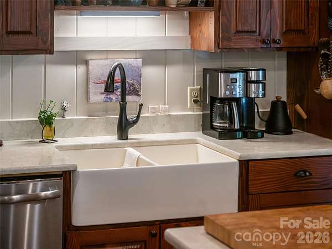
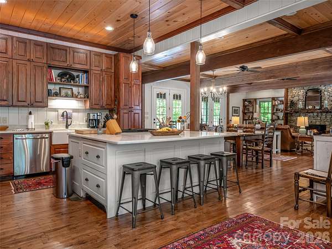
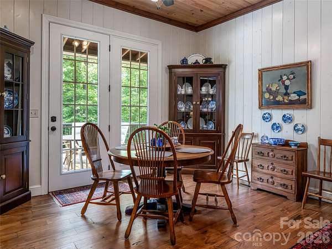
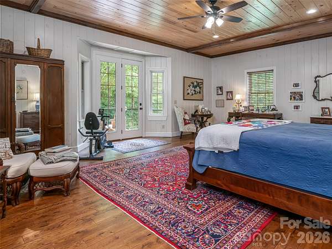
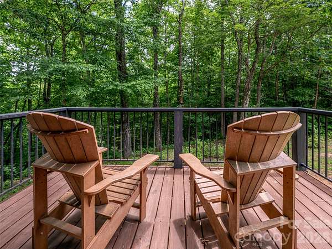
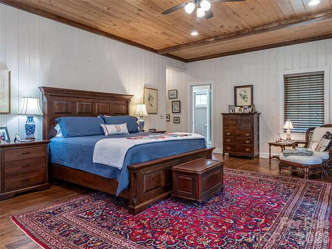
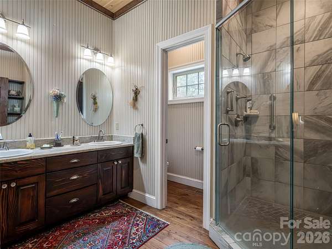
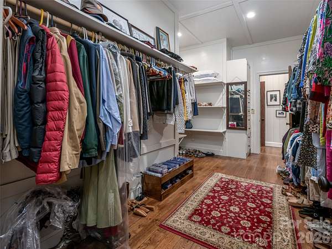
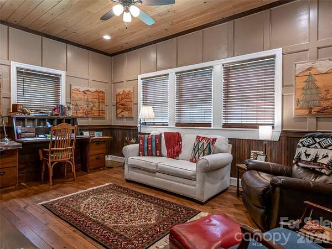
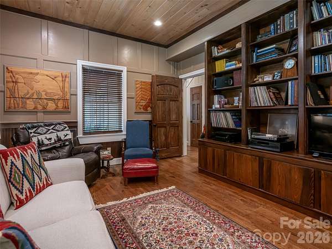
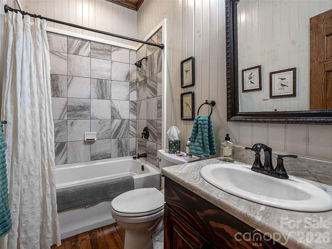
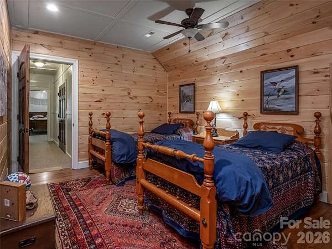
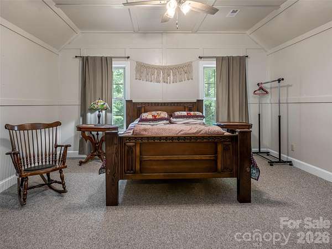
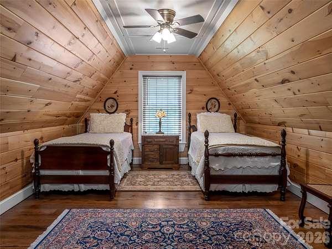
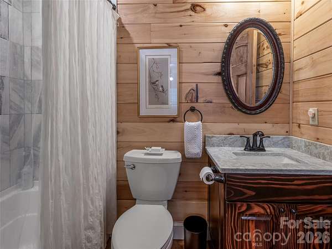
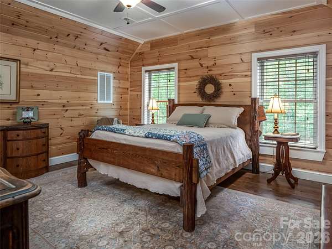
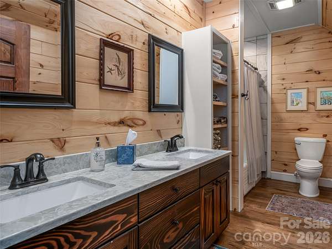
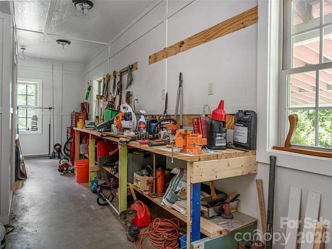
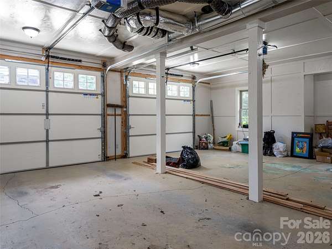
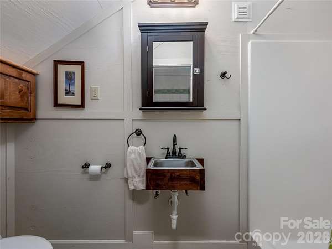
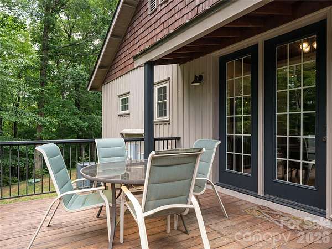
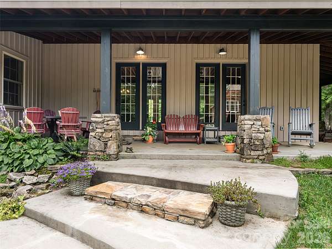
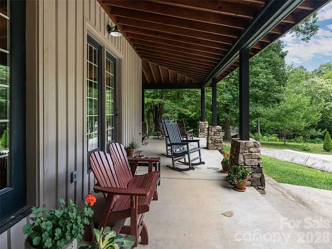
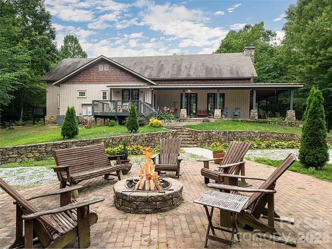
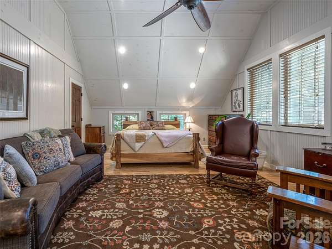
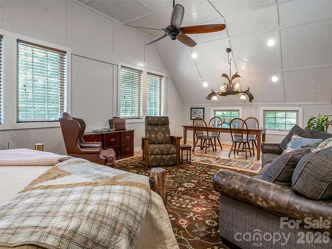
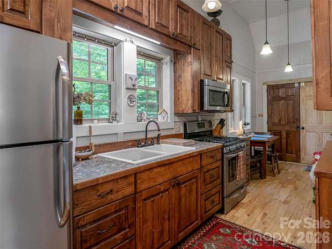
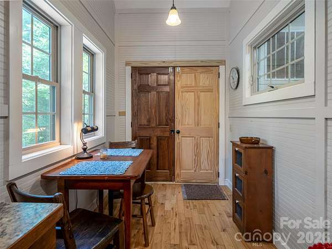
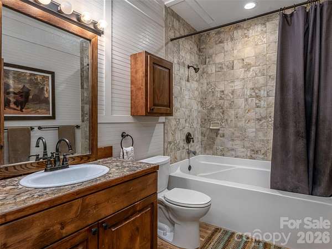
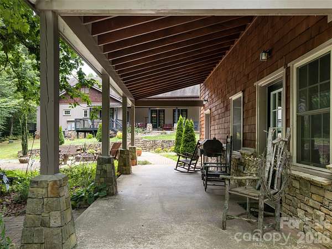
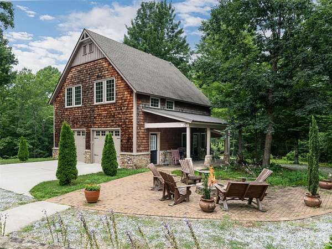
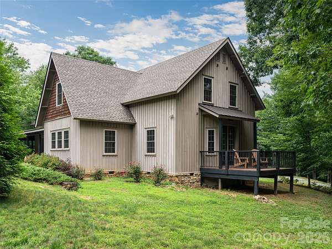
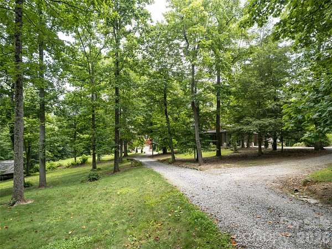
Step into the warm embrace of this charming mountain cottage where every detail is designed for comfort and connection. The heart of the home is a Great Room anchored by a stately stone fireplace and accented by rich wood floors, high wooden ceilings and exposed beams. Light dances through French doors that open wide to inviting covered porches, seamlessly blending indoor living with the natural beauty of outside. This grand space flows effortlessly into the dining area and an open welcoming kitchen with its own cozy eat-in nook. Retreat to the sanctuary of the main-level primary bedroom suite where a private deck awaits to greet you with the morning's first golden rays. A quiet, comfortable office and a full hall bathroom complete the main level with three additional bedrooms, and a versatile family room - the perfect backdrop for creating cherished memories upstairs. Outside the property expands into almost six beautiful, private acres. The detached two car garage offers remarkable versatility complete with two bathrooms, a private deck, convenient carport, workshop and separate upstairs efficiency apartment ideal for guests or creative pursuits. This is more than just a house; it's a peaceful mountain retreat ready for its next chapter.
Location
- Street address
- 103 Old Saluda Dr, # 3A/3B
- County
- Henderson County
- Zip code
- 28773
- Community
- Hoblestik Ridge
- Elevation
- 2,123 feet
Directions
176 to Saluda, turn right after Green River Barbeque to right on Greenville Street to left on Pacolet Street to drive into Hoblestik. Second house on the left. Hwy. 1-26 south to Saluda Exit, right on Ozone to Hwy 176 turn right to downtown Saluda. Left on Greenville Street to left on Pacolet Street to Hoblestik. House 2nd on the left. No Sign.
Property details
- Acreage
- 5 acres
- Zoning
- R3
- MLS #
- CMLS 4401820
- Posted
Parcels
- 9595-93-3881/9595943099
Details and features
Listing
- Type
- Residential
- Subtype
- Single Family Residence
Lot
- Features
- Level, Private, Wooded
Exterior
- Parking
- Driveway, Garage, Garage-Detached, Open
- Pool
- Patio, Porch
- Structures
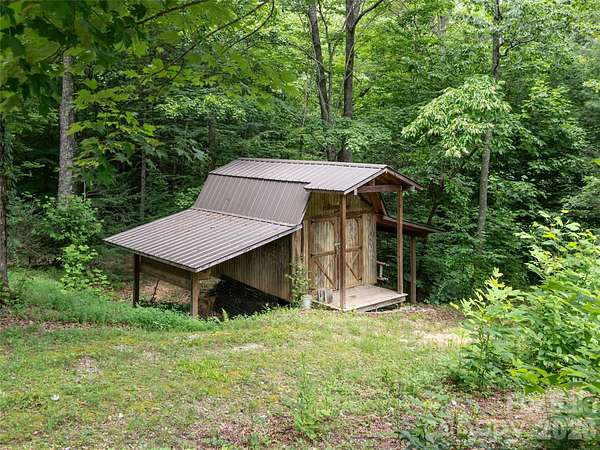
- Storage
- Features
- Fire Pit
Structure
- Style
- Cottage
- Stories
- 2
- Heating
- Central, Heat Pump, Propane, Zoned
- Materials
- Stone, Wood
- Roof
- Metal, Shingle
- Windows
- Insulated Windows
Interior
- Room Count
- 11
- Rooms
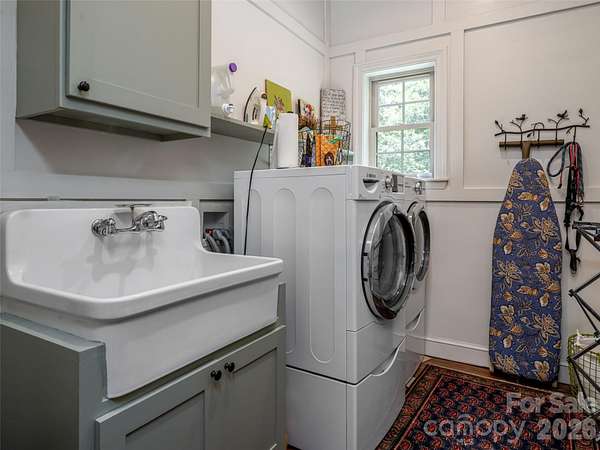
- Bathroom x 6, Bedroom x 5, Laundry Room
- Fireplaces
- Yes
- Appliances
- Dishwasher, Down Draft, Dryer, Electric Oven, Electric Water Heater, Gas Cooktop, Microwave, Refrigerator, Wall Oven, Washer
- Features
- Built-In Features, Kitchen Island, Open Floorplan, Pantry, Walk-In Closet(s)
Property utilities
| Category | Type | Status |
|---|---|---|
| Gas | Propane | Connected |
Nearby schools
| Name | Type |
|---|---|
| Saluda | Elementary |
| Flat Rock | Middle |
| East Henderson | High |
Listing history
| Date | Event | Price | Change | Source |
|---|---|---|---|---|
| Aug 31, 2026 | Price drop | $1,595,000 | $100,000 -5.9% | CMLS |
| July 9, 2026 | New listing | $1,695,000 | — | CMLS |