Land with Home for Sale in Lenoir City, Tennessee
103 Phelps Rd, Lenoir City, TN 37772
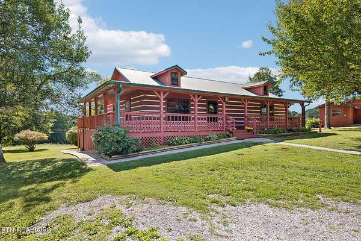
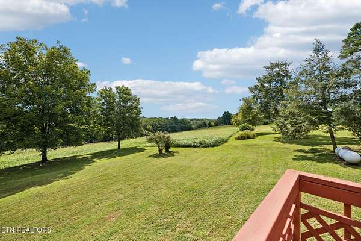
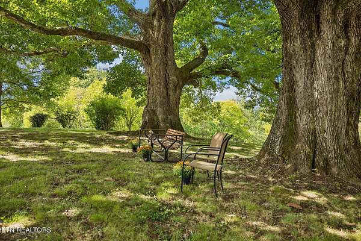
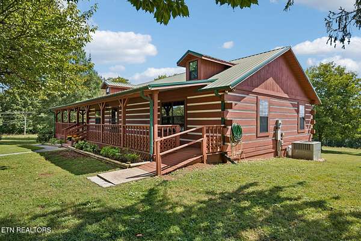
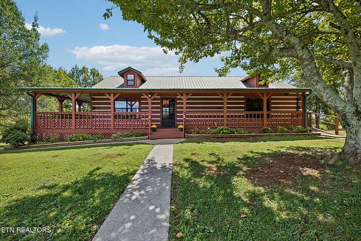
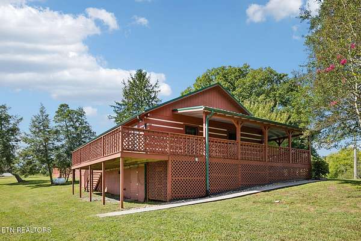
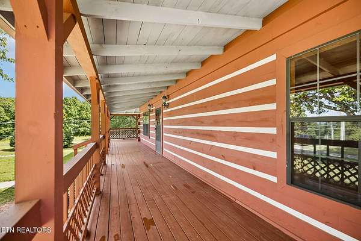
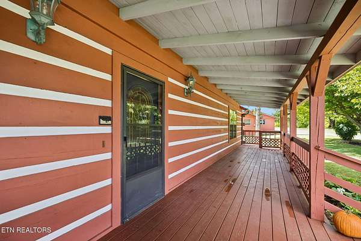
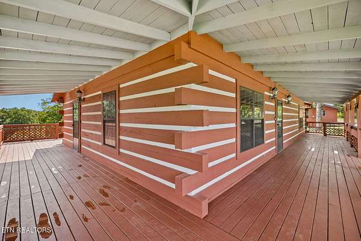
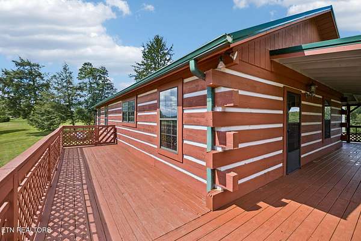
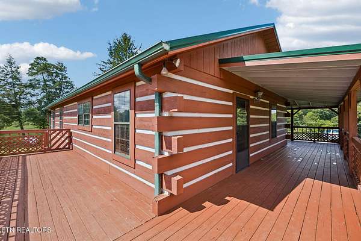
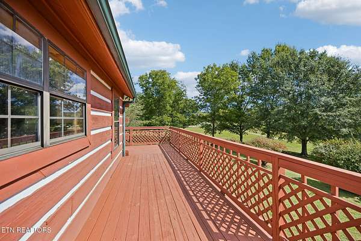
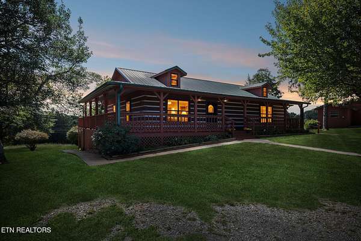
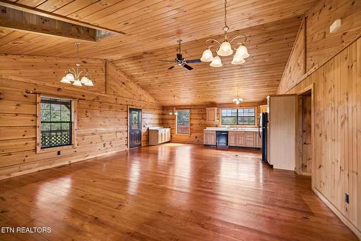
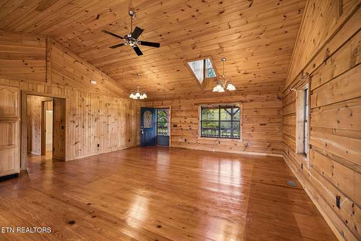
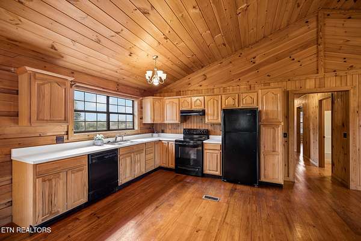
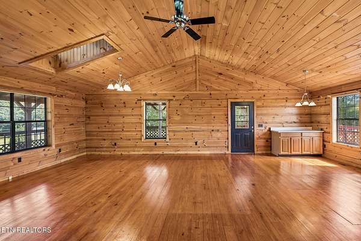
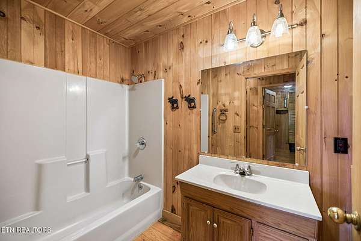
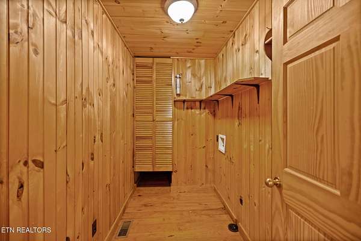
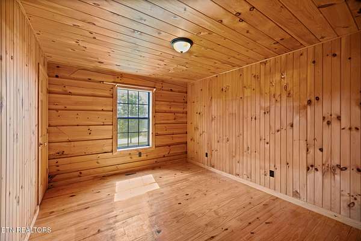
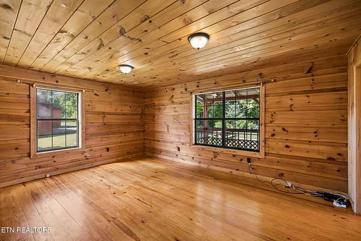
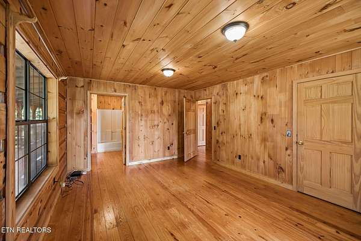
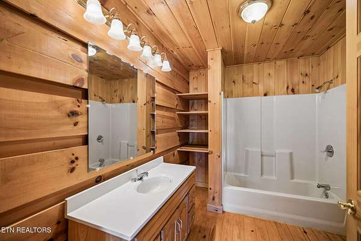
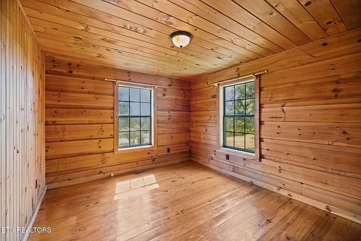
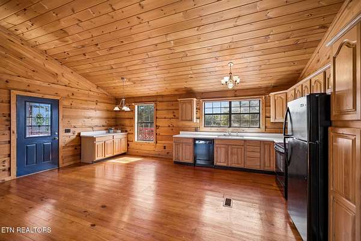
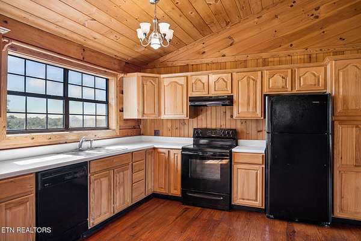
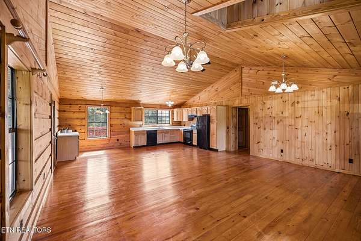
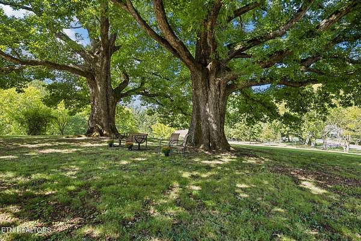
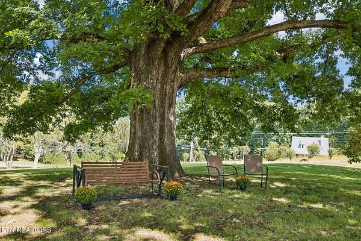
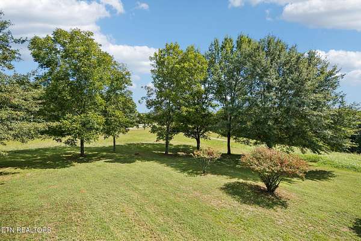
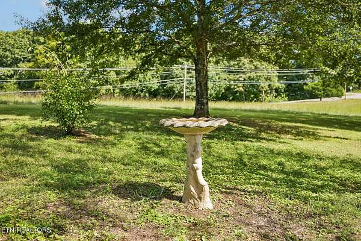
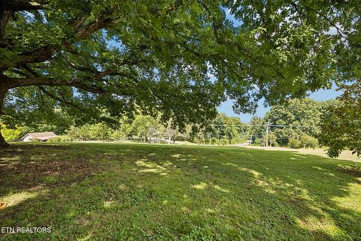
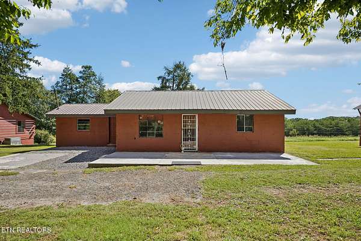
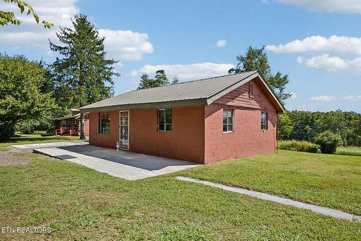
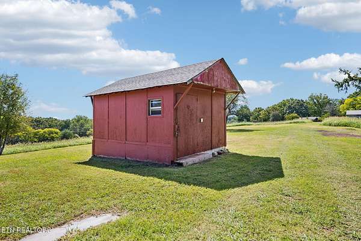
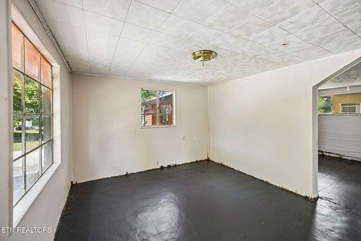
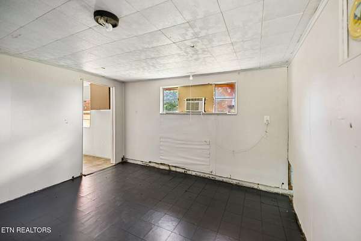
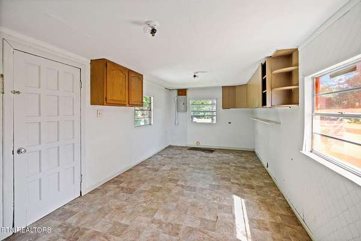
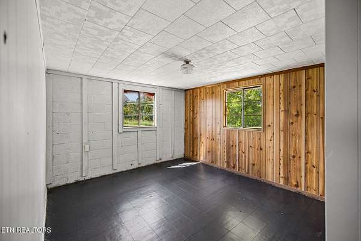
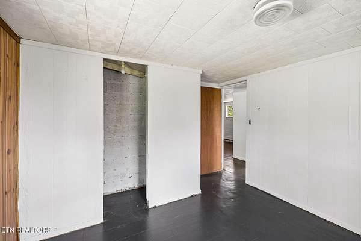
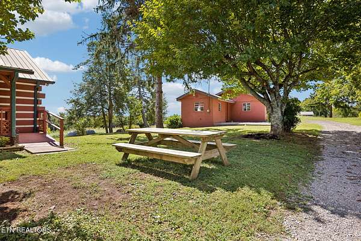
Log Home Charming Rustic Well-Maintained Cherished & Like-New - Built in 2000 with 5+ Acres to enjoy Seasonal Mountain View, family privacy & many gathering spots. Embraced by some beautiful trees & open land. Metal roof, open crawl space for plenty of storage, solid wood walls & ceilings interior in this all authentic Log Home. Open floor plan, cathedral/skylight in family room, large kitchen/dining room combo, coffee station, Feels so bright & airy! 3 bedrooms, 2 baths. Surrounding covered front porch with handicap access, wonderful deck overlooking the land & seasonal Mountain Views. Secondary structure 968 sqft-/+ in need of upgrading. Older versatile building ideal for workshop, studio, or business. Maybe even a mother-in-law home with 5 rooms: kitchen, 2 bedrooms, dining, family room. Large storage shed. You will love this home for the privacy & all your family gatherings!! Bring your gardening tools, your farm animals, and enjoy this homestead!! No Restrictions, No HOA! Wonderful Keepsake Home!!
Location
- Street address
- 103 Phelps Rd
- County
- Loudon County
- Zip code
- 37772
- Elevation
- 1,067 feet
Directions
*From Downtown Lenoir City go Hwy 11 North to Right on Shaw Ferry Road to Left on Martel. Right on Lakeview to Beals Chapel, Right on Phelps, Left at sign. *From Farragut, go Hwy 11 South to left on Shaw Ferry Road to Left on Martel, Right on Lakeview to Beals Chapel, Right on Phelps, Left at sign.
Property details
- Acreage
- 5.35 acres
- MLS #
- KAARMLS 1356957
- Posted
Property taxes
- Recent
- $1,156
Parcels
- 021 11900 000
Details and features
Listing
- Type
- Residential
- Subtype
- Single Family Residence
Lot
- Features
- Level
Exterior
- Pool
- Deck, Porch
- Structures
- Workshop
- Features
- Windows-Vinyl
Structure
- Basement
- Crawl Space
- Water
- Public
- Sewer
- Septic Tank
- Heating
- Central, Electric, Propane
- Cooling
- Central Air
- Materials
- Log
Interior
- Room Count
- 5
- Rooms
- Bathroom x 2, Bedroom x 3
- Flooring
- Hardwood
- Appliances
- Dishwasher, Range, Refrigerator, Self Cleaning Oven
- Security
- Security Alarm
- Features
- Cathedral Ceiling(s), Dry Bar, Eat-In Kitchen, Pantry
Property utilities
| Category | Type | Status |
|---|---|---|
| Gas | Propane | Connected |
Nearby schools
| Name | Type |
|---|---|
| Highland Park | Elementary |
| North | Middle |
| Loudon | High |
Listing history
| Date | Event | Price | Change | Source |
|---|---|---|---|---|
| Sept 28, 2026 | New listing | $1,200,000 | — | KAARMLS |
Payment calculator

Copyright © 2026 East Tennessee Realtors®. All rights reserved. All information provided by the listing agent/broker is deemed reliable but is not guaranteed and should be independently verified.