Land with Home for Sale in Tijeras, New Mexico
103 Sandia Mountain Ranch Dr, Tijeras, NM 87059
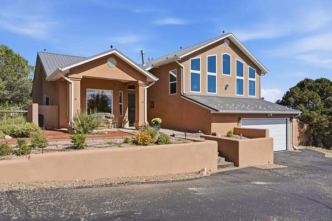
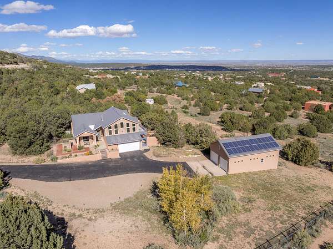
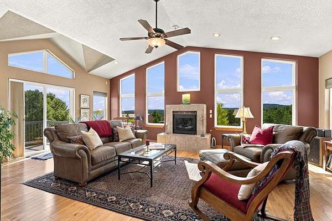
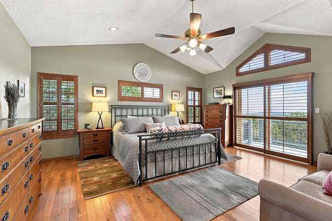
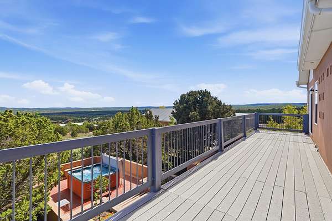
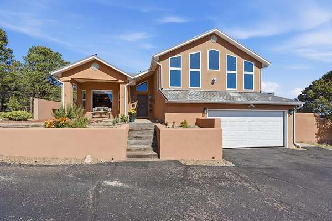
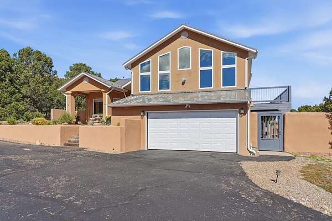
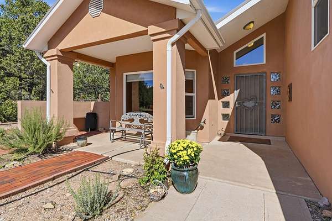
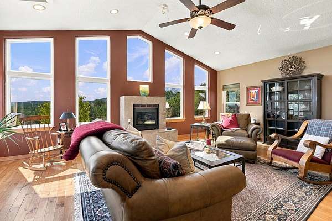
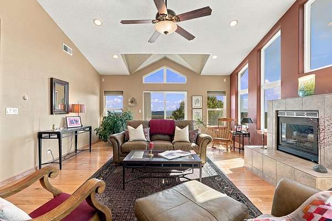
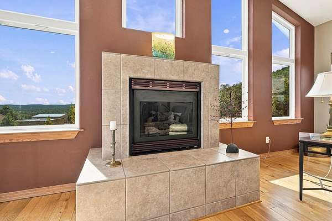
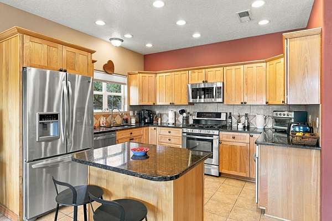
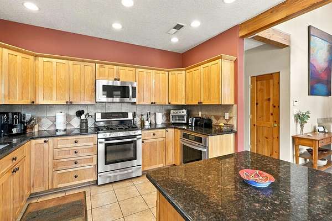
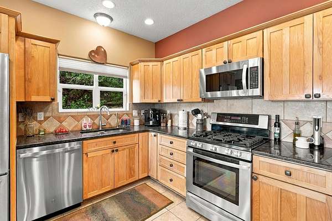
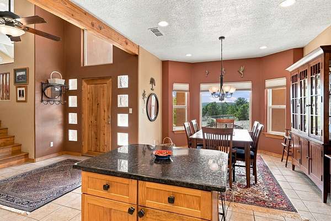
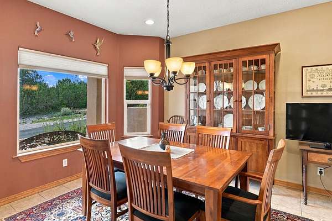
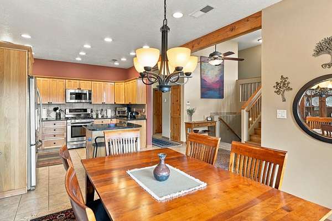
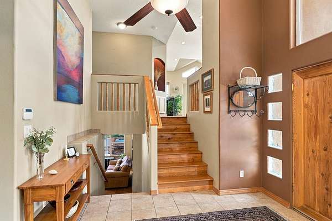
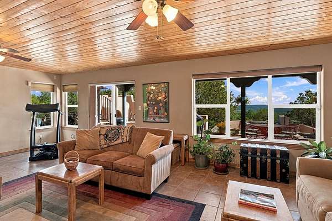
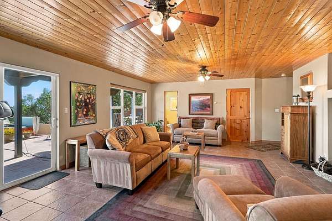
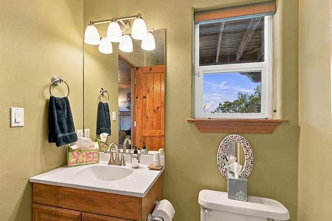
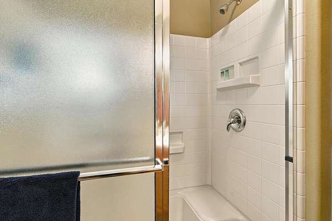
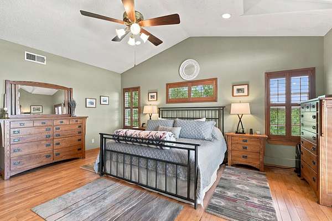
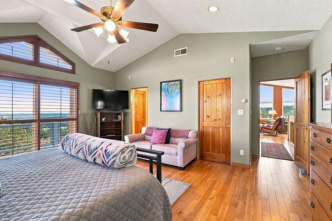
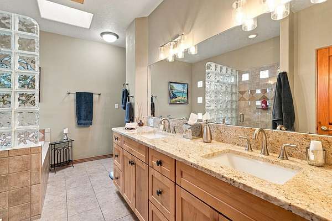
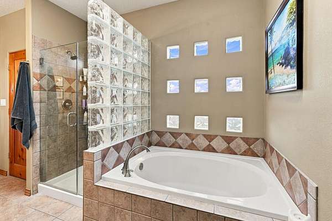
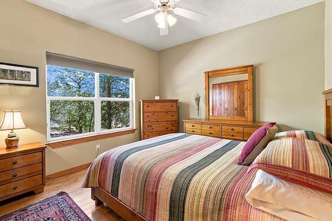
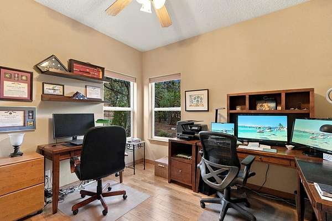
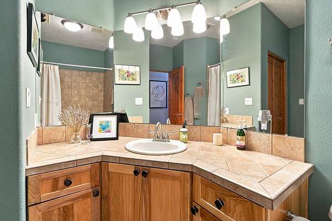
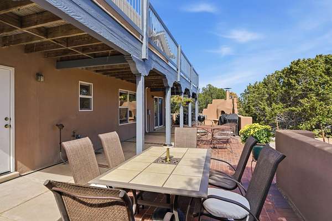
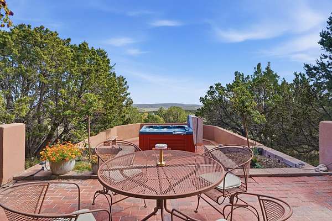
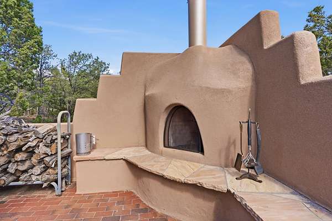
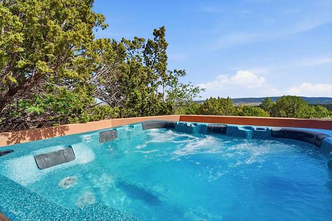
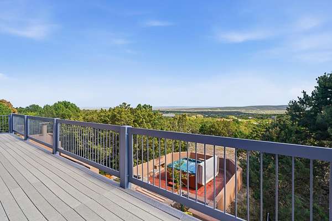
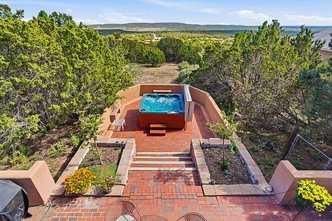
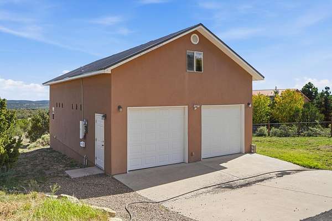
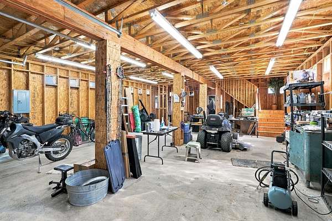
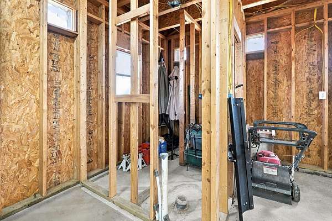
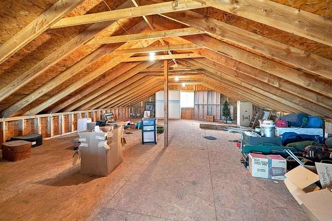
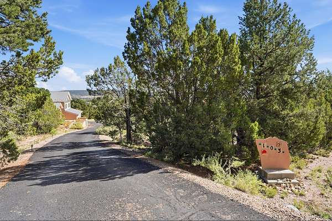
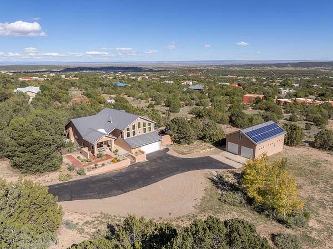
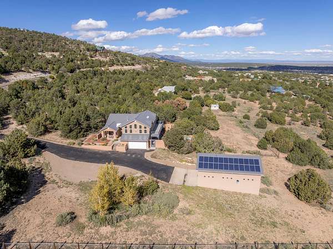
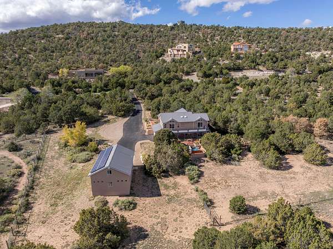
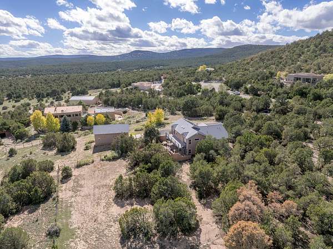
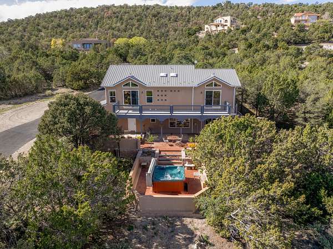
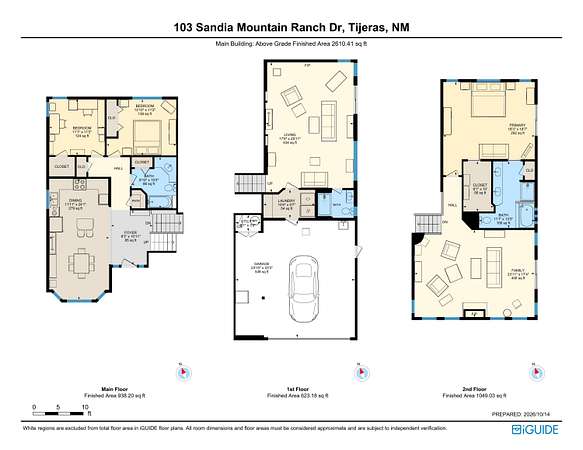
Welcoming, spacious and updated, this Sandia Mountain Ranch home pairs inviting interiors with incredible views. ASSUMABLE VA LOAN at 2.25% with an approximate $325K balance for BOTH QUALIFIED VETERANS AND NON-VETERANS! 24 OWNED SOLAR PANELS that generate enough electricity to cover the current owners' typical usage for both the home, workshop and hot tub! The detached two-story, LARGE WORKSHOP features a framed bathroom with plumbing rough-in and a framed loft--envision a studio, workspace or potential ADU, subject to approvals. Made for gathering, the home offers an upstairs formal living room with stunning views and a gorgeous kitchen with upgraded cabinetry, stainless appliances and granite counters. Downstairs, a cozy family room with a pellet stove opens to the courtyard patio with an outdoor kiva fireplace and hot tub for soaking beneath the stars. A three-quarter bath adds flexibility for guests or potential multigenerational living.The separate primary bedroom suite is a peaceful retreat with wood shutters, a beautifully updated ensuite featuring a separate shower and tub, a walk-in closet and a Trex deck with sweeping views. Designer paint colors, wood floors upstairs and in-floor radiant heat add warmth throughout. Set on 3 acres with no HOA, Entranosa Community Water, a asphalt driveway and attached 2.5-car garage, there's room to gather, unwind and create. Furnishings are available!
Location
- Street address
- 103 Sandia Mountain Ranch Dr
- County
- Bernalillo County
- Zip code
- 87059
- Community
- Sandia Mountain Ranch
- Elevation
- 7,134 feet
Directions
From I-40 East from Albuquerque/Exit 181-Sedillo/East on Route 66 approx. 1.5 Mi to NM Hwy 217/Right on 217 approx. .8 Miles then Right on Sandia Mountain Ranch Drive approx. 1 Mi to home
Property details
- Acreage
- 3.08 acres
- Zoning
- A-2
- MLS #
- SWMLS 1112544
- Posted
Parcels
- 103505708106430143
Details and features
Listing
- Type
- Residential
- Franchise
- Coldwell Banker Real Estate
Lot
- Features
- Landscaped, Views
Exterior
- Parking
- Garage, Open, Oversize
- Pool
- Deck, Patio
- Hot Tub
- Yes
- Structures
- Workshop
- Features
- Balcony, Courtyard, Hot Tub Spa, Private Entrance, Private Yard, Propane Tank Leased
Structure
- Stories
- 2
- Sewer
- Septic Tank
- Heating
- Propane, Radiant, Zoned
- Materials
- Frame, Stucco
- Roof
- Metal
- Windows
- Skylight(s)
Interior
- Rooms
- Bathroom x 3, Bedroom x 3, Dining Room, Family Room
- Flooring
- Tile, Wood
- Appliances
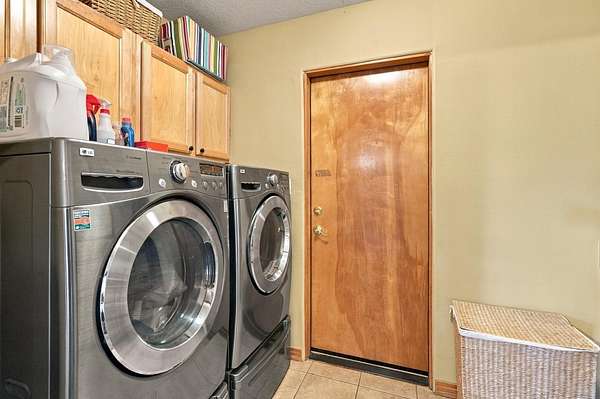
- Dishwasher, Disposal, Dryer, Free Standing Gas Range, Microwave, Refrigerator, Self Cleaning Oven, Washer, Water Softener Owned
- Security
- Security
- Features
- Beamed Ceilings, Cathedral Ceilings, Ceiling Fans, Dual Sinks, Family Dining Room, Garden Tub Roman Tub, Kitchen Island, Living Dining Room, Multiple Living Areas, Pantry, Separate Shower, Skylights, Walk In Closets
Property utilities
| Category | Type | Status |
|---|---|---|
| Gas | Propane | Connected |
Listing history
| Date | Event | Price | Change | Source |
|---|---|---|---|---|
| Oct 15, 2026 | New listing | $675,000 | — | SWMLS |