Land with Home for Sale in Adrian, Oregon
1030 Desert Glen Rd, Adrian, OR 97901
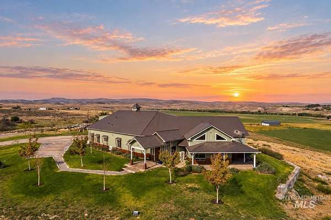
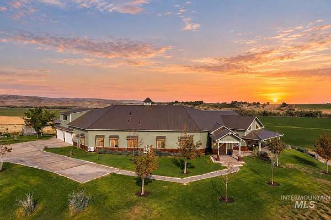
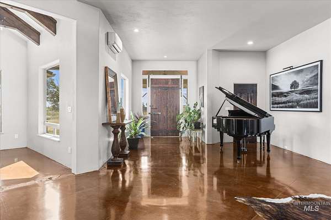
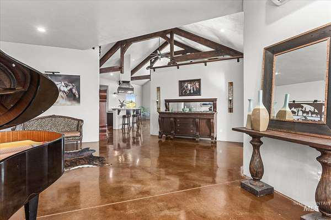
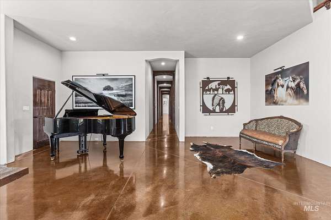
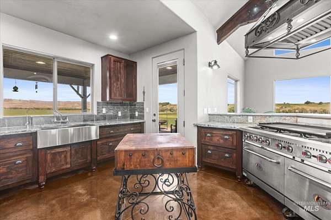
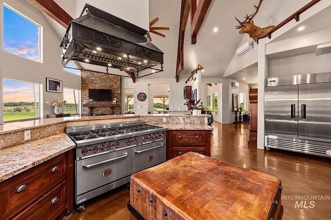
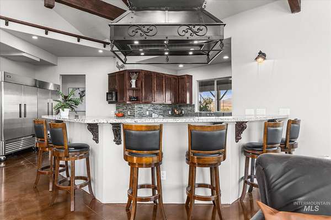
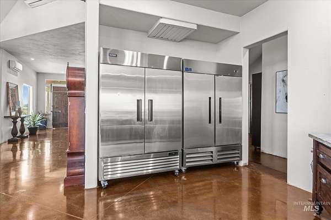
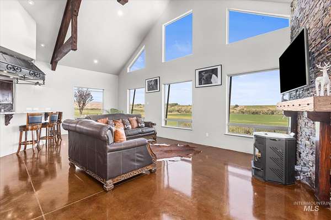
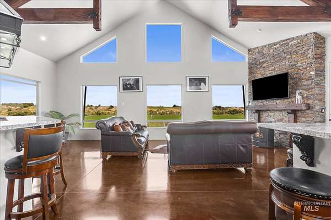
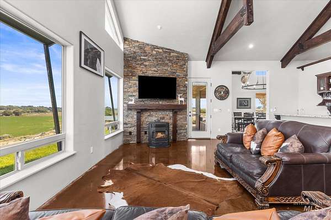
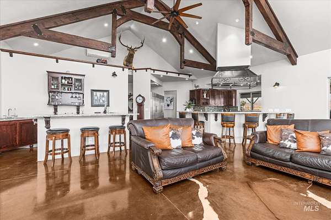
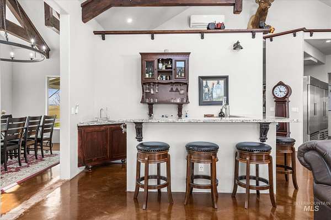
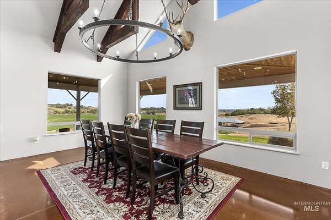
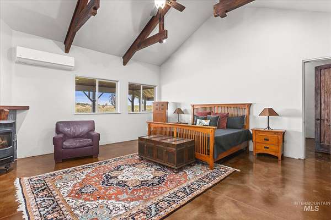
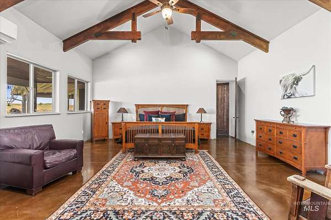
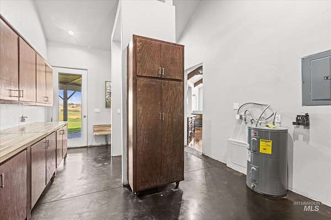
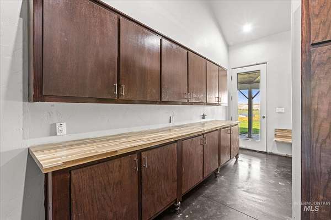
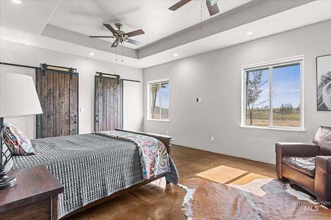
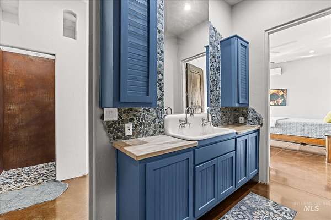
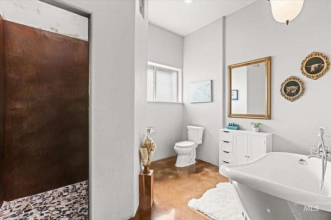
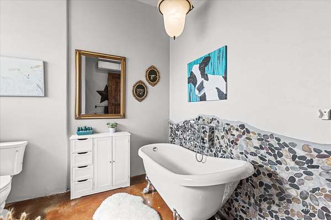
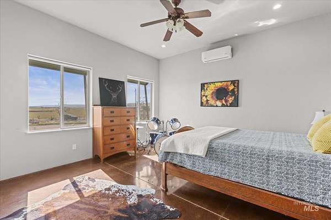
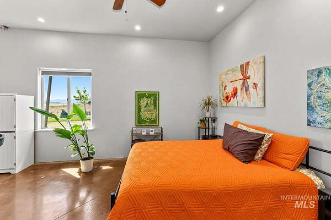
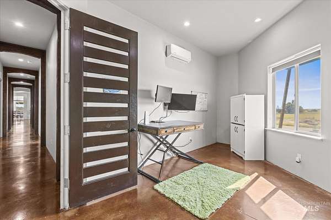
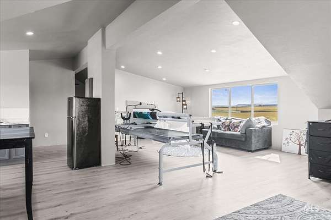
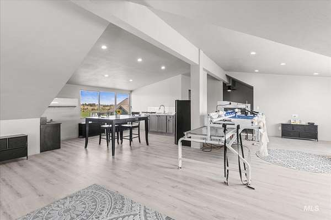
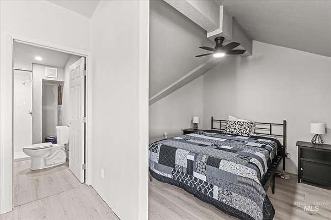
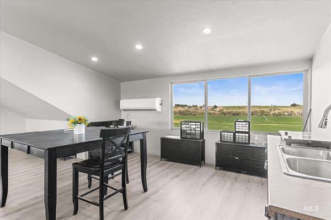
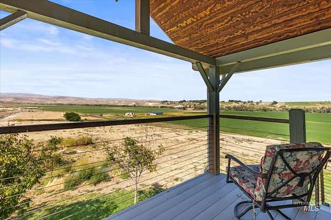
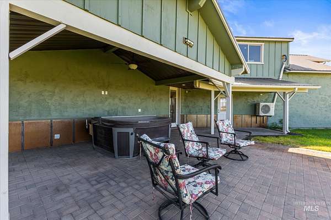
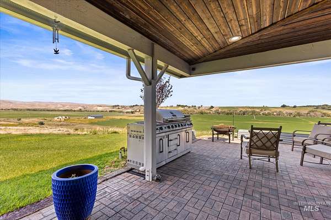
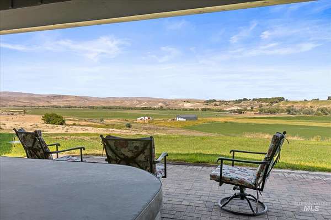
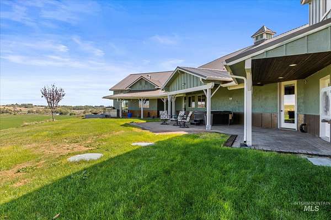
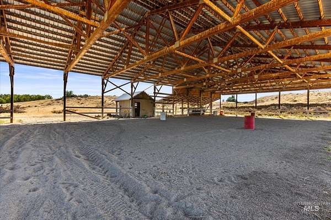
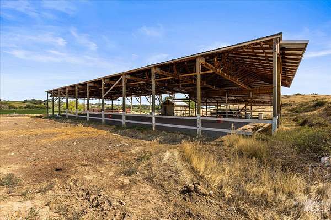
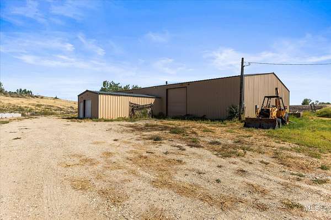
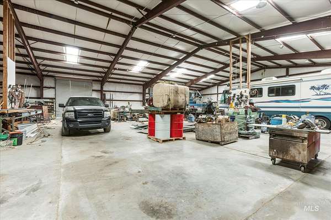
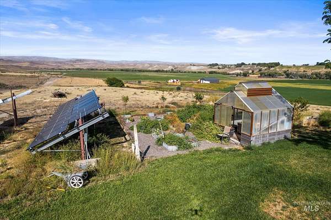
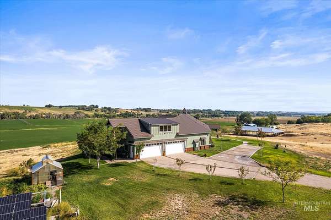
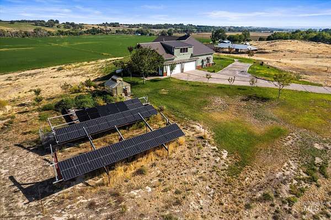
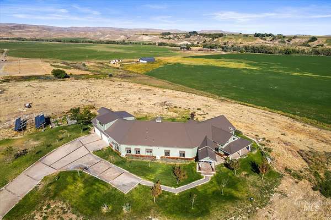
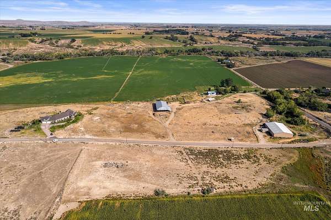
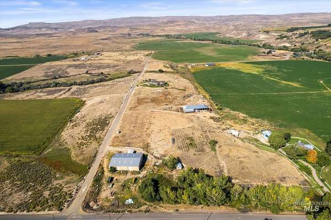
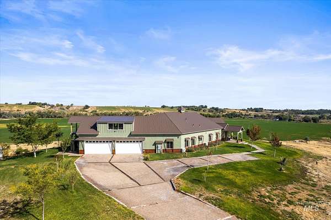
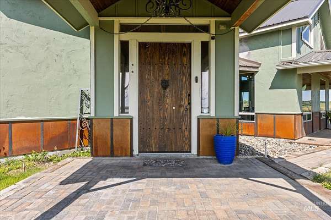
Bring the horses, RVs, equipment, business, and every toy you own, there's room for it all! Set on 19.74 incredible acres, this one-of-a-kind estate pairs BIG space and endless possibilities with a beautifully designed custom home that's every bit as impressive as the property surrounding it. The standout 9,000 SF insulated & heated shop features massive pull-through doors, ideal for a home-based business, car collection, RVs, equipment, or recreation. Equestrians will love the approx. 8,000 SF covered arena/barn space and room to create their dream horse setup. The impressive custom built home offers 4,036 SF of single-level living plus an additional 900 SF apartment-style loft above the heated 4-car garage, complete with a full bathroom, mini kitchen & ductless climate control, perfect for guests, extended family, office or private retreat. Inside, enjoy soaring custom ceilings, stained concrete floors, abundant natural light, pellet stoves & mini splits. Flexible 3-bed + office layout can easily function as 4 bedrooms. The gourmet kitchen features custom cabinetry, granite counters, commercial refrigerator/freezer, 10-burner gas range & pantry. Owned solar, greenhouse, raised gardens, automated sprinklers, brick patios & sweeping country views complete this one-of-a-kind property just minutes from Homedale on the Oregon/ID border.
Location
- Street address
- 1030 Desert Glen Rd
- County
- Malheur County
- Zip code
- 97901
- School district
- Adrian School District #61
- Elevation
- 2,366 feet
Directions
From Homedale, South on Johnstone, W on Succor Creek Rd, S on Stateline, W on Desert Glen
Property details
- Acreage
- 19.74 acres
- Zoning
- EFU (C-A1)
- MLS #
- IMLS 99000475
- Posted
Property taxes
- 2025
- $7,086 - 23S4706 202
Details and features
Listing
- Type
- Residential
Lot
- Features
- 10-19.9 Acres, Auto Sprinkler System, Chickens, Drip Sprinkler System, Full Sprinkler System, Garden, Horses, Views
Exterior
- Parking Spaces
- 4
- Parking
- Driveway, RV
- Fencing
- Fenced
- Pool
- Patio
Structure
- Water
- Well
- Sewer
- Septic Tank
- Heating
- Ductless
- Cooling
- Zoned
- Materials
- Frame, Stucco, Wood Siding
- Roof
- Metal
Interior
- Rooms
- Bathroom x 3, Bedroom x 5, Dining Room, Family Room
- Flooring
- Concrete
- Fireplaces
- Yes
- Appliances
- Dishwasher, Disposal, Electric Water Heater, Gas Oven, Gas Range, Microwave, Oven/Range Freestanding, Refrigerator
- Features
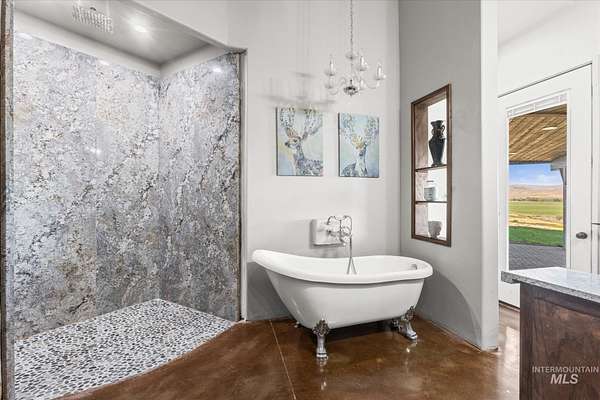
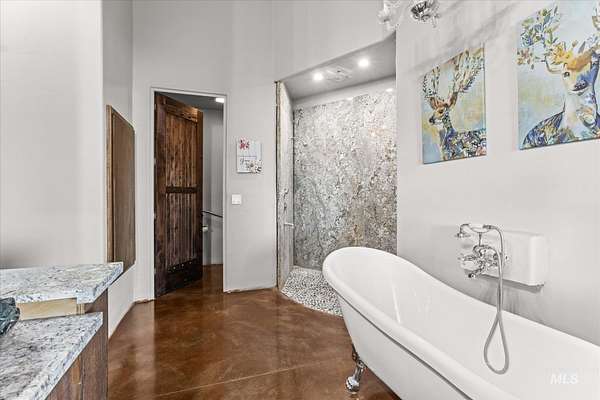
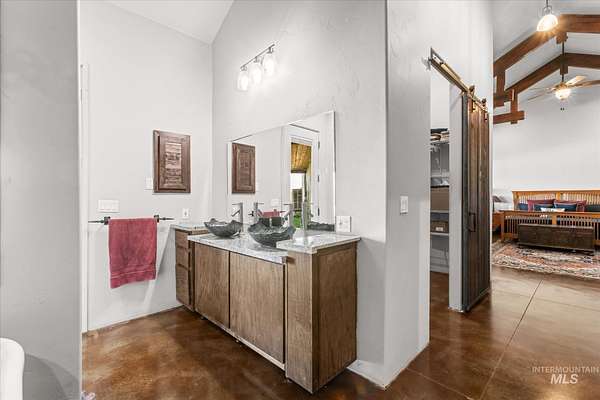
- Bath-Master, Bed-Master Main Level, Double Vanity, Formal Dining, Granite Counters, Office, Pantry, Two Kitchens, Walk in Shower, Walk-In Closet(s), Workbench
Nearby schools
| Name | Type | District |
|---|---|---|
| Adrian | Elementary | Adrian School District #61 |
| Adrian | Middle | Adrian School District #61 |
| Adrian | High | Adrian School District #61 |
Listing history
| Date | Event | Price | Change | Source |
|---|---|---|---|---|
| Sept 11, 2026 | New listing | $1,449,995 | — | IMLS |