Land with Home for Sale in Aberdeen, North Carolina
1030 Stubby Oaks Rd, Aberdeen, NC 28315
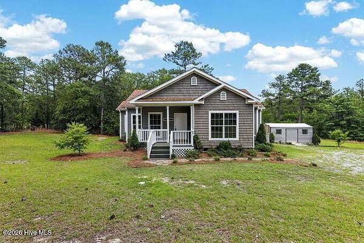
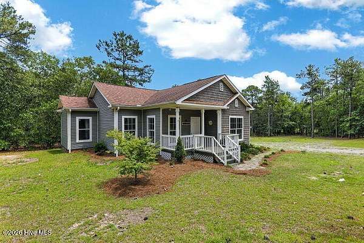
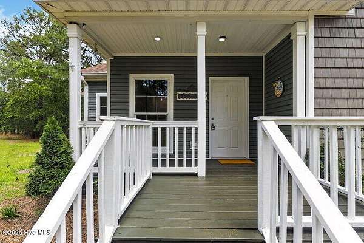
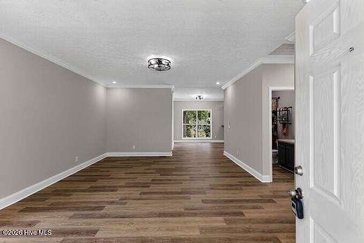
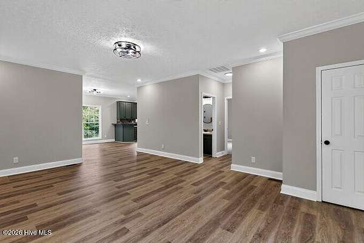
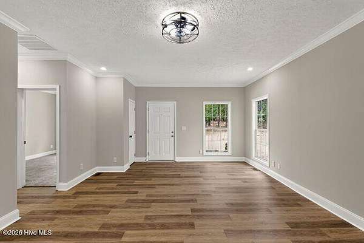
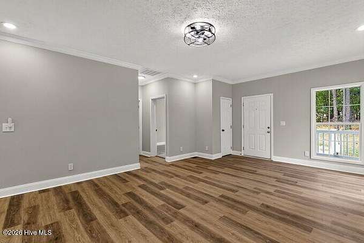
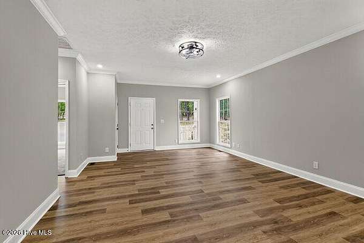
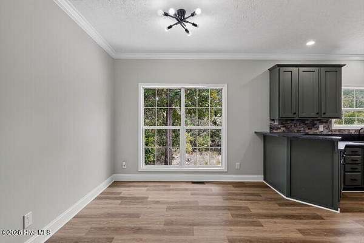
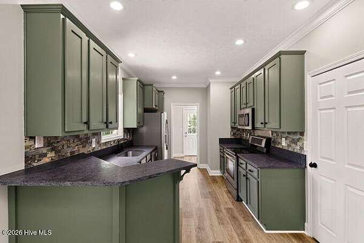
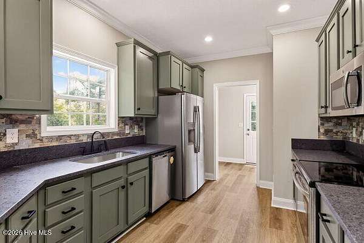
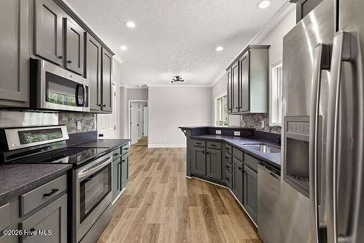
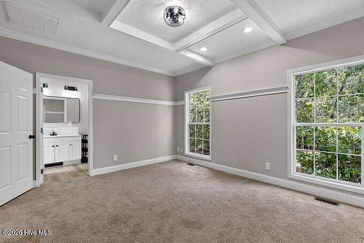
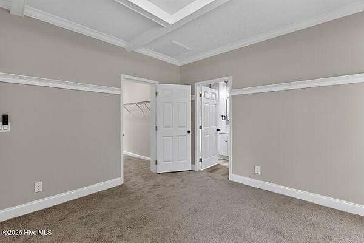
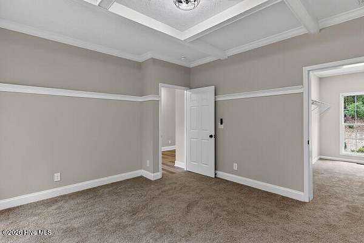
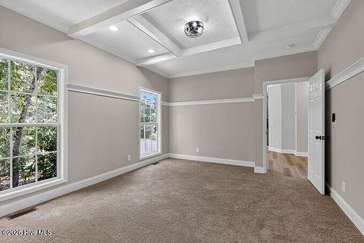
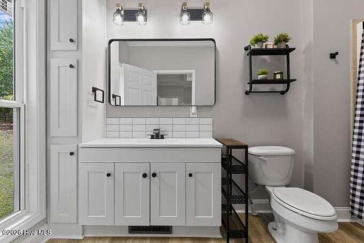
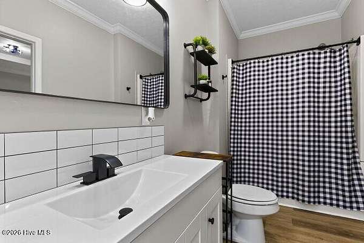
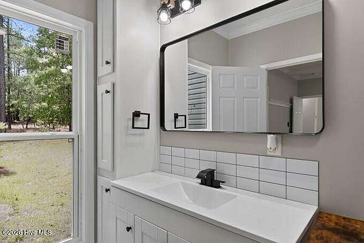
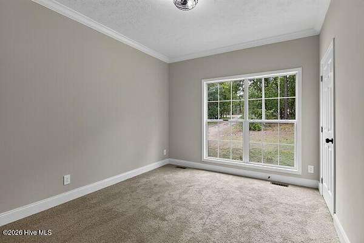
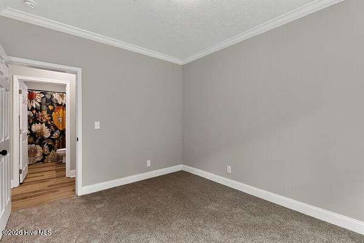
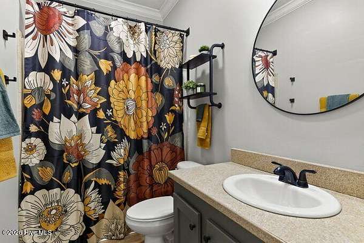
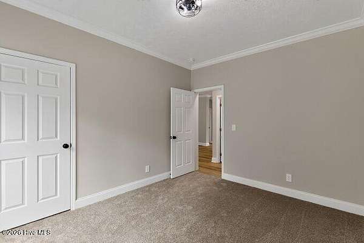
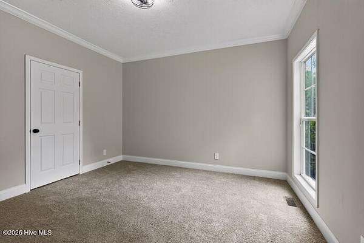
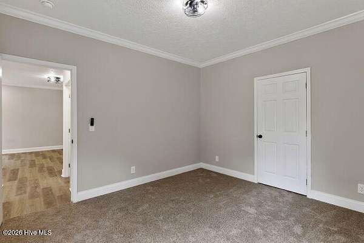
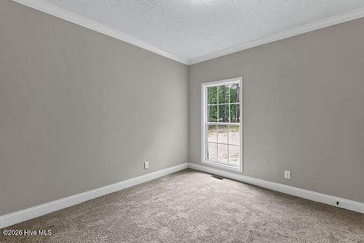
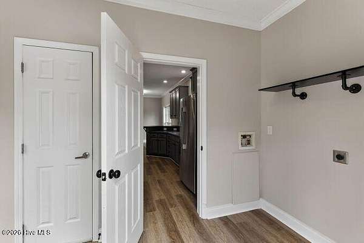
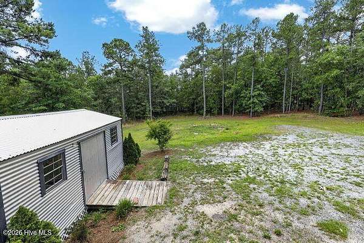
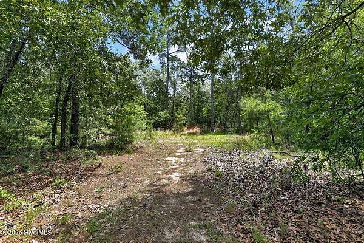
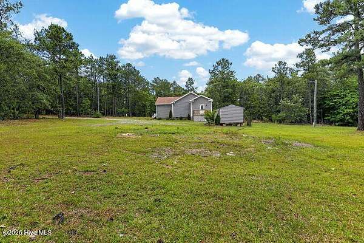
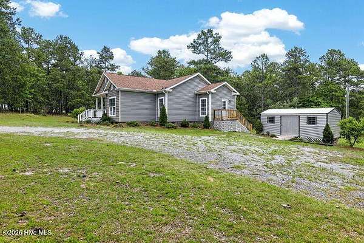
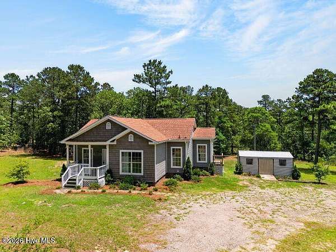
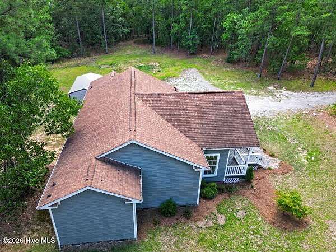
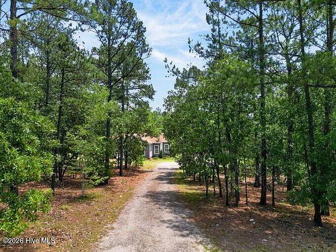
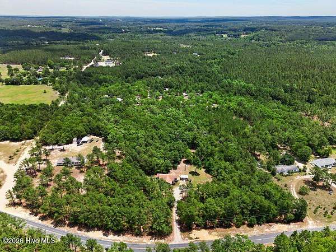
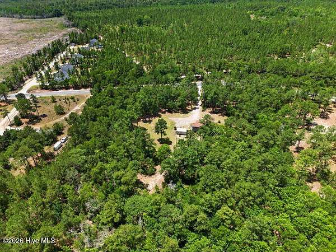
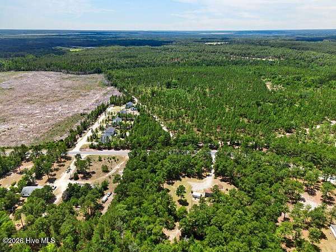
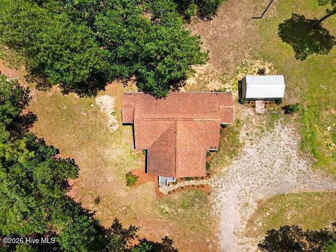
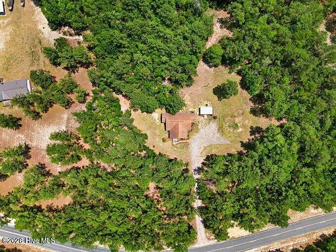
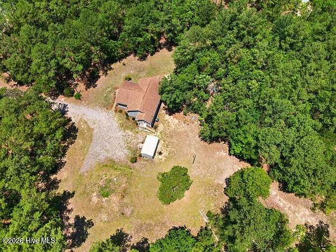
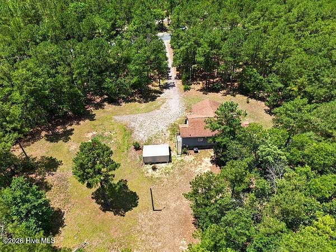
Preferred lender incentives offered! Fresh updates, room to roam, and no HOA! Welcome to 1030 Stubby Oaks Rd, a charming, renovated home situated on 3.5 acres and offered with an additional 3.3-acre parcel (988 Stubby Oaks) for a total of 6.8 acres. Enjoy a peaceful rural setting away from the hustle and bustle while remaining within reach of everyday amenities and an easy 30 minute commute to Fort Bragg and 10 minutes to Camp Mackall. Inside, new flooring, fresh paint, updated lighting and fixtures create a bright, inviting feel. New countertops and a new backsplash give the kitchen a fresh look. Extensive improvements include a brand-new roof, 12 new windows, new HVAC, a new water heater, and new insulation and vapor barrier in the crawlspace. A wired shed adds useful space for storage, hobbies, or projects. The additional 3.3-acre parcel has already been perc'd for a two-bedroom home (could be tested again in a new spot for more potential bedrooms), offering possibilities for a future homesite or simply more space to explore and enjoy. Plus, the seller is offering $2500 towards the buyer's desired use with an acceptable offer! With thoughtful renovations, generous acreage, and no HOA, this property offers a wonderful opportunity to make country living your own!
Location
- Street address
- 1030 Stubby Oaks Rd
- County
- Hoke County
- Zip code
- 28315
- School district
- Hoke County Schools
- Elevation
- 369 feet
Directions
Head South on Highway 1. Turn left on US Highway 15/501. Turn left on Stubby Oaks Road. House is on left hand side.
Property details
- Acreage
- 6.8 acres
- Zoning
- RA20
- MLS #
- HMLS 100610796
- Posted
Property taxes
- 2026
- $1,776 - #15 South Fork
Parcels
- 584770001154
Details and features
Listing
- Type
- Residential
- Subtype
- Single Family Residence
Lot
- Features
- Rectangular Lot
Exterior
- Pool
- Porch
Structure
- Stories
- 1
- Water
- Public
- Sewer
- Septic Tank
- Heating
- Electric, Forced Air, Heat Pump
- Cooling
- Central Air
- Materials
- Vinyl Siding, Wood Frame
- Roof
- Shingle
Interior
- Room Count
- 7
- Rooms
- Bathroom x 2, Bedroom x 3, Dining Room, Laundry Room x 2
- Flooring
- Carpet, LVT/Lvp
- Appliances
- Built-In Microwave, Dishwasher, Dryer, Electric Cooktop, Electric Oven, Refrigerator, Washer
- Features
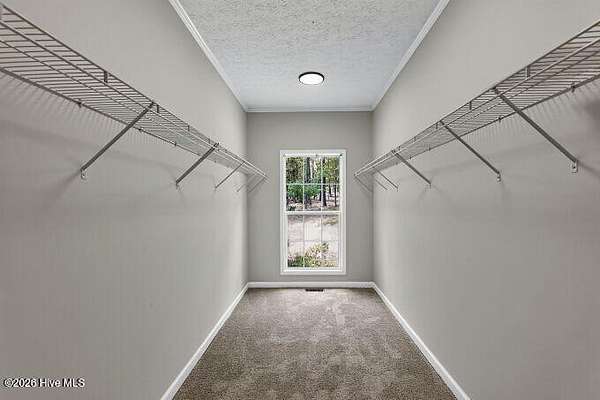
- Eat-In Kitchen, Mud Room, Pantry, Walk-In Closet(s), Walk-In Shower
Nearby schools
| Name | Type | District |
|---|---|---|
| West Hoke | Elementary | — |
| West Hoke | Middle | — |
| Hoke County High | High | Hoke County Schools |
Listing history
| Date | Event | Price | Change | Source |
|---|---|---|---|---|
| Oct 20, 2026 | New listing | $419,900 | — | HMLS |