Land with Home for Sale in Ashland City, Tennessee
1031 Riverview Ln, Ashland City, TN 37015
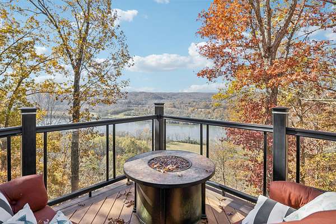
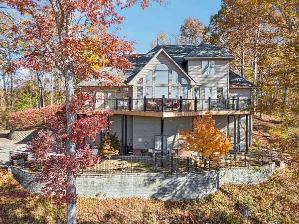
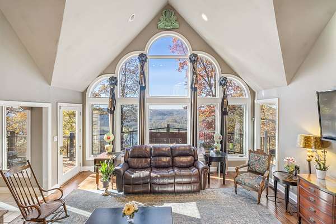
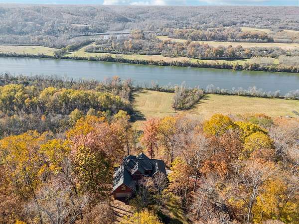
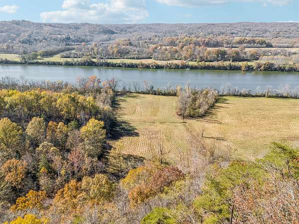
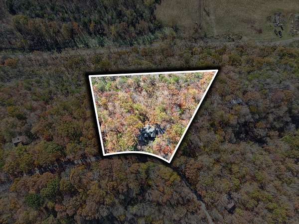
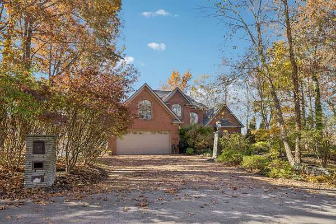
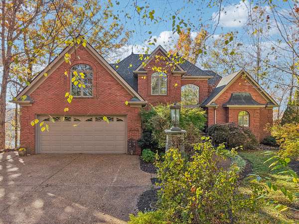
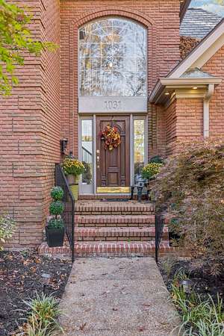
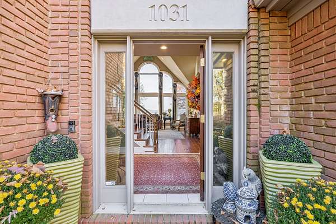
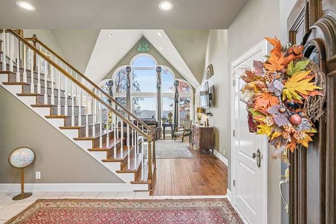
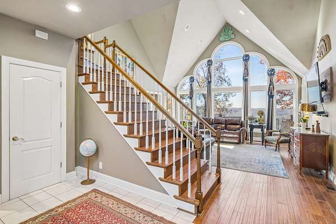
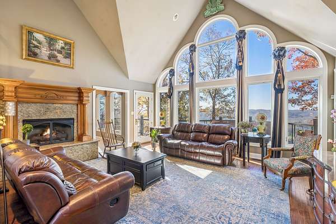
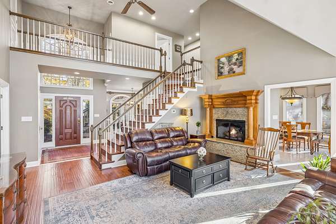
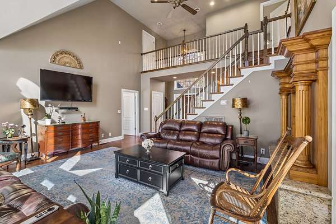
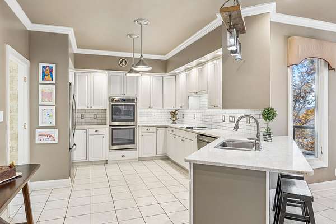
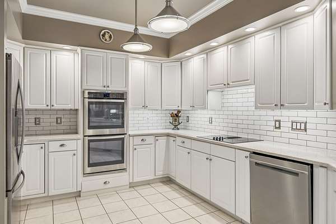
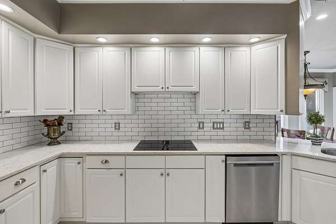
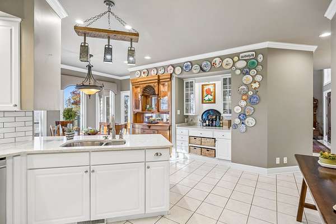
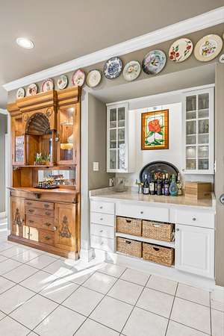
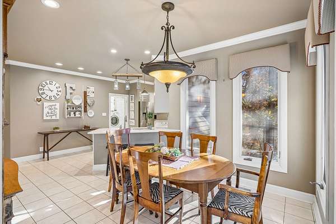
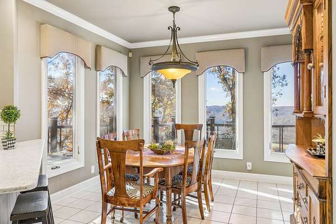
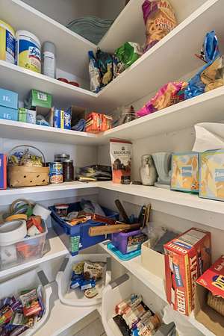
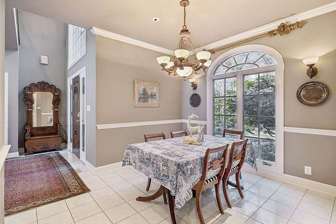
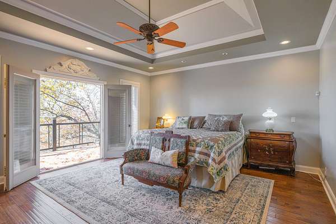
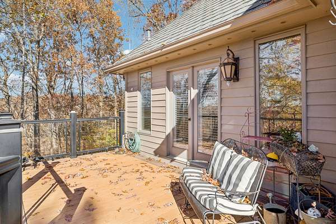
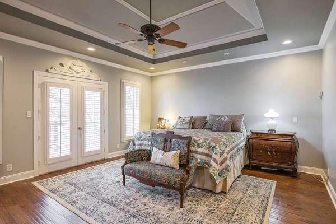
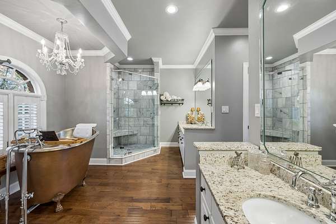
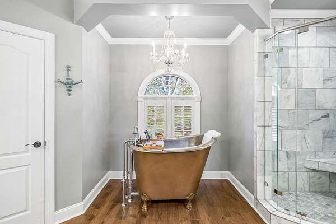
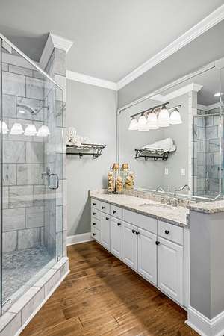
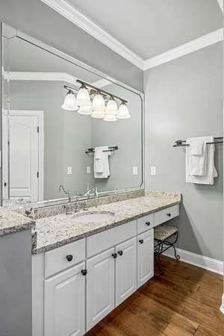
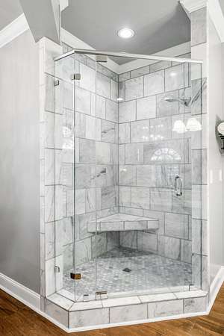
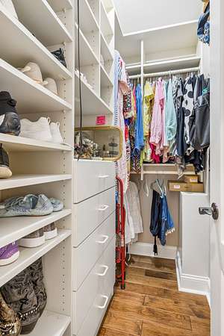
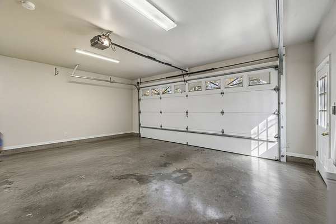
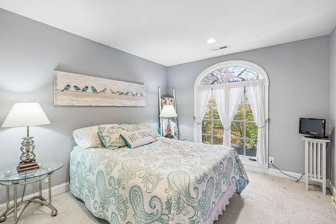
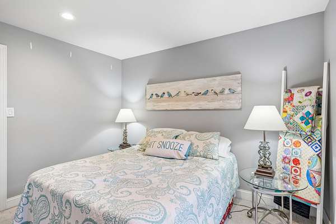
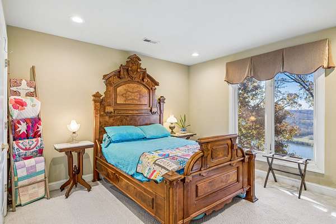
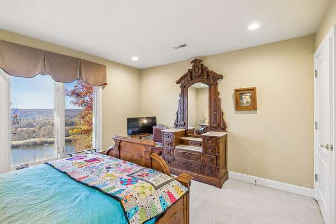
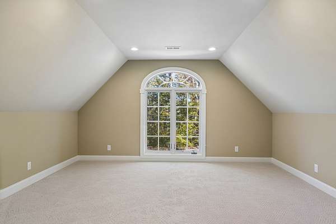
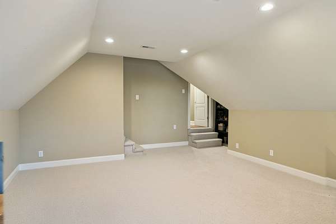
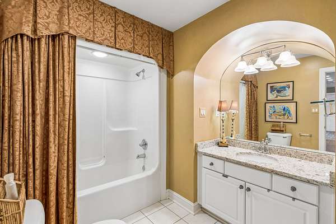
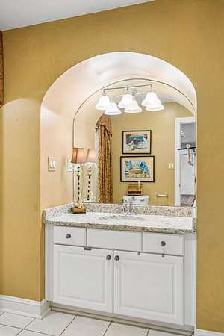
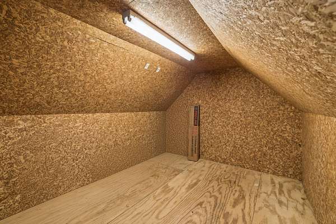
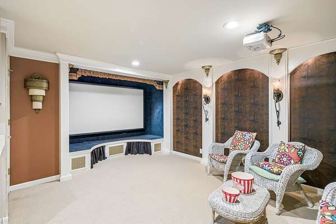
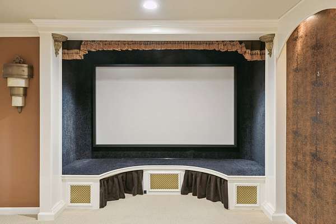
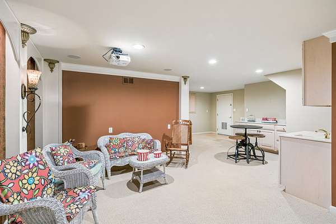
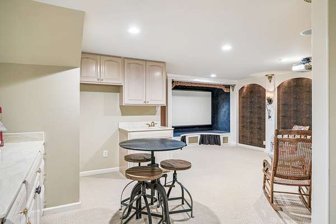
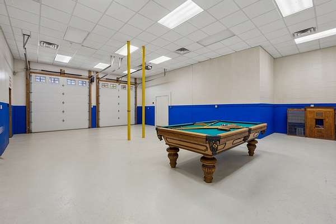
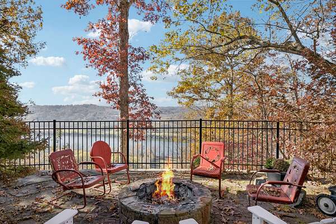
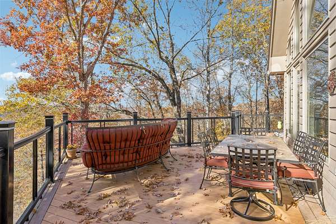
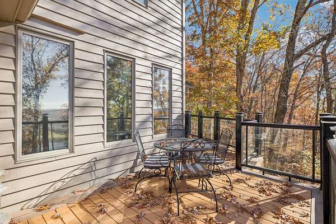
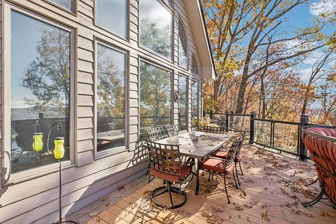
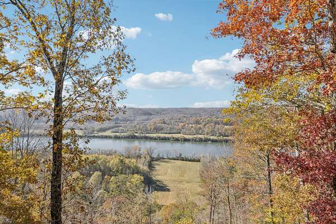
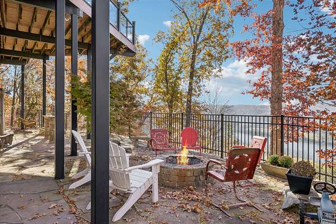
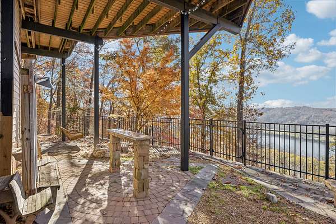
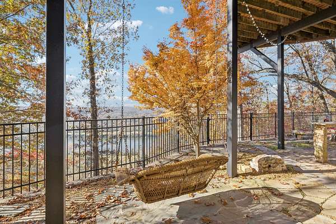
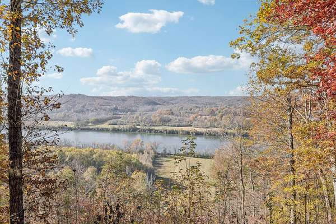
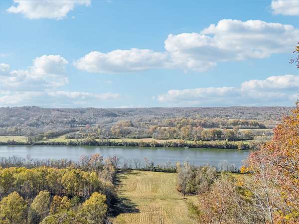
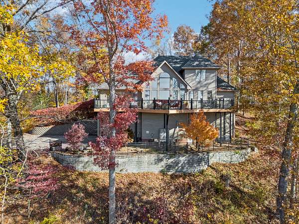
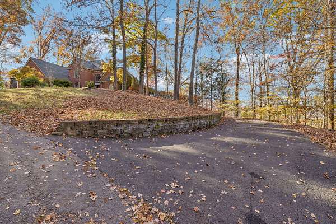
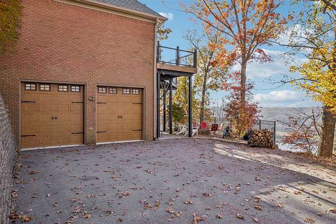
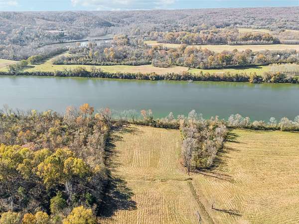
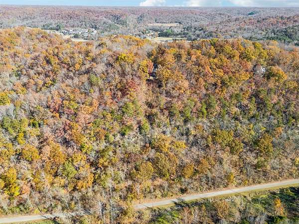
Custom all-brick home on 4 private acres with sweeping Cumberland River and bluff views, minutes from Ashland City, just 20 minutes to Nashville. No HOA and no through traffic. A wall of arched windows frames the river from the great room, which has a gas fireplace. The white kitchen has double ovens, a built-in hutch and a pantry, and opens to a breakfast room, with a separate formal dining room. The main-level primary suite opens to the deck and has a soaking tub, a glass shower, double vanities and a walk-in closet. Upstairs are 3 more bedrooms and a large rec room. The finished lower level adds a home theater, a second rec area with a kitchenette, and a hobby room. Outside, multi-level decks and a covered patio with a fire pit look out over the river. The 6-car garage includes a heated and cooled 4-car lower garage. Plenty of storage space too! Roof about 2 years old, HVAC units replaced within about 8 years. Long- and short-term rentals allowed. Schedule your showing now before it's too late.
- Listed by Luke Maas, (309) 714-2771, Benchmark Realty
Location
- Street address
- 1031 Riverview Ln
- County
- Cheatham County
- Zip code
- 37015
- Community
- Tall Tree Est
- Elevation
- 595 feet
Directions
From Nashville, I-40 W to 155/Briley Pkwy. Left on Hwy 12 (Ashland City Hwy), go approx. 9.5 miles, left on Williamsburg, left on Allenwood to Top of the Hill. House is on the left.
Property details
- Acreage
- 4 acres
- MLS #
- REALTRACS 3639370
- Posted
Property taxes
- Recent
- $5,263
Parcels
- 062 07714 000
Details and features
Listing
- Type
- Residential
- Subtype
- Single Family Residence
- Financing
- Conventional, FHA, VA
- Possession
- Immediate
Lot
- Size Source
- Assessor
- Dimensions
- 174239
- View
- Bluff, River
Exterior
- Parking Spaces
- 6
- Parking
- Aggregate, Attached, Garage Door Opener
- Fencing
- Back Yard
- Outdoor Spaces
- Deck, Patio
Structure
- Style
- Traditional
- Stories
- 2
- Basement
- Finished, Full
- Water
- Public
- Sewer
- Septic Tank
- Heating
- Electric, Heat Pump
- Cooling
- Central Air
- Materials
- Brick
- Roof
- Shingle
- Foundation
- Permanent
Interior
- Above Grade
- 2,888 sq ft
- Below Grade
- 587 sq ft
- Rooms
- Bedroom x 3, Dining Room, Hobby Room, Kitchen, Living Room, Master Bathroom, Recreation Room
- Flooring
- Carpet, Tile
- Fireplace Count
- 1
- Fireplaces
- Gas
- Appliances
- Built-In Electric Oven, Cooktop, Dishwasher, Disposal, Dryer, Ice Maker, Microwave, Refrigerator, Washer
- Laundry
- Electric Dryer Hookup, Washer Hookup
- Security
- Fire Alarm
- Features
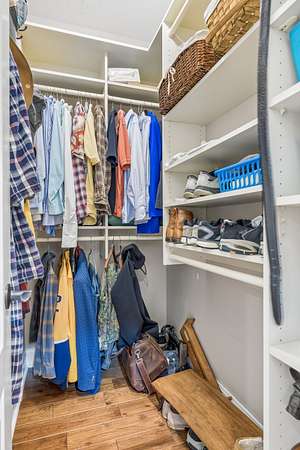
- Ceiling Fan(s), Entrance Foyer, Extra Closets, High Speed Internet
Property utilities
| Category | Type | Status |
|---|---|---|
| Power | Grid | Available |
| Water | Public | Available |
| Sewage | Septic System | Connected |
Nearby schools
| Name | Type |
|---|---|
| Ashland City Elementary | Elementary |
| Cheatham Middle School | Middle |
| Cheatham Co Central | High |
Listing history
| Date | Event | Price | Change | Source |
|---|---|---|---|---|
| Nov 21, 2026 | New listing | $1,200,000 | — | REALTRACS |
Payment calculator

Based on information submitted to the MLS GRID as of Nov 22, 2026 12:00 am MT. All data is obtained from various sources and may not have been verified by broker or MLS GRID. Supplied Open House Information is subject to change without notice. All information should be independently reviewed and verified for accuracy. Properties may or may not be listed by the office/agent presenting the information. Some IDX listings have been excluded from this website. View more