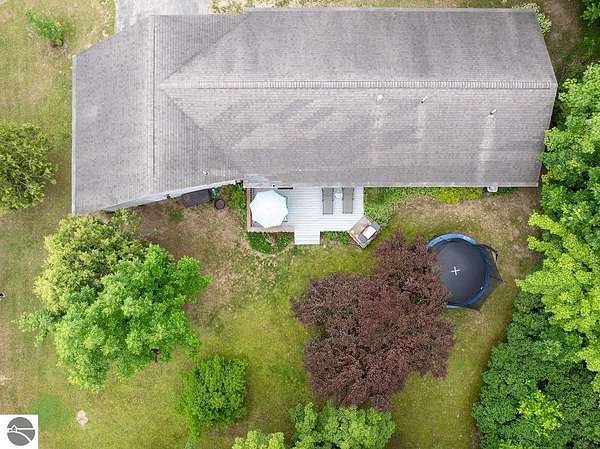
Land with Home for Sale in Traverse City, Michigan
10313 N Long Lake Rd, Traverse City, MI 49685
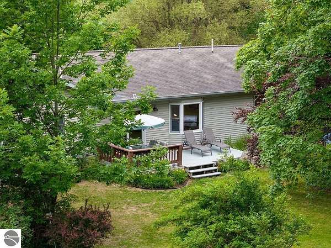
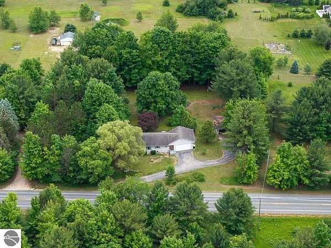
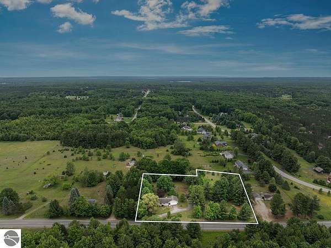
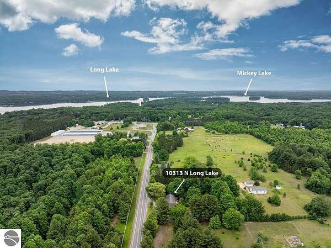
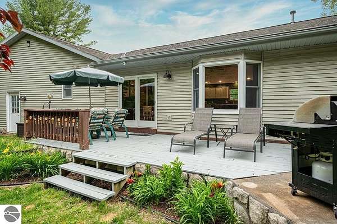
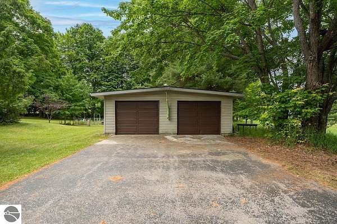
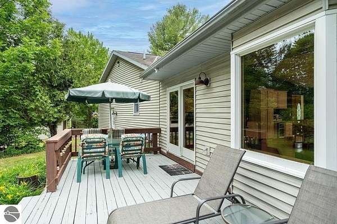
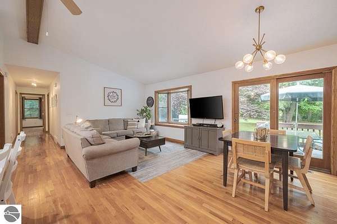
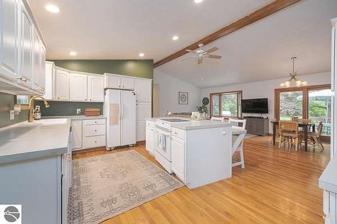
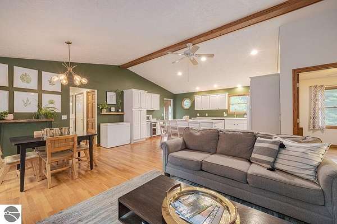
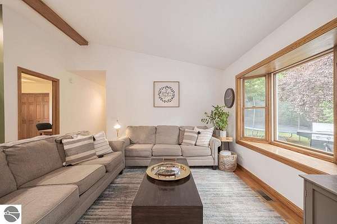
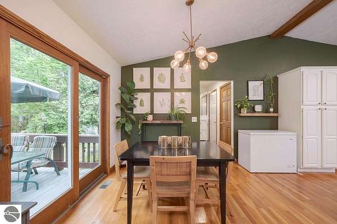
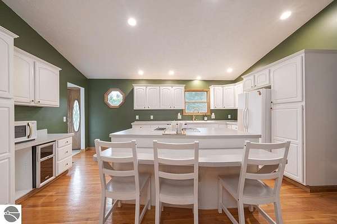
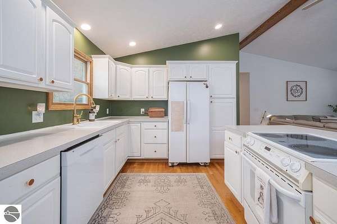
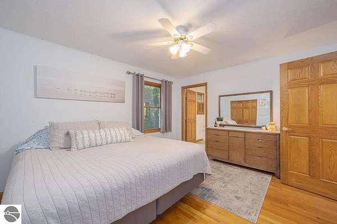
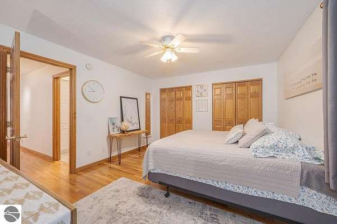
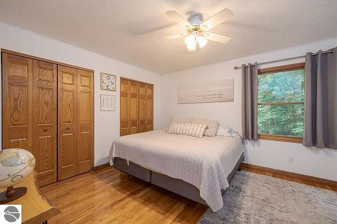
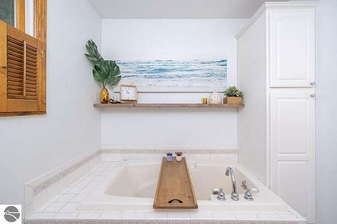
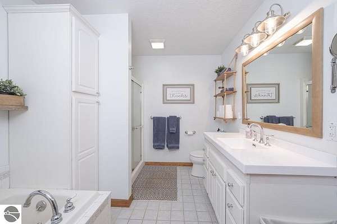
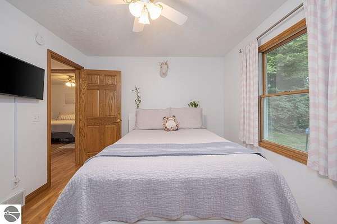
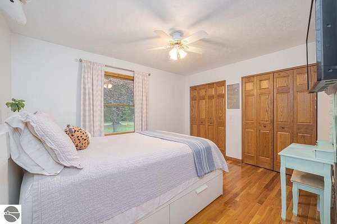
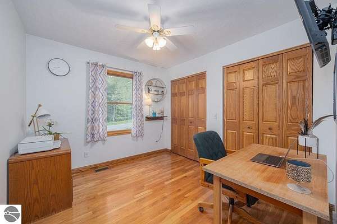
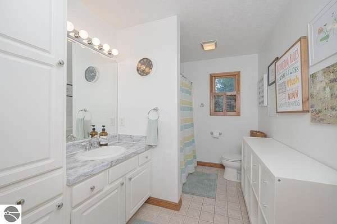
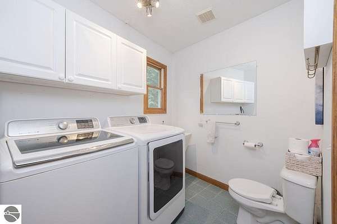
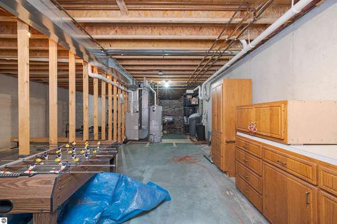
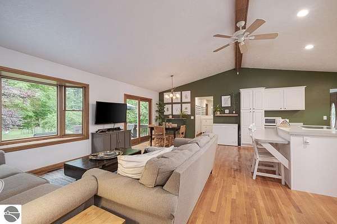
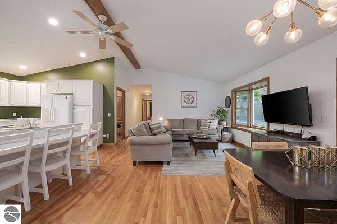
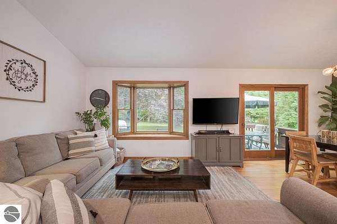
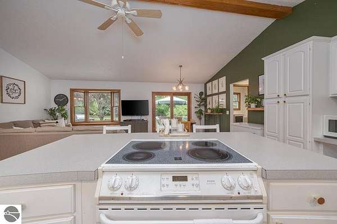
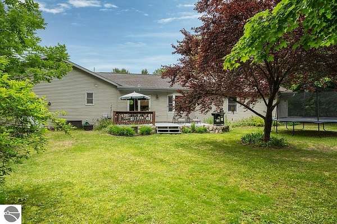
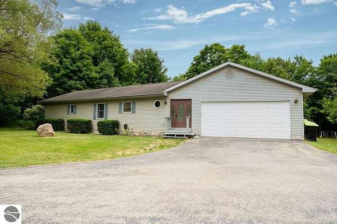
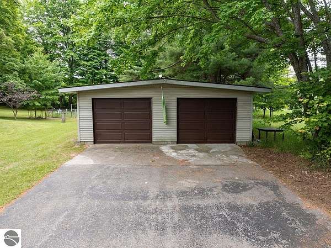
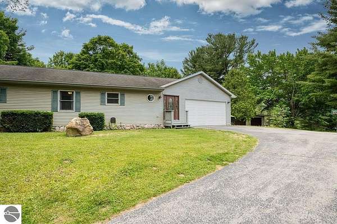
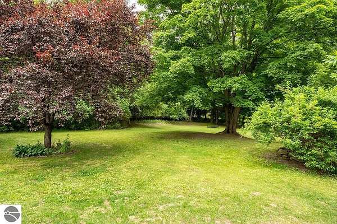
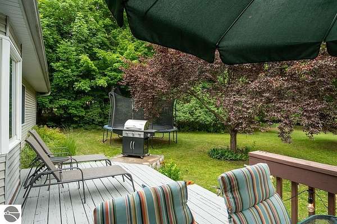
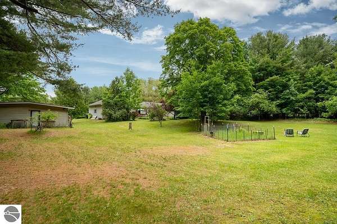
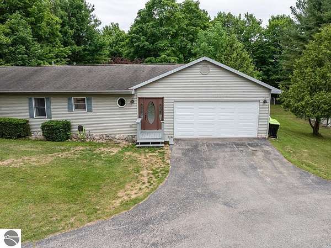
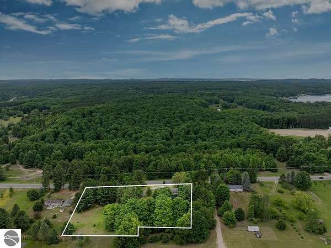
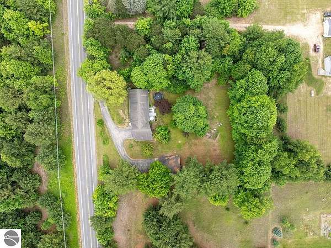
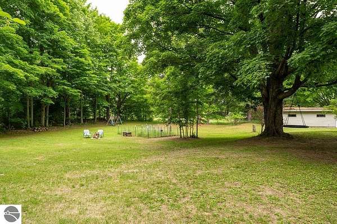
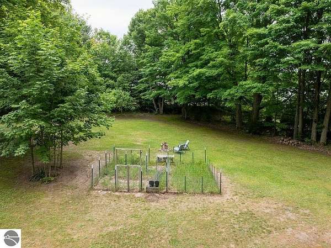
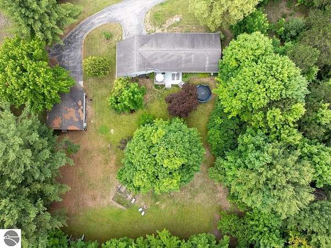
Sitting on nearly two acres, this 3-bedroom, 2.5-bath ranch offers space, privacy, and easy access to everything that makes Northern Michigan special and Traverse City convenient. The Long Lake public access is less than a mile away! The property features established landscaping with Japanese maples, apple and cherry trees, wild black raspberries, and a beautiful shade tree that has long been a favorite part of the property. Inside, the open floor plan includes vaulted ceilings, hardwood floors, a bay window overlooking the yard, and a slider leading to the back deck for easy access and entertaining. In addition to the attached two-car garage, the property includes a second garage with electricity and space for a 19-foot boat. This outbuilding is ideal for storage, hobbies, a workshop, or all the gear that comes with Northern Michigan living. The home has been well cared for with a new well and pump in 2025, an owned water softener, underground sprinkler system, and a regularly serviced furnace. Michigan DNR land across the road provides a natural backdrop and easy access to hiking and outdoor recreation. With lakes, trails, and everyday amenities nearby, this property offers both privacy and convenience.
Location
- Street address
- 10313 N Long Lake Rd
- County
- Grand Traverse County
- Zip code
- 49685
- Community
- Grand Traverse
- School district
- Traverse City Area Public Schools
- Elevation
- 903 feet
Directions
From town drive North Long Lake Rd past the Long Lake public access. Turn Right to follow N. Long Lake at Wheelock & Sons. The house is on the left.
Property details
- Acreage
- 1.87 acres81,457 sq ft
- Zoning
- Residential
- MLS #
- TAAR 1947505
- Posted
Property taxes
- Recent
- $3,216
Details and features
Listing
- Type
- Residential
- Subtype
- Single Family Residence
- Franchise
- Real Estate One
Lot
- Features
- Cleared, Level, Metes and Bounds, Wooded-Hardwoods
Exterior
- Pool
- Deck, Porch
- Structures
- Workshop
- Features
- Countryside View, Garden Area, Gutters, Sprinkler System
Structure
- Style
- Ranch
- Stories
- 1
- Water
- Private
- Materials
- Frame
- Roof
- Asphalt
Interior
- Rooms
- Bathroom x 2, Bedroom x 3, Dining Room
- Appliances
- Blinds, Ceiling Fan, Curtain Rods, Dishwasher, Disposal, Drapes, Dryer, Exhaust Fan, Natural Gas Water Heater, Oven/Range, Refrigerator, Smoke Alarms(s), Washer, Water Softener Owned
- Features
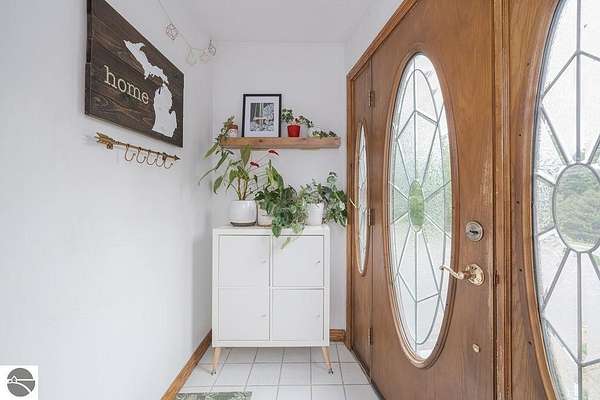
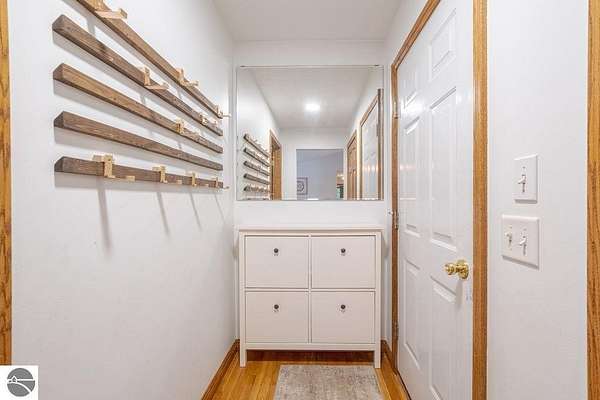
- Bay Window(s), Drywall, Island Kitchen, Mud Room, Solid Surface Counters, Vaulted Ceilings
Nearby schools
| Name | Type | District |
|---|---|---|
| Westwoods Elementary School | Elementary | Traverse City Area Public Schools |
| Traverse City West Middle School | Middle | Traverse City Area Public Schools |
| Traverse City West Senior High School | High | Traverse City Area Public Schools |
Listing history
| Date | Event | Price | Change | Source |
|---|---|---|---|---|
| Aug 26, 2026 | Under contract | $425,000 | — | TAAR |
| Aug 21, 2026 | Back on market | $425,000 | — | TAAR |
| July 21, 2026 | Under contract | $425,000 | — | TAAR |
| July 2, 2026 | New listing | $425,000 | — | TAAR |