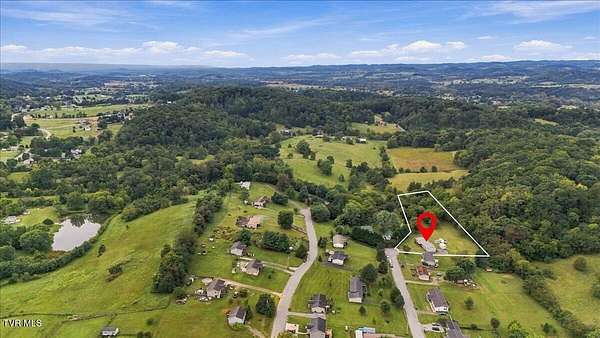
Land with Home for Sale in Jonesborough, Tennessee
1032 Pleasant Dr, Jonesborough, TN 37659
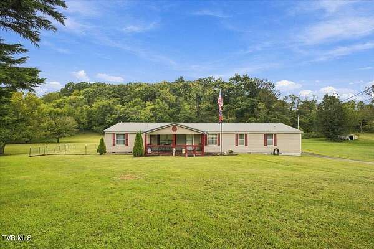
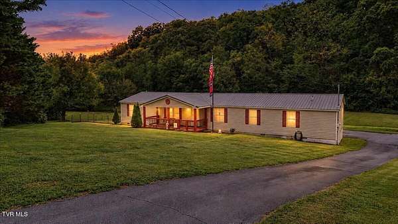
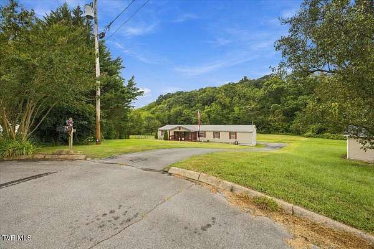
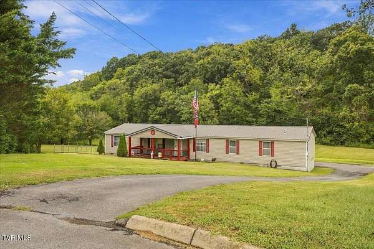
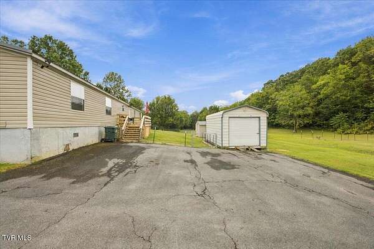
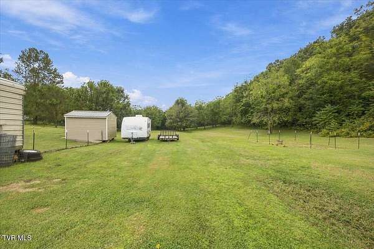
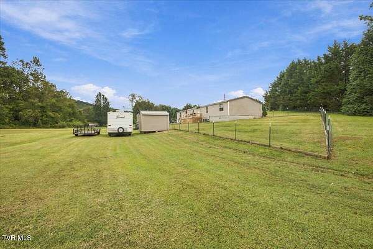
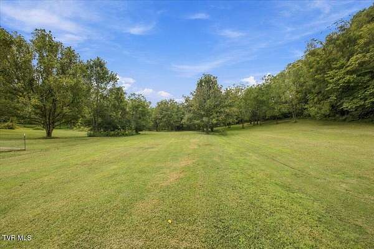
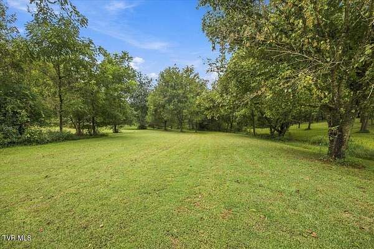
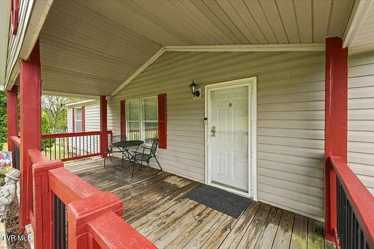
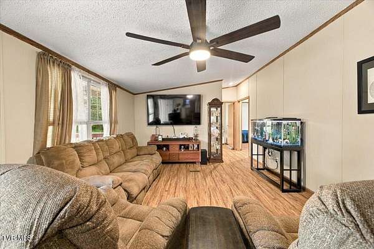
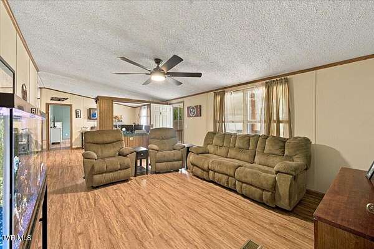
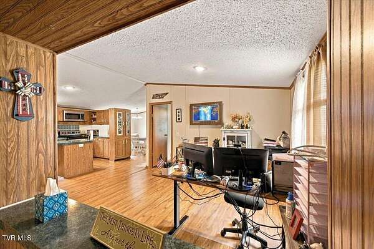
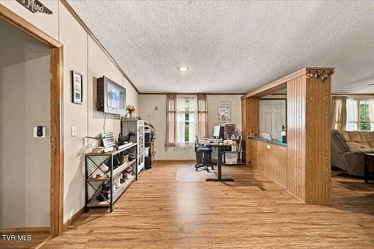
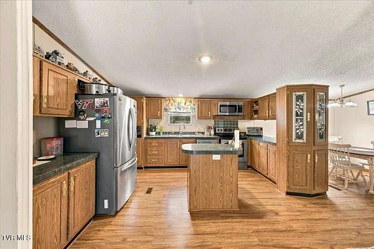
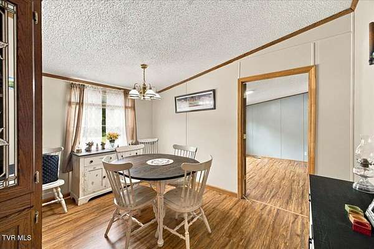
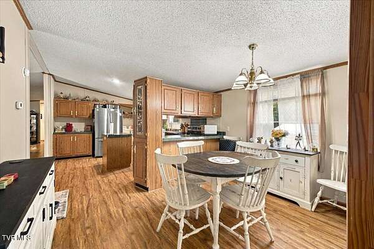
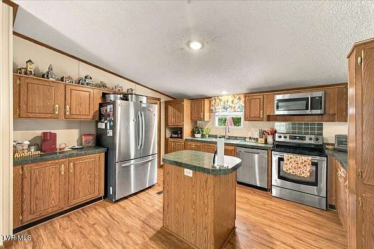
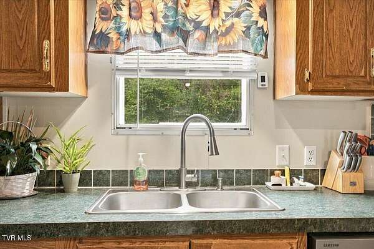
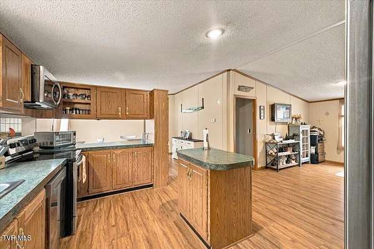
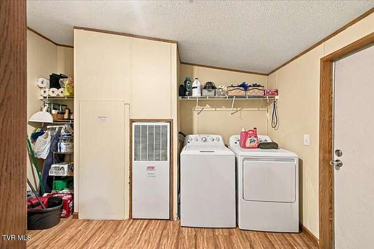
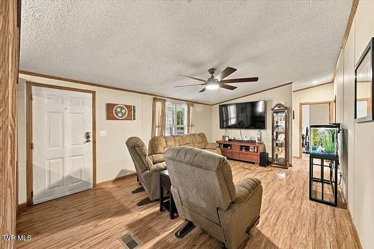
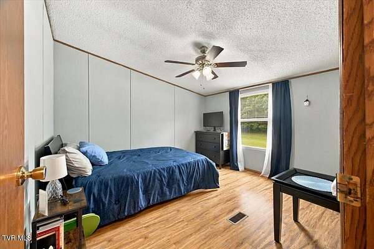
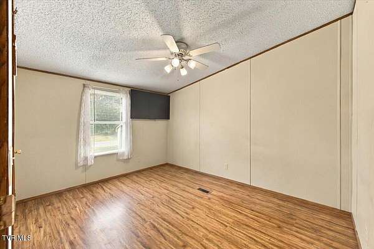
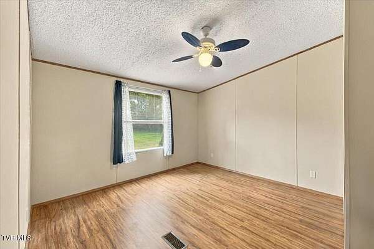
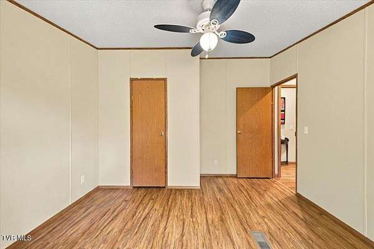
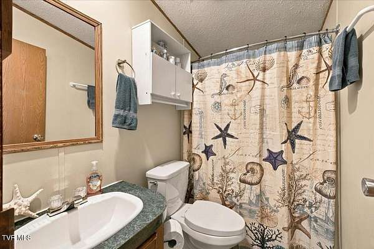
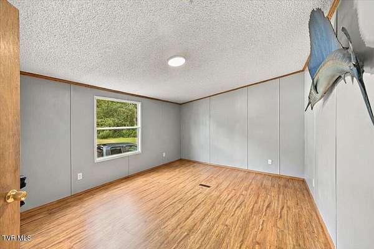
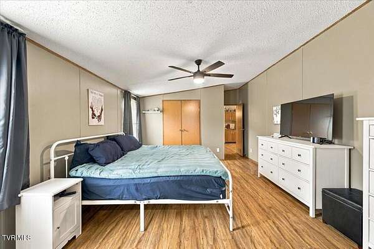
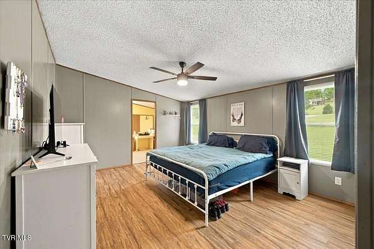
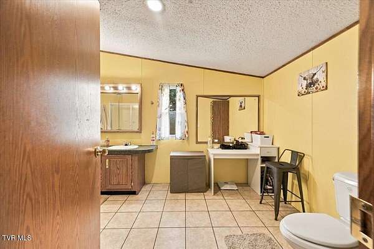
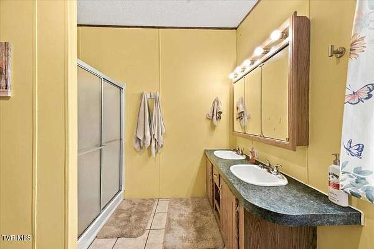
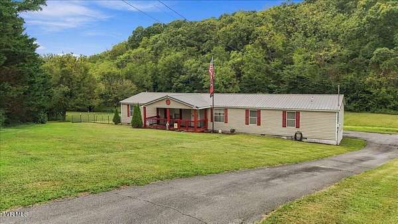
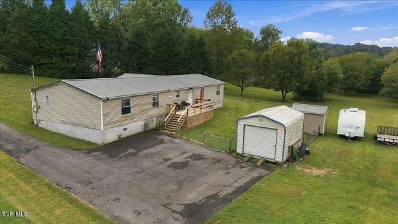
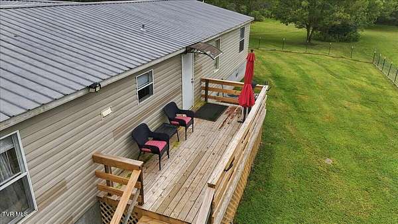
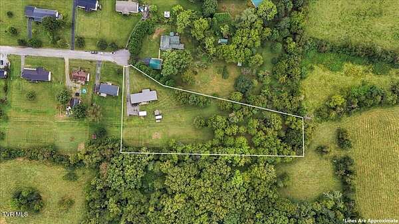
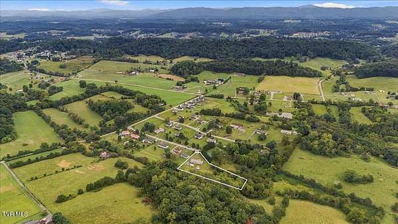
Welcome to 1032 Pleasant Drive, where you can enjoy the space and peaceful setting of country living while still being conveniently located near everything Jonesborough and Johnson City have to offer! Situated on approximately 2.25 acres, this 4-bedroom, 2-bath home offers plenty of room both inside and out. The mostly level property provides tons of possibilities, whether you're dreaming of a garden, outdoor entertaining space, room for hobbies and recreation, or simply a little extra breathing room. Inside, you'll find a comfortable and spacious floor plan featuring a generously sized kitchen with plenty of cabinet space and a separate dining area. The primary bedroom includes its own private full bath, while three additional bedrooms offer flexibility for family, guests, a home office, hobby room, or whatever best fits your needs. Located along a quiet country road, this property offers a more private, relaxed setting without putting you too far from town. Historic downtown Jonesborough, Johnson City, shopping, dining, and major roadways are all within convenient driving distance. If you've been looking for a home with acreage, versatility, and that peaceful East Tennessee feel, 1032 Pleasant Drive is ready for you to come take a look! Buyer/Buyer's Agent to verify all information. Information deemed reliable but not guaranteed.
Location
- Street address
- 1032 Pleasant Dr
- County
- Washington County
- Zip code
- 37659
- Community
- Pleasant Ridge
- Elevation
- 1,628 feet
Directions
Take US-11E toward Jonesborough. Turn R on Boones Creek Rd. Turn L on Highland Church Rd & stay L to go on Hairetown Rd. Turn R on Pleasant Valley Rd, then take the 2nd L on Pleasant Dr. Go to the end of the road. Property will be on the road. Look for the sign.
Property details
- Acreage
- 2.25 acres
- Zoning
- Residential
- MLS #
- TVARMLS 10001330
- Posted
Property taxes
- Recent
- $996
Parcels
- 043n A 007.00
Details and features
Listing
- Type
- Residential
- Subtype
- Single Family Residence
- Franchise
- Keller Williams Realty
Exterior
- Pool
- Porch
Structure
- Stories
- 1
- Water
- Public
- Sewer
- Septic Tank
- Heating
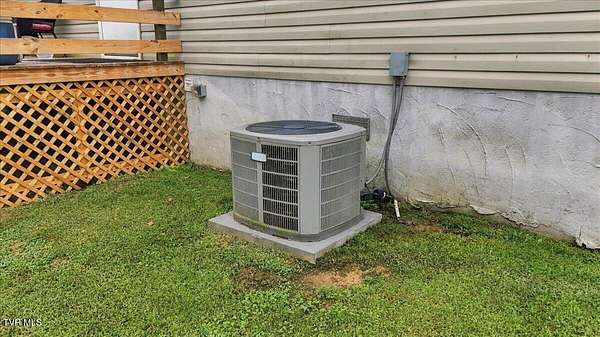
- Heat Pump
- Cooling
- Ceiling Fan(s)
- Materials
- Stucco, Vinyl Siding
- Roof
- Metal
Interior
- Room Count
- 9
- Rooms
- Bathroom x 2, Bedroom x 4, Dining Room
- Flooring
- Laminate, Tile
- Appliances
- Dishwasher, Electric Range, Microwave, Refrigerator
- Features
- Kitchen Island, Kitchen/Dining Combo, Laminate Counters
Nearby schools
| Name | Type |
|---|---|
| Sulphur Springs | Elementary |
| Sulphur Springs | Middle |
| Daniel Boone | High |
Listing history
| Date | Event | Price | Change | Source |
|---|---|---|---|---|
| Sept 30, 2026 | Under contract | $325,000 | — | TVARMLS |
| Sept 24, 2026 | New listing | $325,000 | — | TVARMLS |