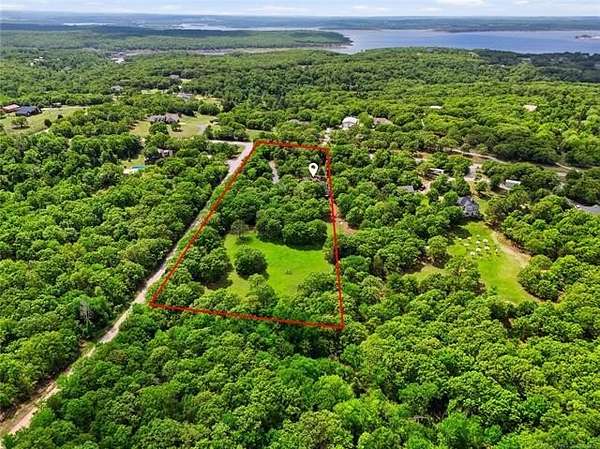
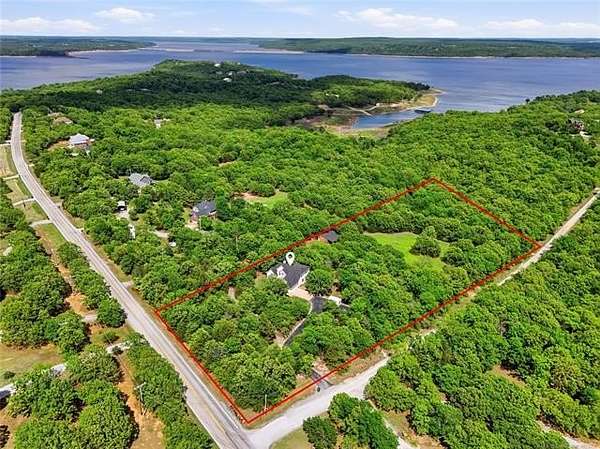
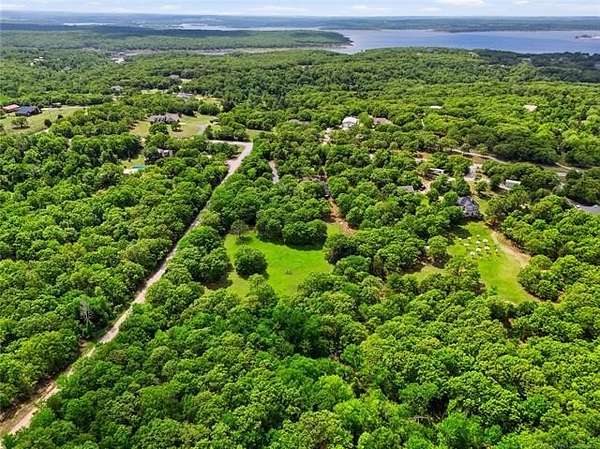
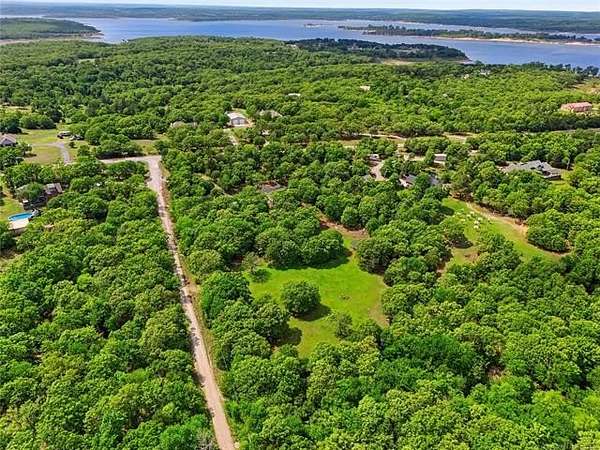
Land with Home for Sale in Sand Springs, Oklahoma
1033 S 263 West Ave, Sand Springs, OK 74063
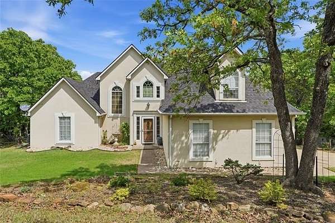
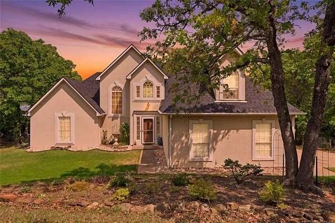
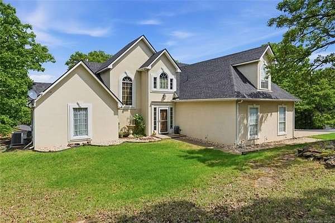
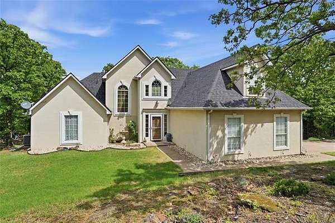
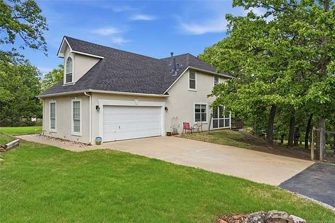
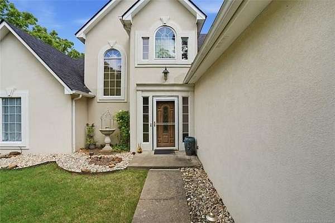
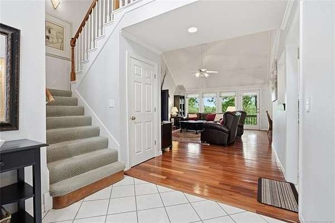
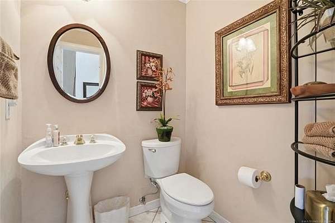
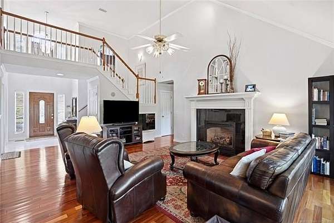
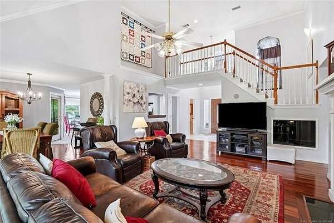
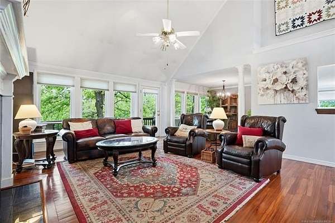
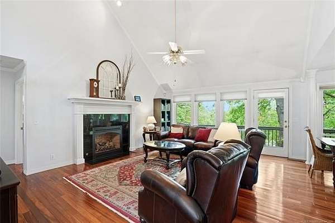
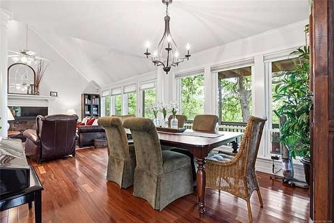
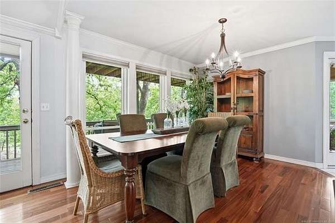
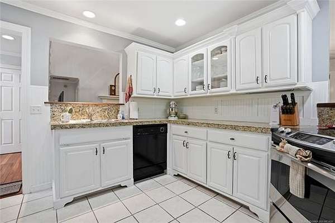
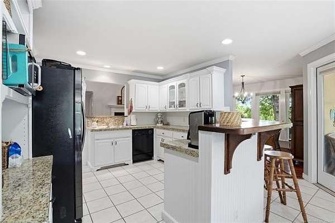
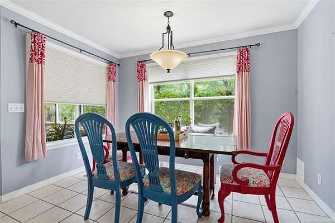
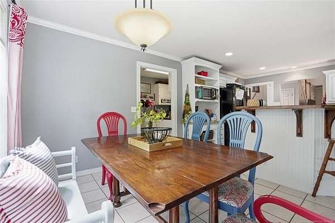
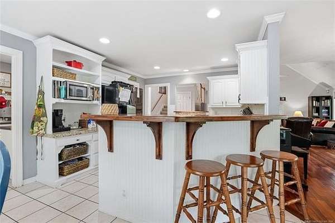
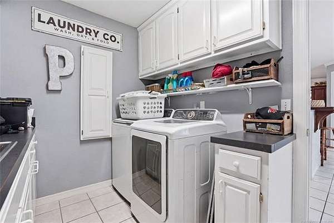
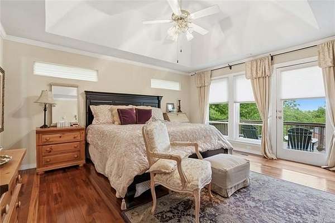
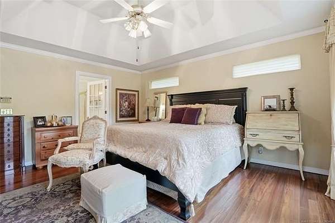
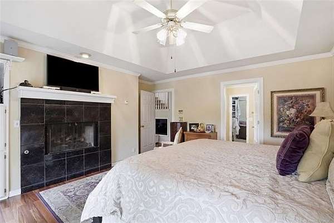
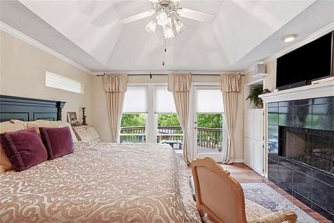
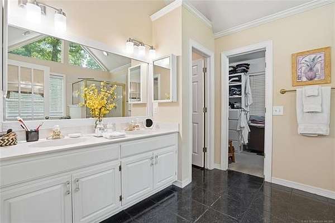
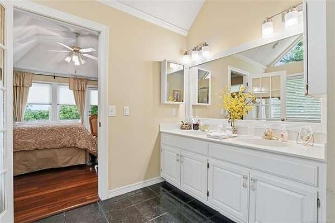
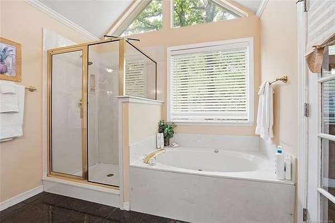
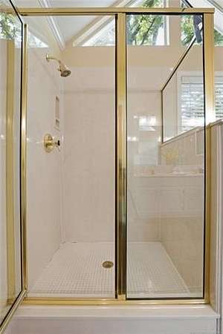
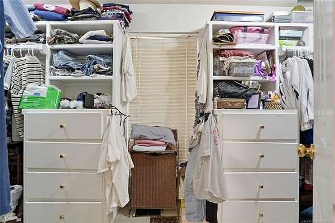
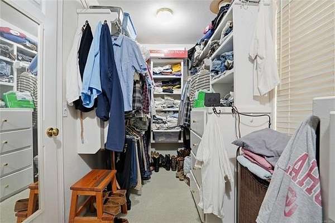
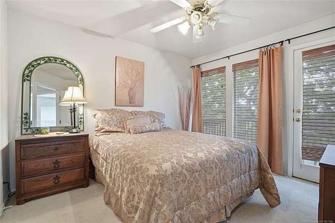
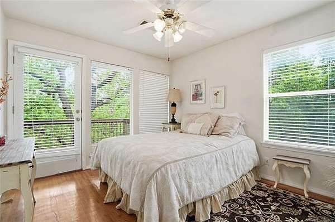
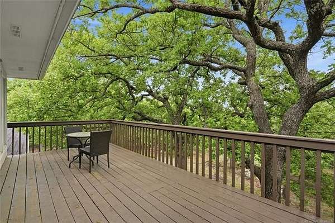
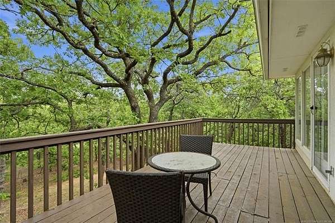
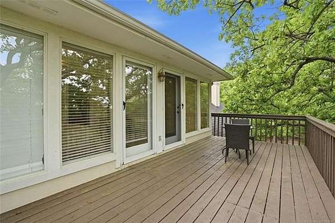
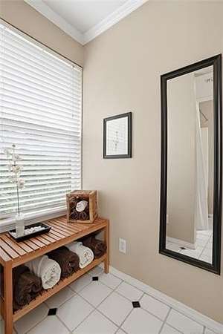
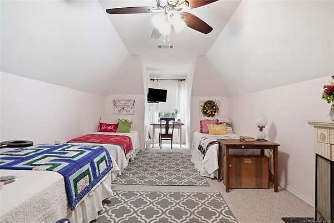
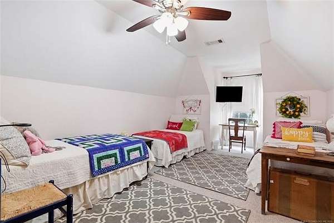
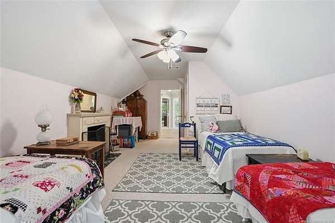
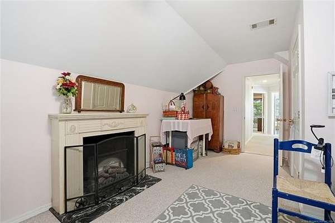
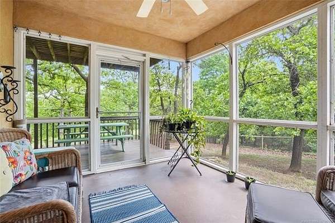
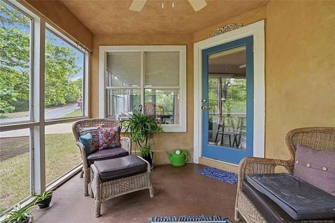
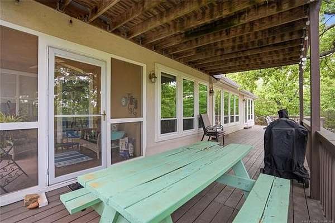
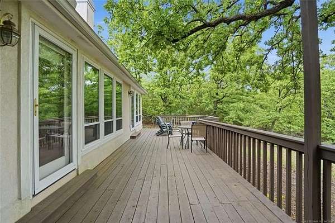
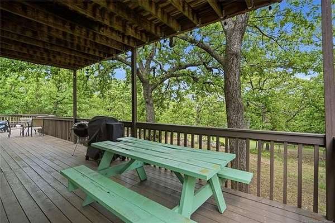
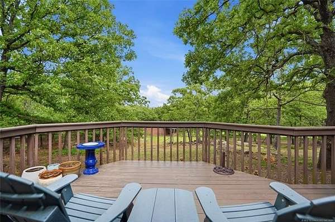
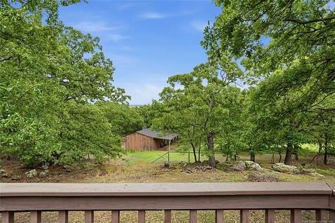
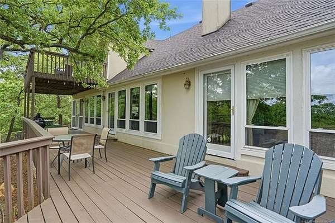
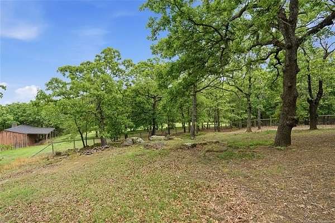
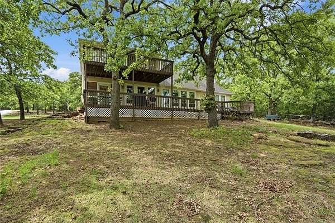
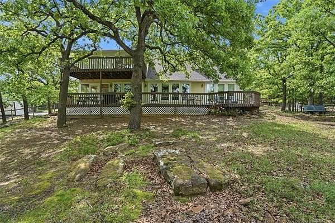
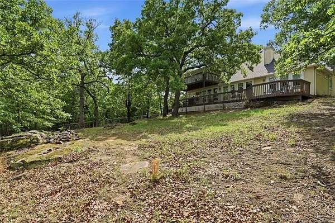
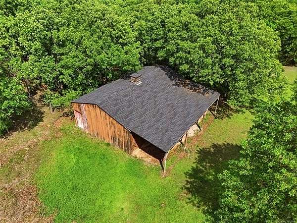
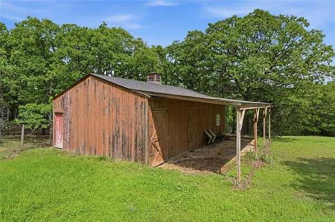
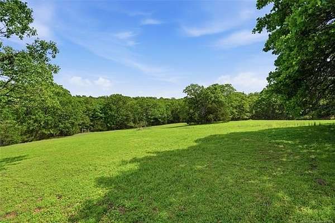
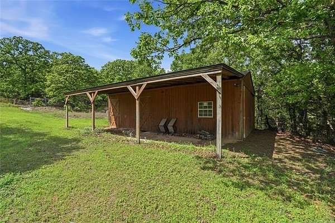
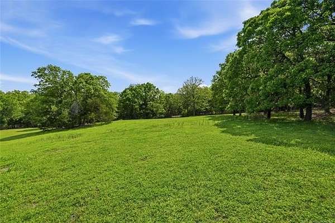
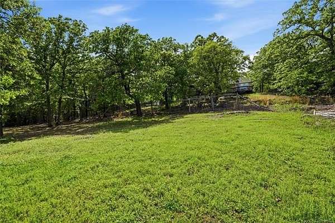
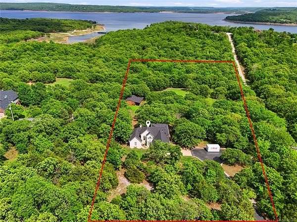
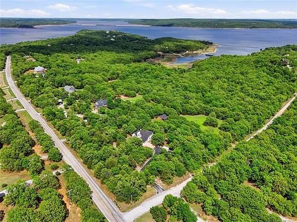
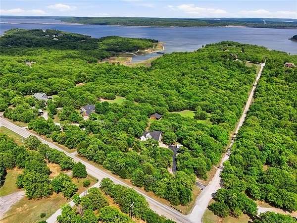
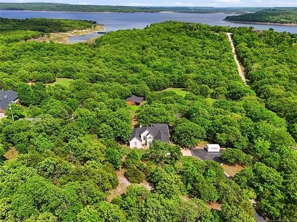
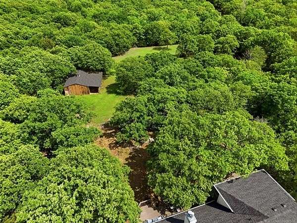
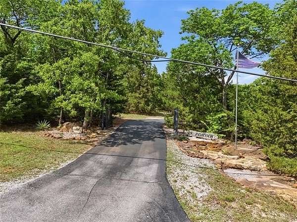
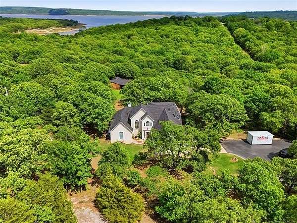
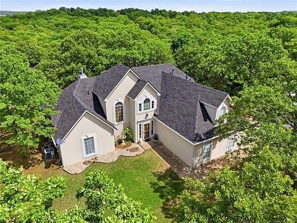
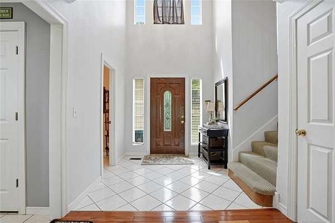
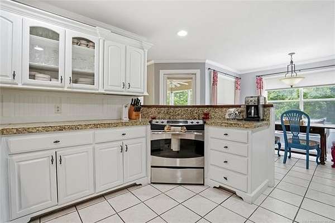
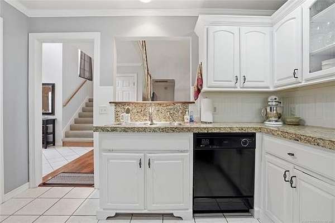
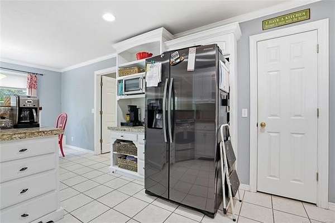
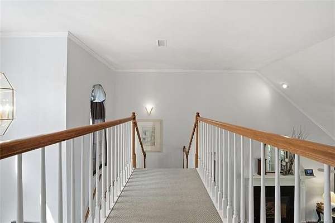
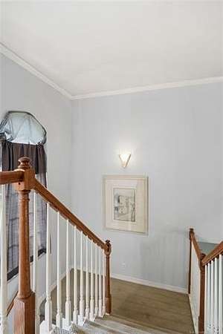
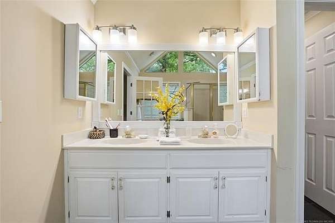
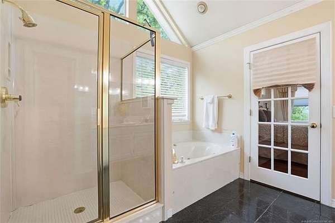
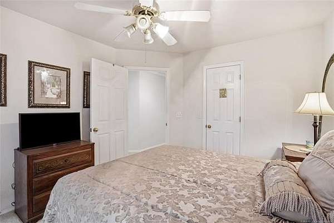
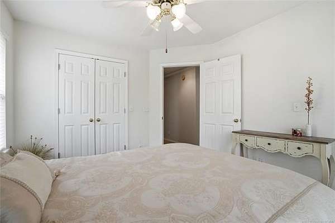
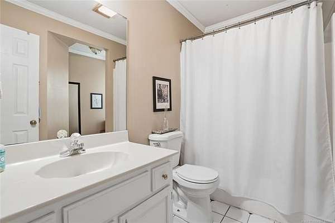
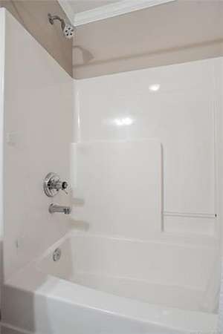
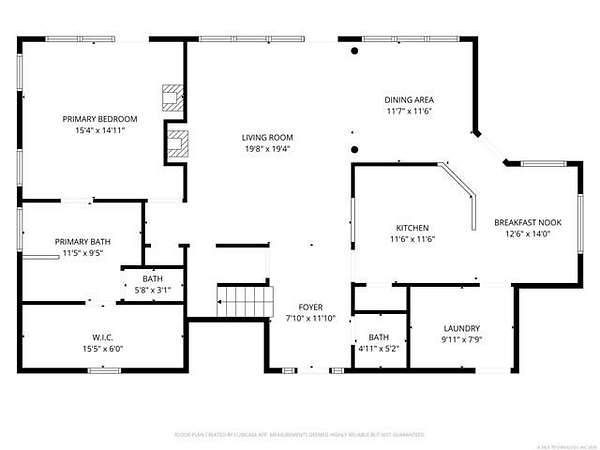
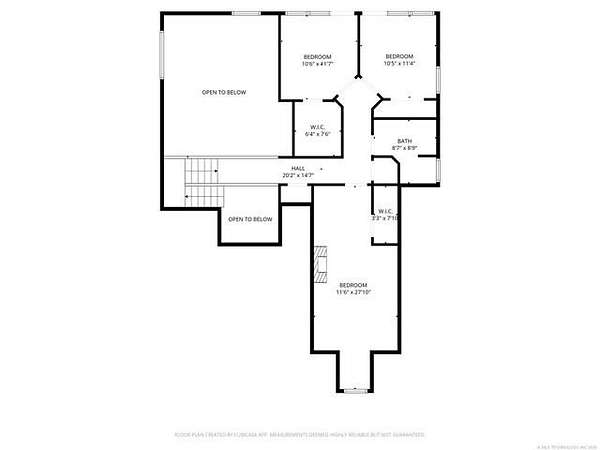
Experience the charm of lake living in this spacious two-story, 4-bedroom, 2.5-bath home designed for comfort, relaxation, and entertaining. The main level offers an open floor plan with an eat-in kitchen and room for dining. The primary suite provides a private retreat with its own fireplace and direct access to the back patio, creating the perfect place to unwind. A bright Florida room offers additional living space to enjoy year-round natural light and beautiful outdoor views. Upstairs, you'll find three generously sized bedrooms and a full bathroom. Two of the bedrooms share access to a balcony, offering a peaceful spot to enjoy your morning coffee or evening sunsets. Outside, the property continues to impress with plenty of space to enjoy the outdoors. A two-stall horse barn provides endless possibilities for equestrian use, storage, hobbies, or a workshop. Whether you're looking for a full-time residence or a weekend getaway, this home offers the perfect balance of comfort and functionality. Don't miss your chance to make this beautiful lake home your own. Back on the market at no fault to the sellers.
Location
- Street address
- 1033 S 263 West Ave
- County
- Tulsa County
- Zip code
- 74063
- School district
- Keystone - Grades K-8 (15)
- Elevation
- 768 feet
Directions
POB: S Hwy 97 and SH-51 intersection in Sand Springs. Head west on SH-51 past the Keystone Dam to S 263rd West Ave. Turn right (north) and continue approx. 1.5 miles. House will be on your right.
Property details
- Acreage
- 8.22 acres
- MLS #
- NORES 2624988
- Posted
Property taxes
- 2025
- $2,756
Parcels
- 99006-90 -06-57000
Legal description
PRT S /2 SEC BEG 1656.33W & 335S NEC S/2 SE SE TH S327.73 W994.95 TO SWC SE TH W115.53 TOE R/W LN COYOTE TRAIL NE CRV RT56.45 N273.19 E1075.18 POB SEC 6 19 10 8.28 AC
Details and features
Listing
- Type
- Residential
Lot
- Features
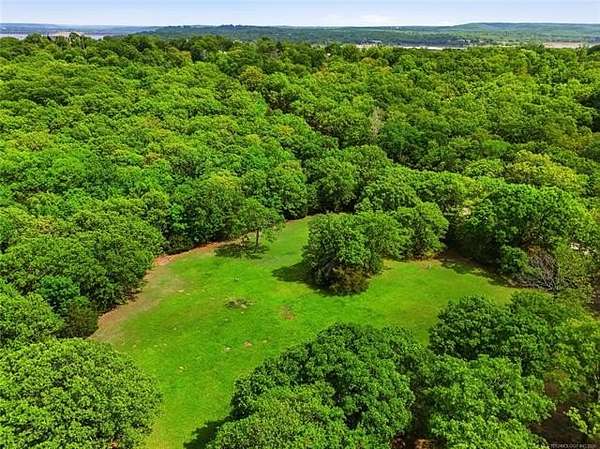
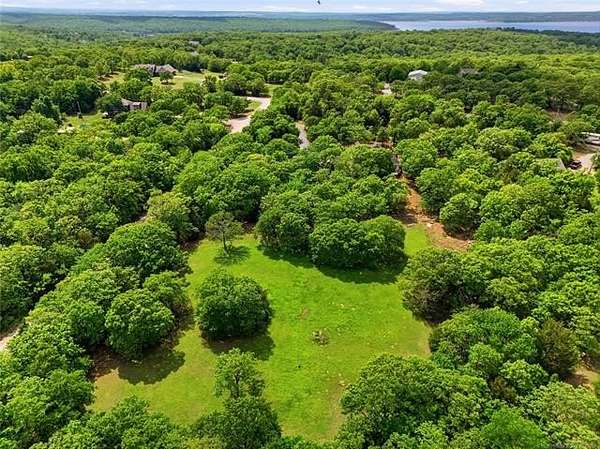
- Mature Trees, Wooded
Exterior
- Pool
- Patio, Porch
- Features
- Gutters, Horse Permitted, Sprinkler System
Structure
- Style
- French
- Stories
- 2
- Sewer
- Septic Tank
- Heating
- Central
- Cooling
- Central Air
- Materials
- Wood Frame
- Roof
- Fiberglass
- Windows
- Vinyl Frames
Interior
- Room Count
- 11
- Rooms
- Bathroom x 3, Bedroom x 4
- Flooring
- Carpet, Hardwood, Tile
- Fireplaces
- Yes
- Appliances
- Dishwasher, Disposal, Range/Oven
- Security
- Security System
- Features
- 9' Ceiling Height, Cable TV Wired, Security System-Owned, Smoke Detector
Nearby schools
| Name | Type | District |
|---|---|---|
| Keystone | Elementary | Keystone - Grades K-8 (15) |
| Charles Page | High | Keystone - Grades K-8 (15) |
Listing history
| Date | Event | Price | Change | Source |
|---|---|---|---|---|
| Aug 14, 2026 | Price drop | $485,000 | $15,000 -3% | NORES |
| July 21, 2026 | Back on market | $500,000 | — | NORES |
| July 13, 2026 | Under contract | $500,000 | — | NORES |
| July 8, 2026 | New listing | $500,000 | — | NORES |