Land with Home for Sale in Birmingham, Alabama
1033 Sandhurst Cir, Birmingham, AL 35242
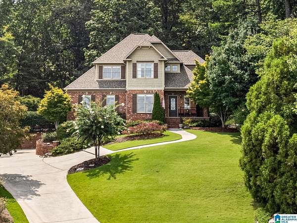
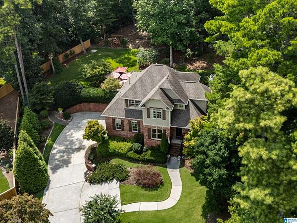
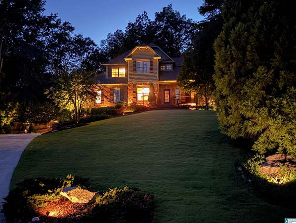
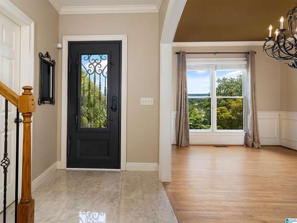
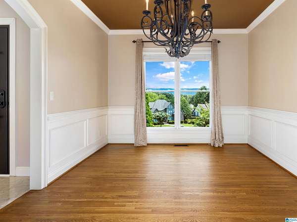
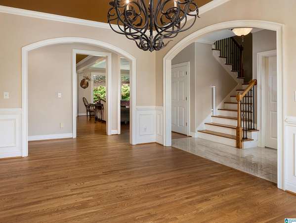
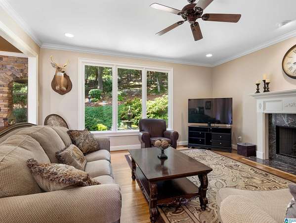
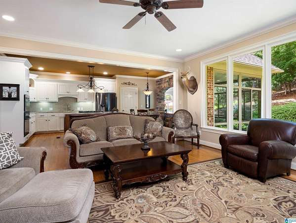
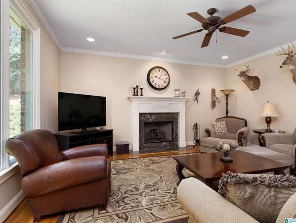
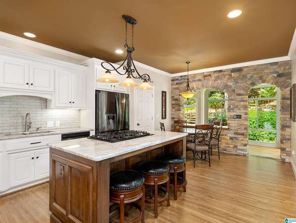
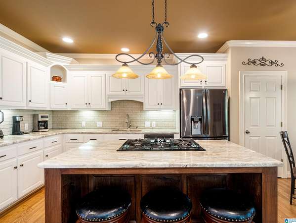
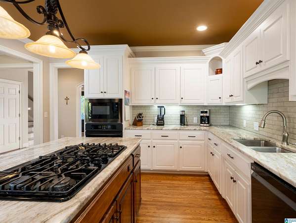
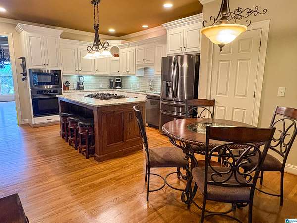
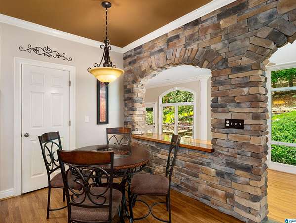
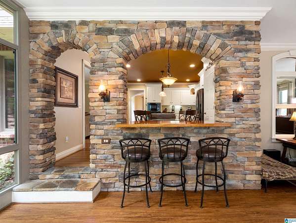
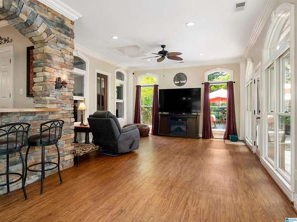
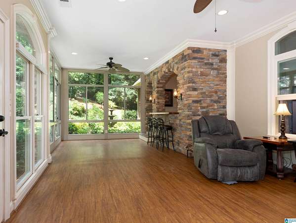
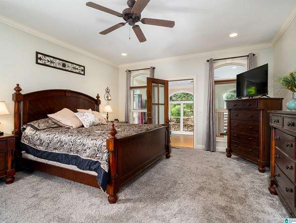
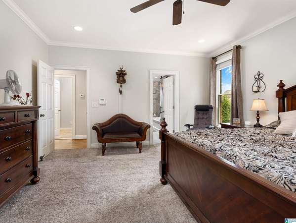
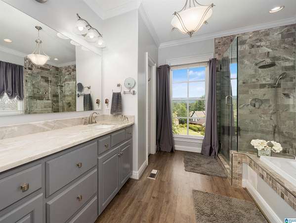
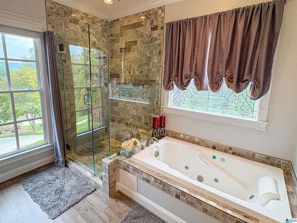
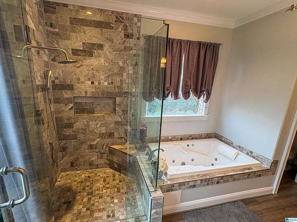
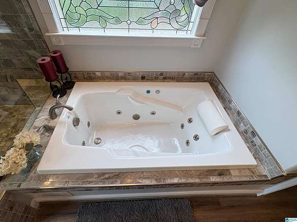
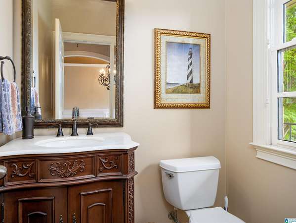
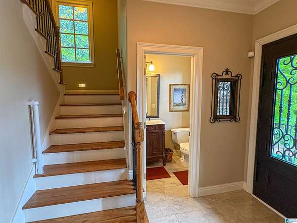
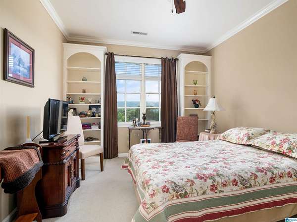
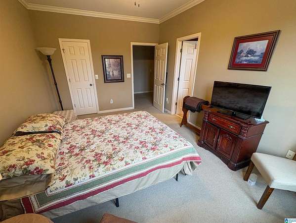
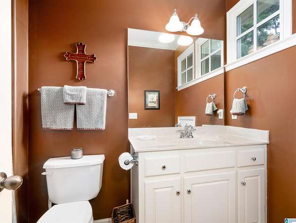
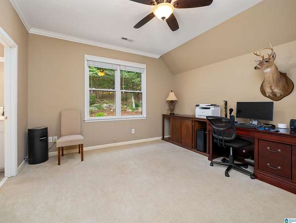
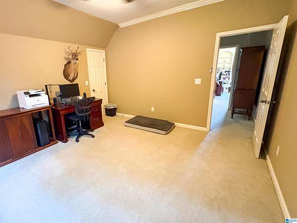
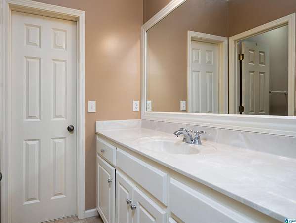
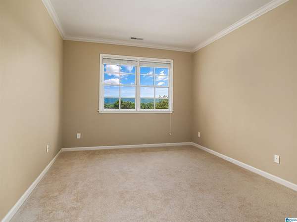
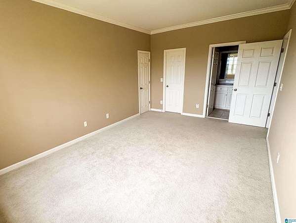
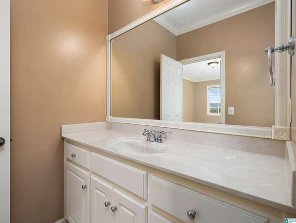
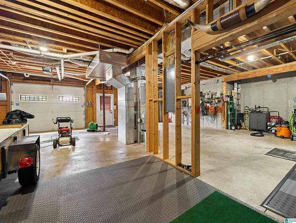
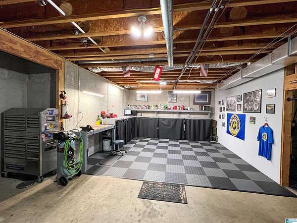
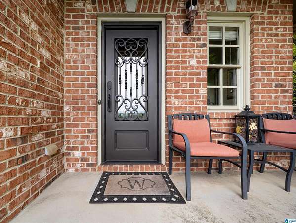
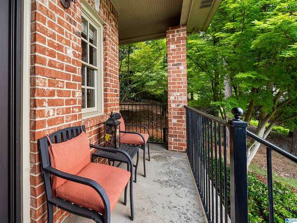
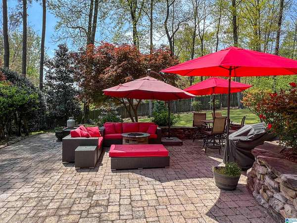
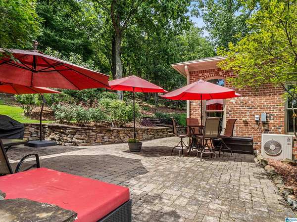
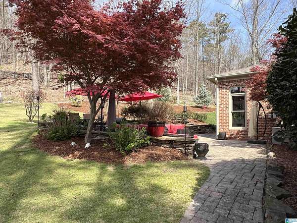
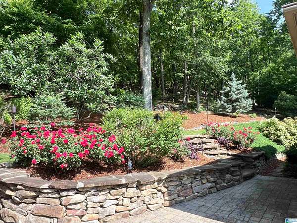
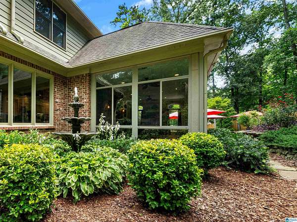
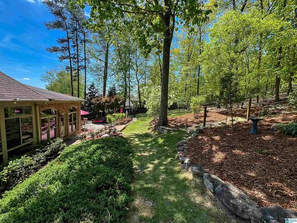
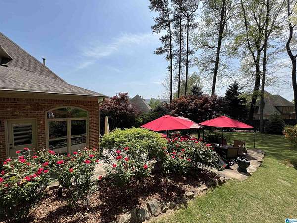
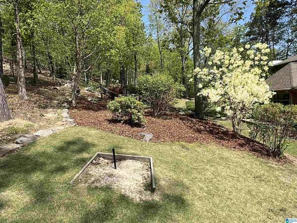
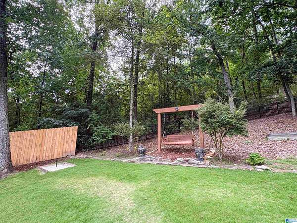
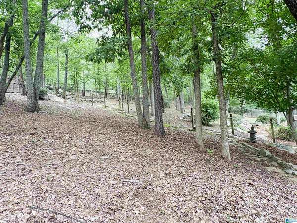
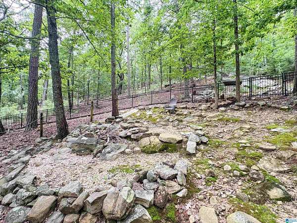
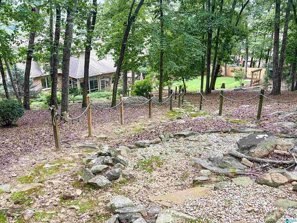
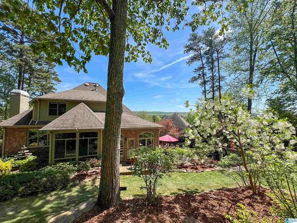
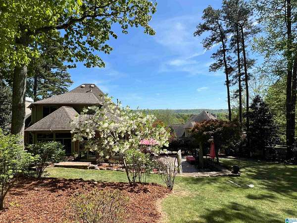
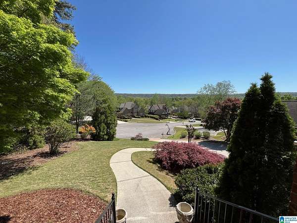
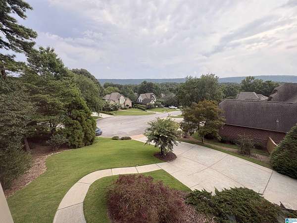
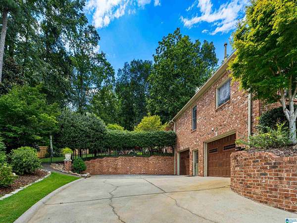
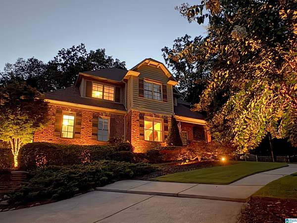
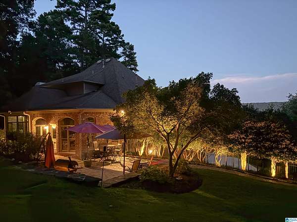
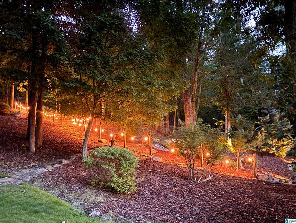
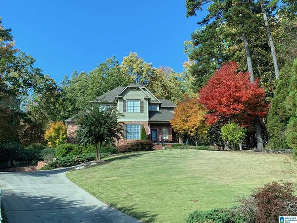
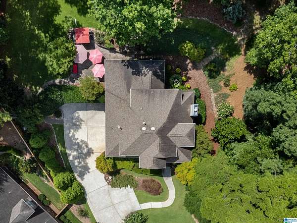
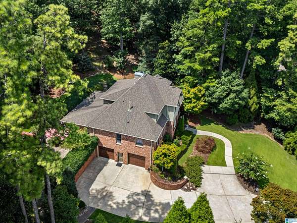
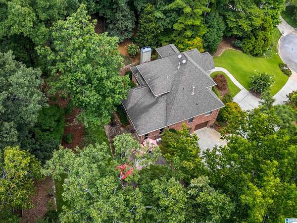
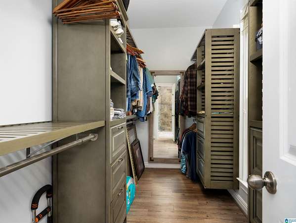
Price just REDUCED AGAIN by motivated seller! Don't miss this exceptional home offering mountain views on nearly 2 private acres in the prestigious, gated Highland Lakes community. With more than $200,000 in recent improvements, this home has been thoughtfully updated inside & out. Highlights include a beautifully renovated kitchen and master bath along with extensive landscaping, a spacious patio, fencing, outdoor lighting, and water fountain. The updated sunroom steals the show with a stacked stone wall with arches, perfect for game day or hosting. Additional updates include new flooring, new garage doors, freshly refinished hardwood floors, a fully repainted interior, and added insulation. Major mechanical improvements include all three HVAC units replaced or added between 2010-2013, a new roof in 2018, a new water heater in 2021, and home warranty paid through June 2027. The basement offers abundant workspace and storage, making this home as functional as it is beautiful.
Location
- Street address
- 1033 Sandhurst Cir
- County
- Shelby County
- Zip code
- 35242
- Community
- Highland Lakes
- Elevation
- 931 feet
Directions
280-E to Highland Lakes Drive on Left at top of hill after Lee Branch. Make Left onto Highland lakes Trl then Right onto Sandhurst Cir. Home on Left at end.
Property details
- Acreage
- 1.94 acres84,506 sq ft
- MLS #
- GABMLS 21460936
- Posted
Expenses
- Homeowner Association Fee
- $112 monthly
Parcels
- 09-2-04-0-006-015.000
Legal description
Block: Lot: 1437 HIGHLAND LAKES 14TH SECTOR
Details and features
Listing
- Type
- Residential
Lot
- Features
- Acreage, Cul-de-Sac, Interior Lot, Irregular Lot, Some Trees, Subdivision
Exterior
- Parking
- Covered, Driveway, On Street, Underground/Basement
- Fencing
- Fenced
- Pool
- Patio
- Features
- Fenced Yard, Fireplace, Lighting System, Sprinkler System
Structure
- Stories
- 1
- Basement
- Concrete, Unfinished
- Water
- Public
- Heating
- Natural Gas
- Cooling
- Central Air
- Materials
- 4 Sides Brick
Interior
- Rooms
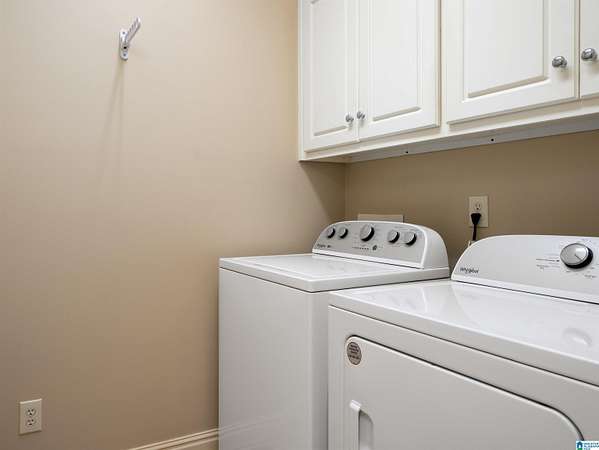
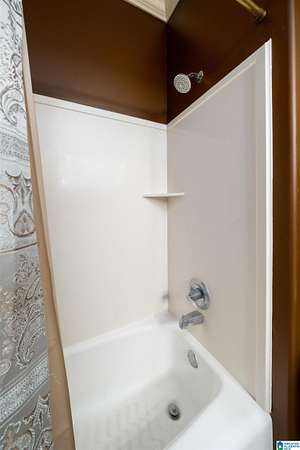
- Basement, Bathroom x 4, Bedroom x 4, Den, Dining Room, Laundry Room
- Flooring
- Carpet, Hardwood, Tile, Vinyl
- Fireplaces
- Yes
- Appliances
- Cooktop-Gas, Dishwasher Built-In, Disposal, Freezer, Microwave Built-In, Oven-Electric, Refrigerator, Some Stainless Appl
- Security
- Security System
- Features
- Recess Lighting
Property utilities
| Category | Type | Status |
|---|---|---|
| Gas | Natural Gas | Connected |
Nearby schools
| Name | Type |
|---|---|
| MT Laurel | Elementary |
| Oak Mountain | Middle |
| Oak Mountain | High |
Listing history
| Date | Event | Price | Change | Source |
|---|---|---|---|---|
| Sept 14, 2026 | Price drop | $749,900 | $10,000 -1.3% | GABMLS |
| Sept 8, 2026 | Price drop | $759,900 | $10,000 -1.3% | GABMLS |
| Sept 2, 2026 | Price drop | $769,900 | $10,000 -1.3% | GABMLS |
| Aug 13, 2026 | New listing | $779,900 | — | GABMLS |