
Land with Home for Sale in Sauk Centre, Minnesota
10333 Alcott Dr, Sauk Centre, MN 56378
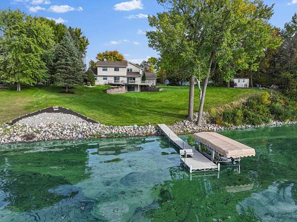
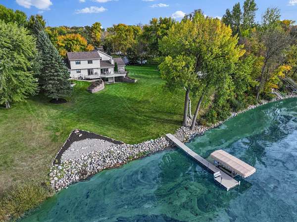
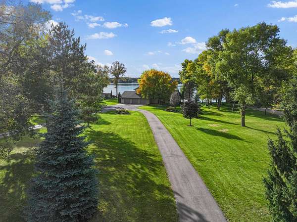
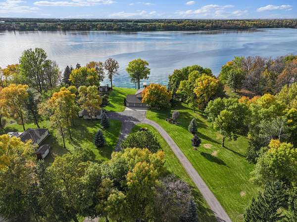
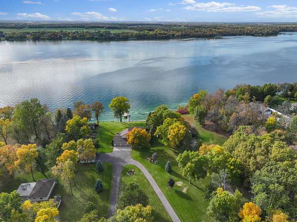
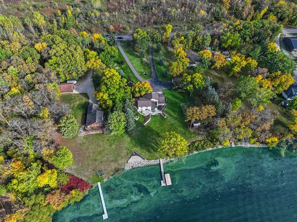
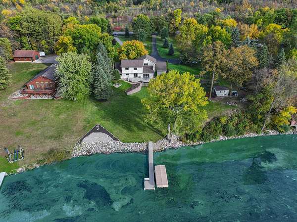
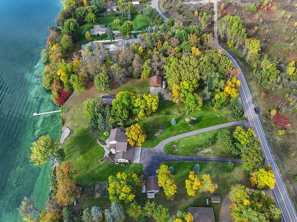
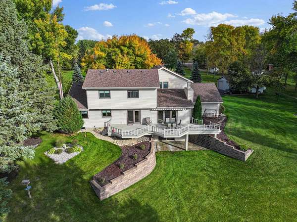
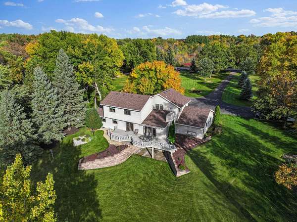
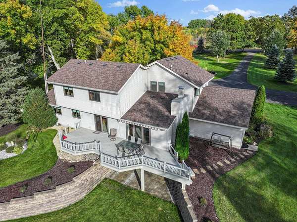
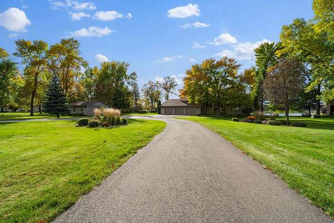
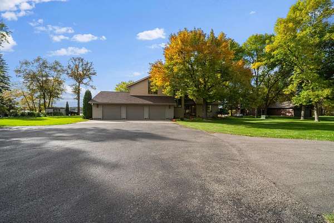
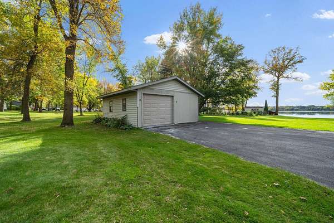
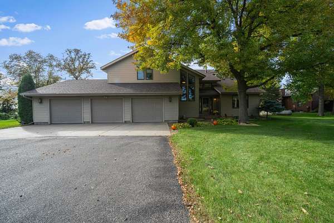
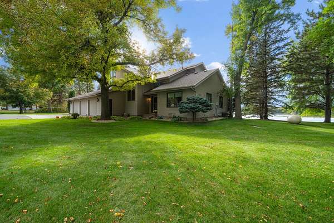
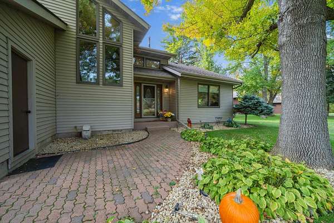
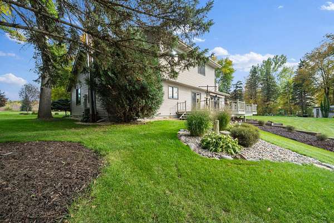
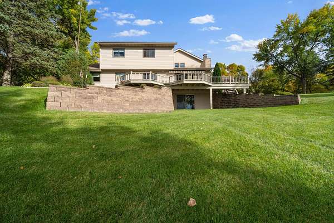
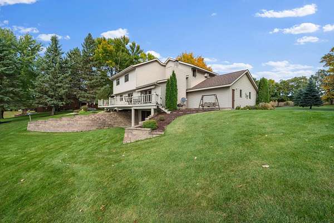
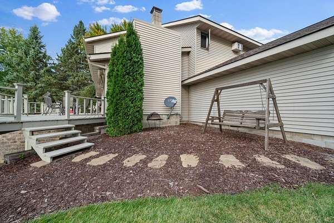
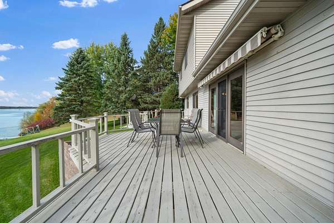
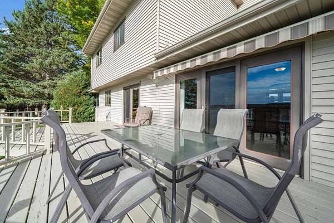
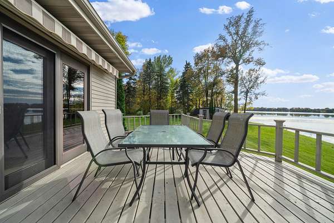
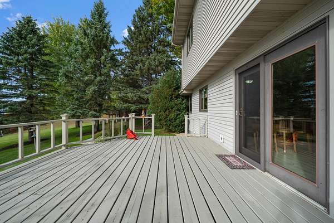
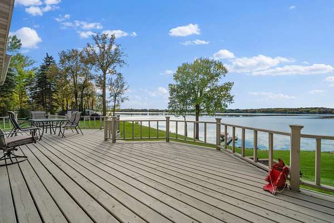
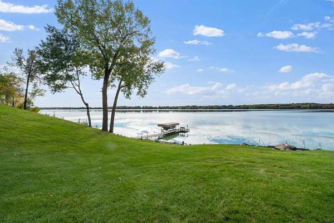
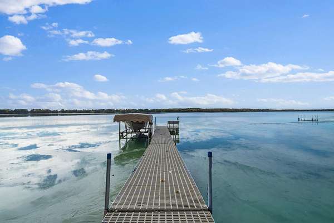
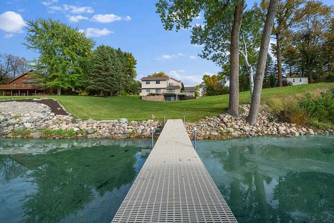
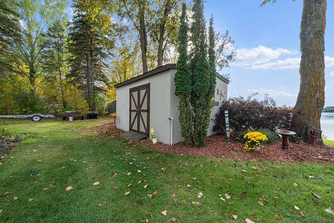
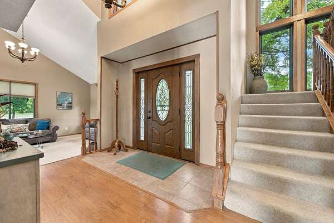
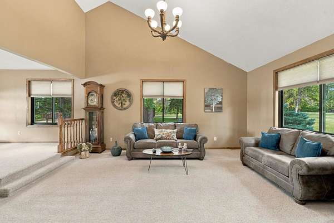
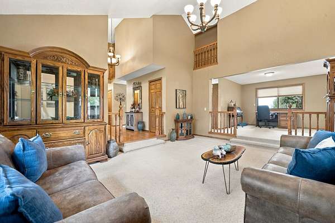
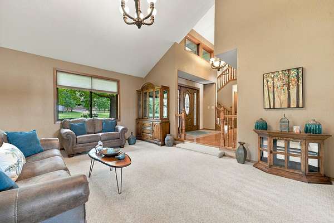
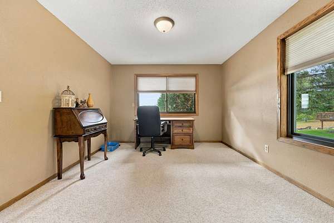
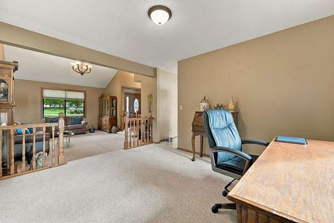
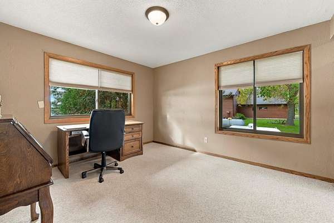
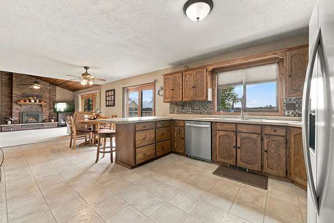
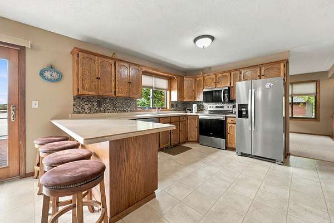
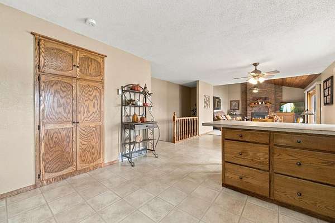
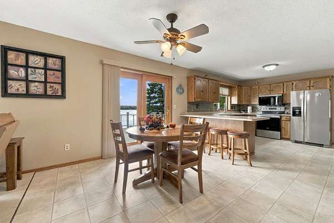
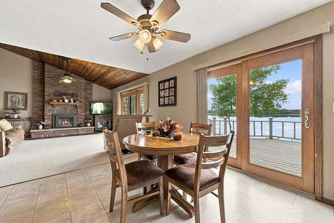
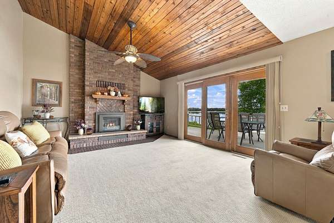
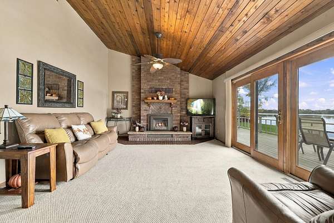
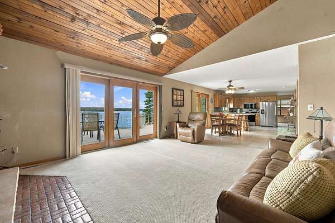
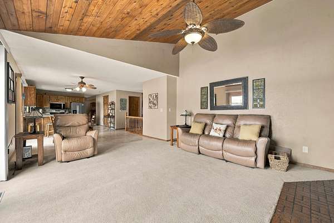
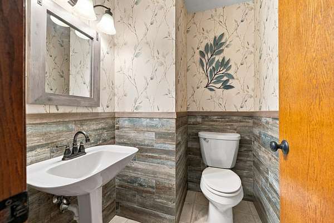
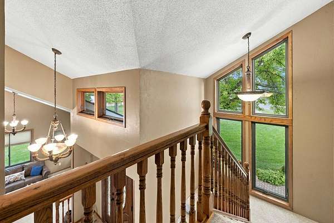
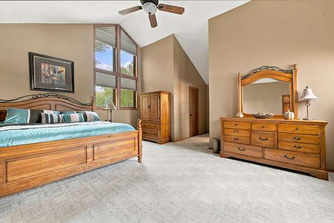
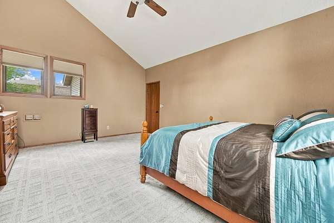
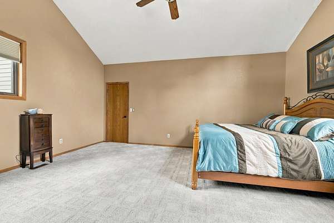
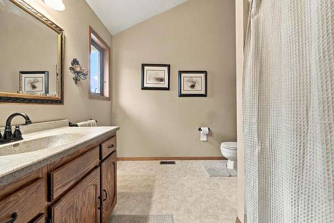
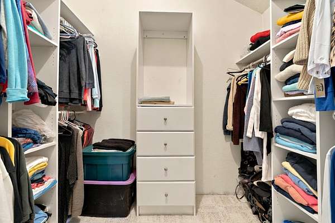
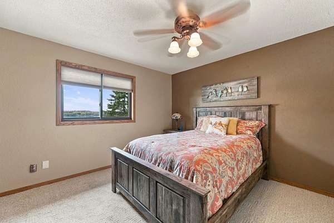
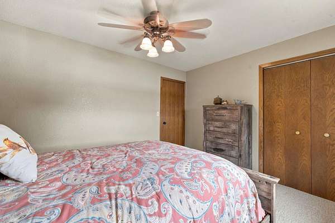
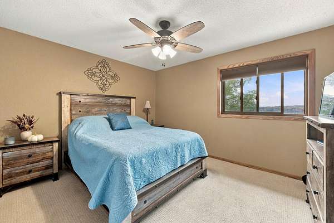
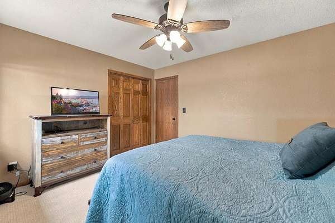
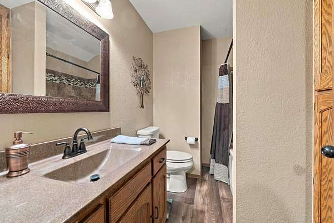
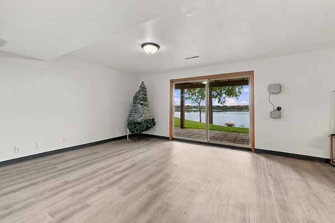
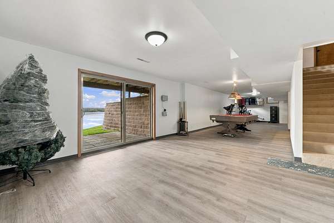
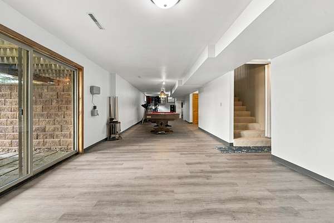
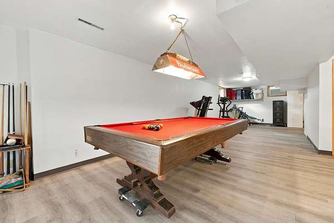
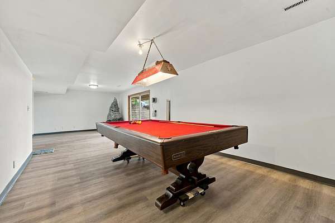
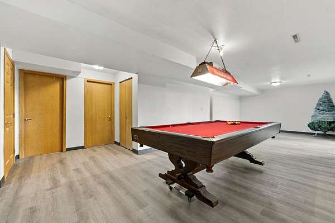
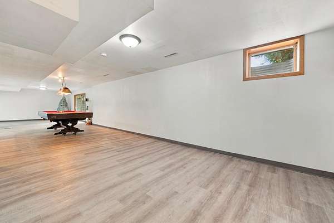
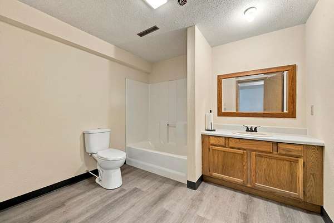
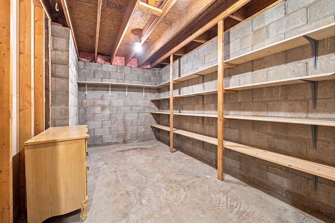
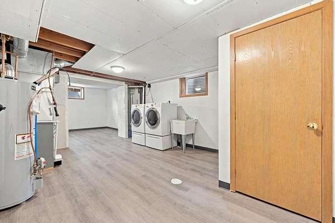
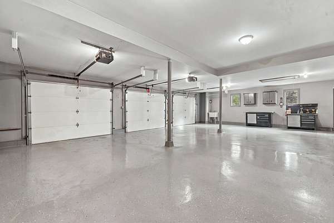
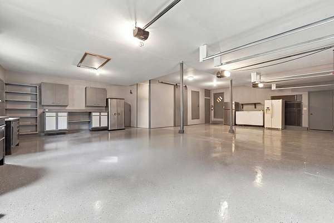
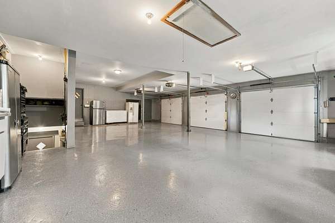
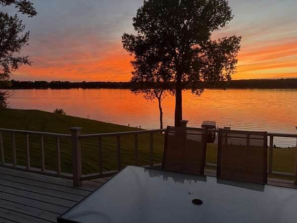
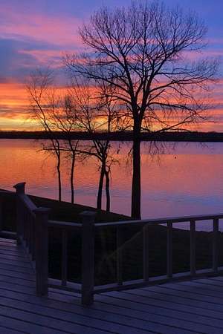
Welcome to this pristine, meticulously maintained home on Sauk Lake, offering 200 feet of prime lake frontage and breathtaking western views that capture the sunsets every evening. Situated on 2.10 acres of land, this property delivers panoramic water views from nearly every angle. Inside, you'll find 3 spacious bedrooms and 4 bathrooms spread across 3,341 square feet of living space. Vaulted ceilings create an airy, open feel, while the owner's pristine care and attention to detail are evident throughout. The kitchen comes complete with new stainless-steel appliances, adding modern convenience to the home's classic charm. This is a home that has been loved and maintained to the highest standard. The property is complemented by outstanding amenities, including a 3-stall attached heated garage with an epoxy floor and an oversized 1-stall, heated, detached garage/workshop - perfect for hobbies, storage, or projects. A tar road with a horseshoe driveway provides easy access, while mature trees and a large garden add private, natural beauty to the setting. Step outside to a wrap-around deck with a SunSetter retractable awning, the ideal spot to relax and take in the panoramic lake views. A gradual slope leads you down to the lake for easy water access. Built in 1984, this two-story home blends classic construction with modern comfort in one of the area's most desirable lake settings. Schedule your private showing today!
Location
- Street address
- 10333 Alcott Dr
- County
- Todd County
- Zip code
- 56378
- School district
- Sauk Centre
- Elevation
- 1,255 feet
Directions
Head north on Hwy 71 until Hwy 28. Turn east on Hwy 28. Turn left on Brick Yard Road. Follow it around until you reach the driveway. House is on left side of road.
Property details
- Acreage
- 2.1 acres
- Zoning
- Shoreline, Residential-Single Family
- MLS #
- RMLS 7149161
- Posted
Property taxes
- 2026
- $7,132
Parcels
- 030037201
Details and features
Listing
- Type
- Residential
- Franchise
- Coldwell Banker Real Estate
Lot
- Features
- Accessible Shoreline
Exterior
- Parking
- Garage-Attached
- Pool
- Deck
- Structures
- Storage
Structure
- Water
- Private
- Sewer
- Private Sewer
- Heating
- Fireplace(s), Forced Air
- Cooling
- Central Air
- Materials
- Block
- Roof
- Shingle
Interior
- Rooms
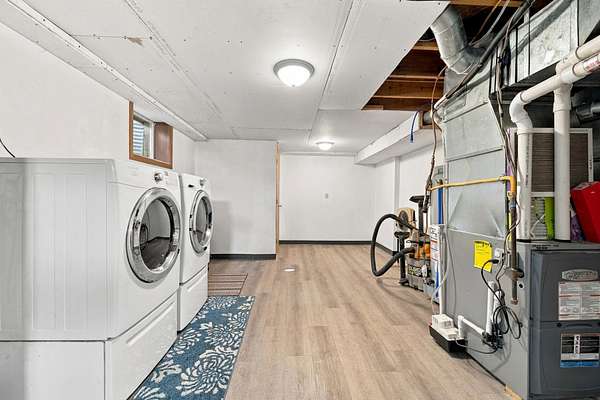
- Basement, Bathroom x 4, Bedroom x 3, Laundry Room
- Fireplaces
- Yes
- Appliances
- Dishwasher, Dryer, Fuel Tank-Rented, Iron Filter, Microwave, Range, Refrigerator, Stainless Steel Appliances, Washer, Water Heater-Gas, Water Softener-Owned
- Features
- 3 BR On One Level
Listing history
| Date | Event | Price | Change | Source |
|---|---|---|---|---|
| Oct 7, 2026 | New listing | $849,800 | — | RMLS |