Land with Home for Lease in Orlando, Florida
10355 Trout Rd, Orlando, FL 32836
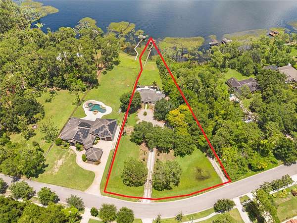
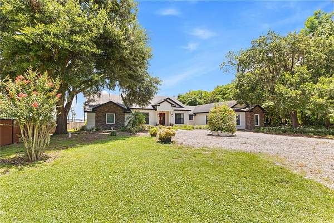
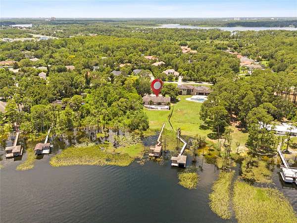
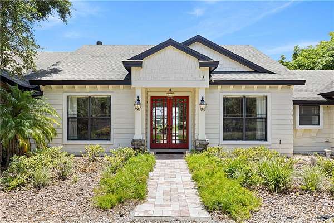
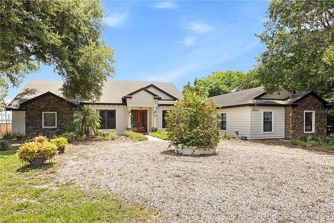
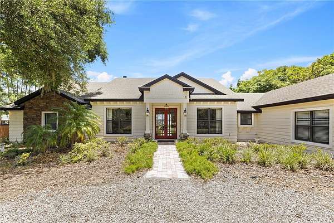
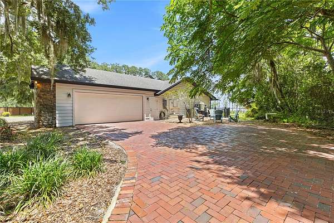
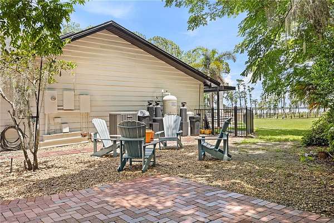
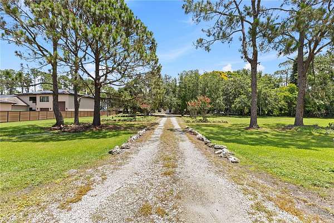
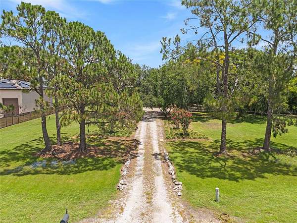
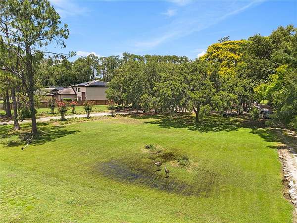
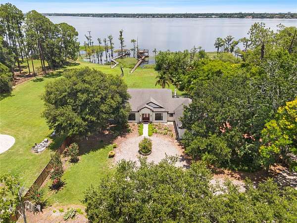
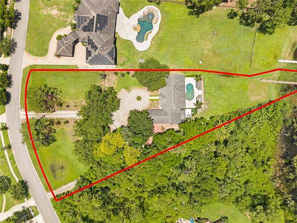
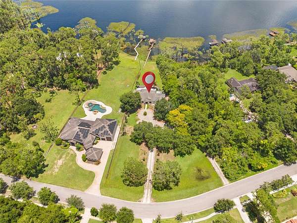
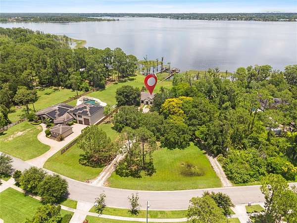
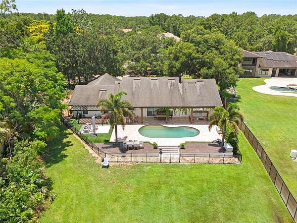
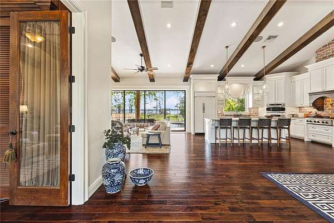
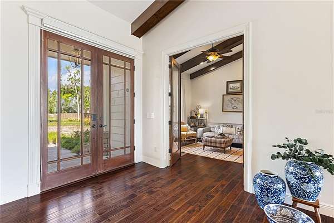
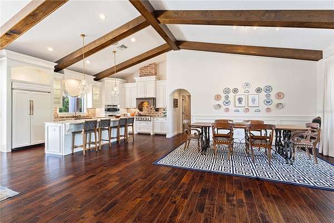
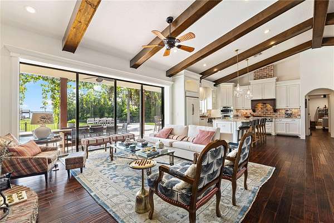
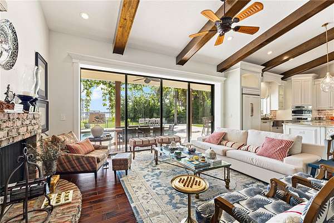
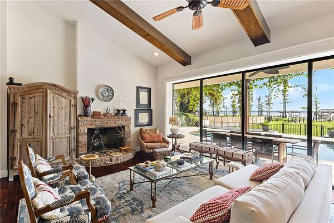
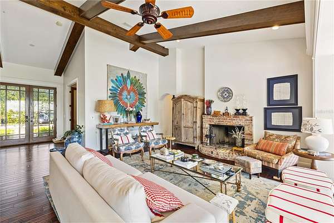
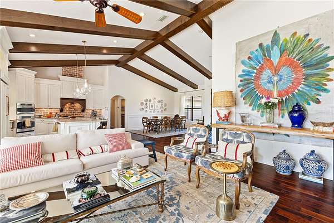
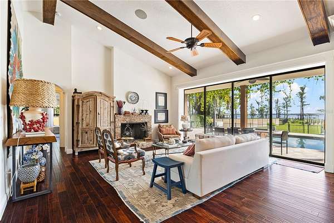
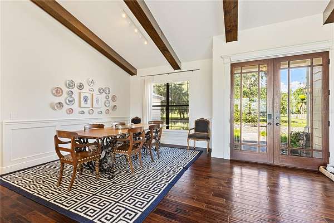
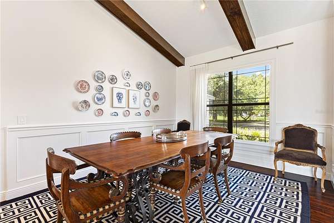
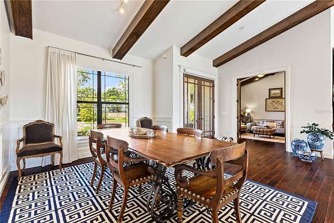
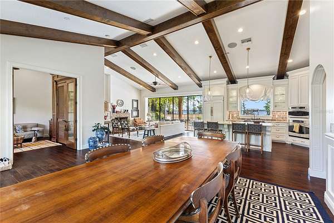
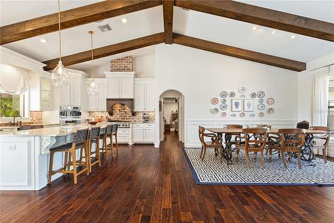
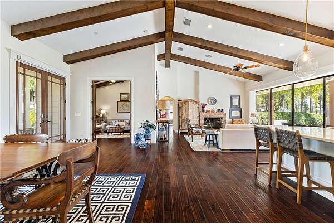
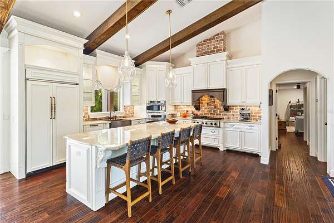
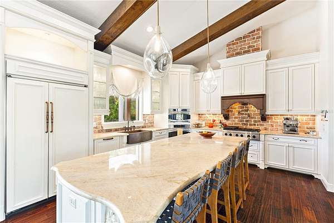
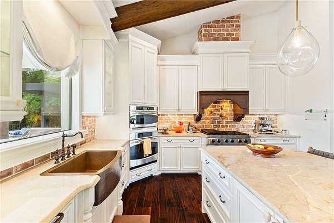
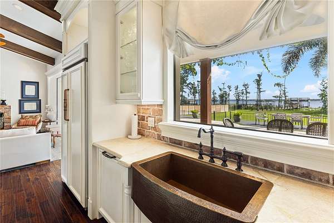
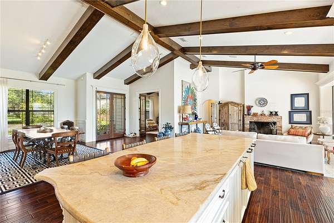
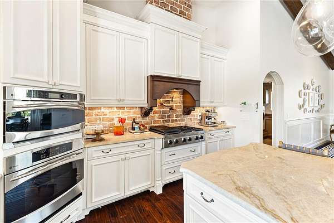
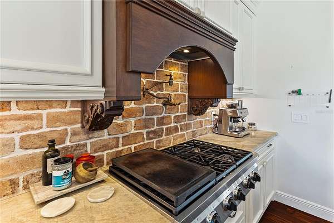
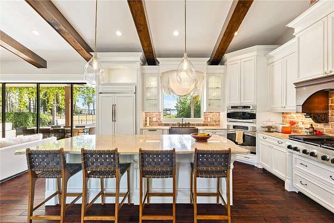
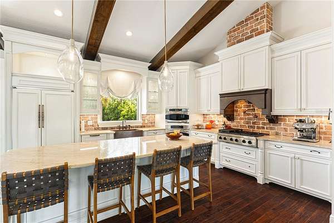
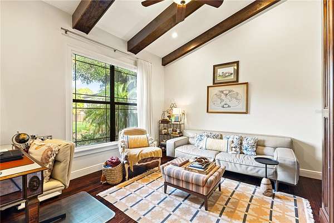
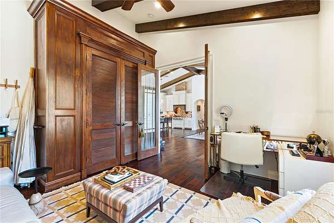
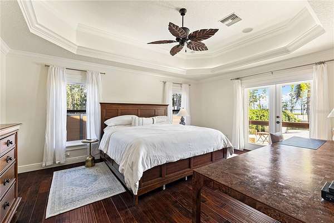
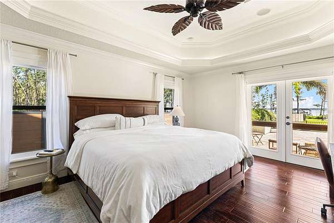
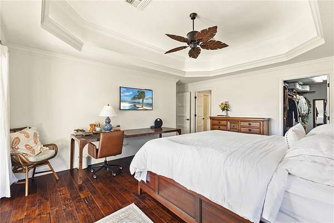
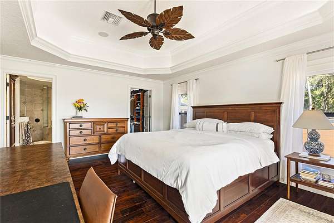
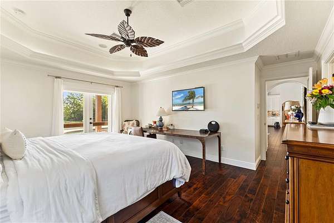
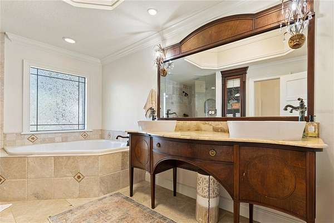
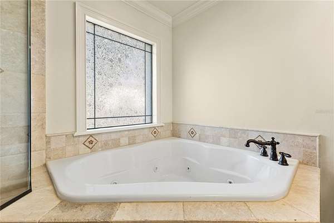
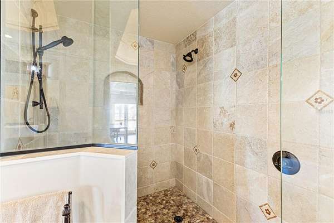
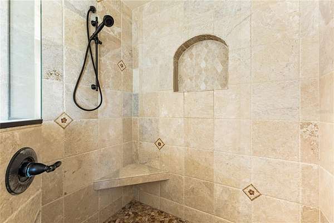
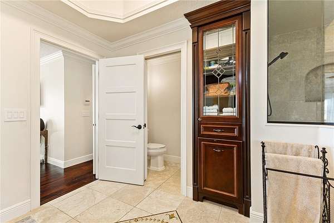
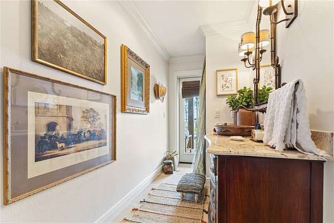
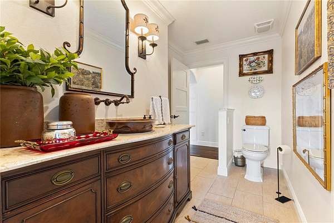
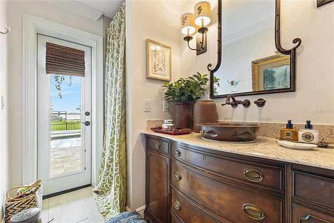
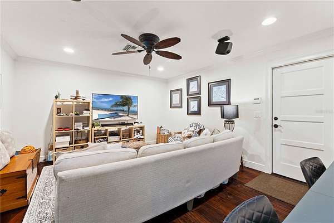
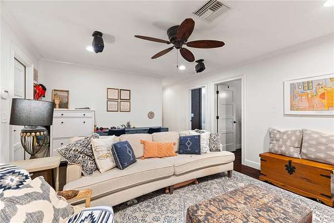
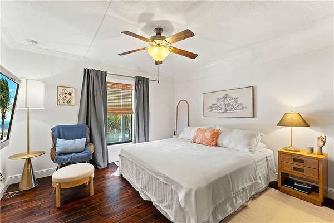
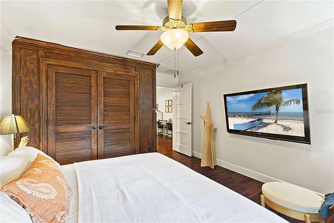
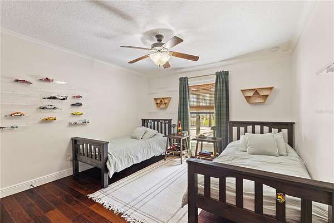
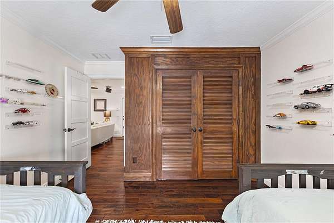
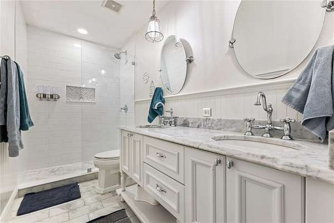
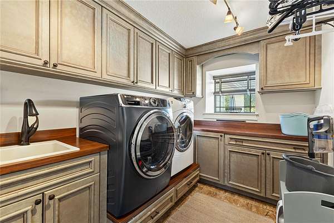
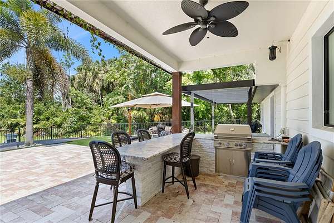
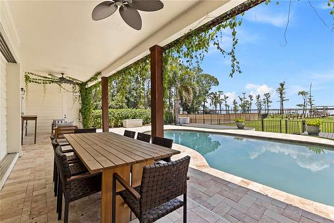
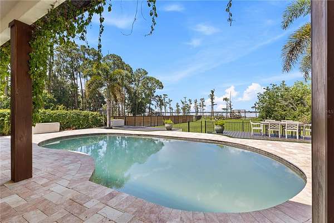
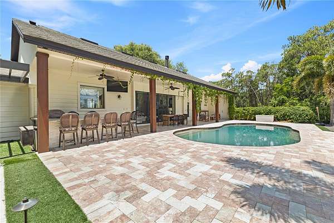
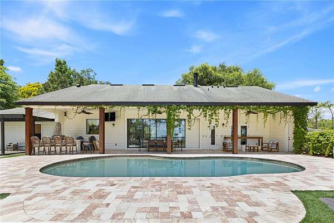
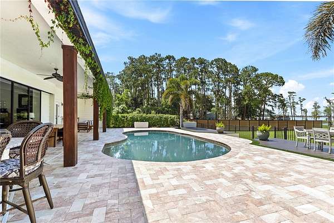
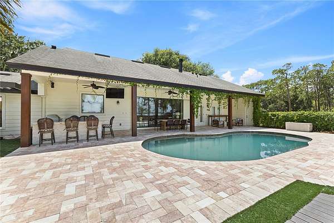
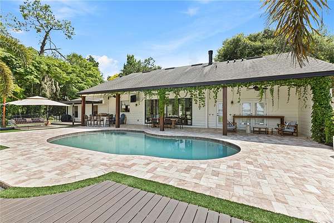
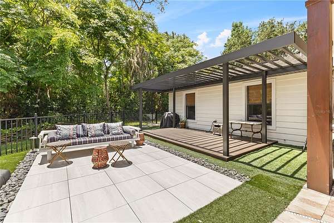
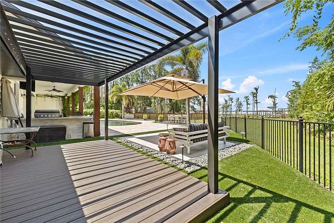
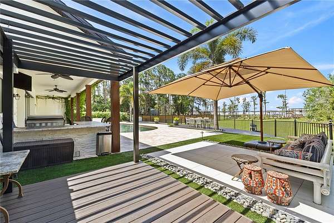
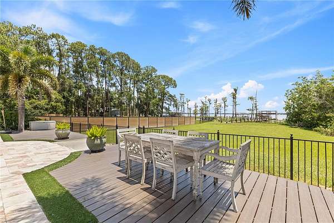
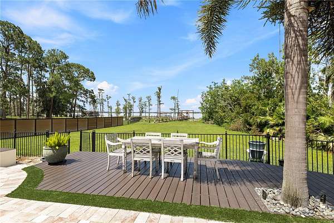
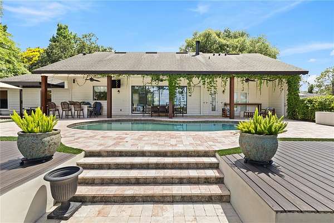
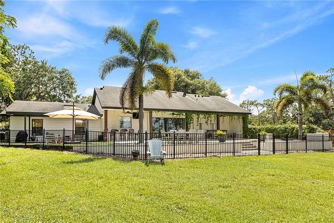
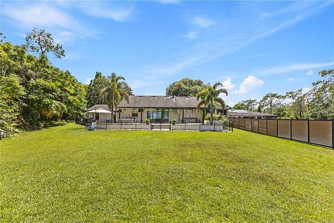
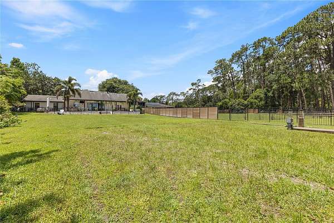
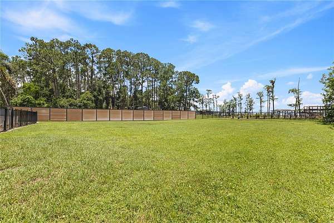
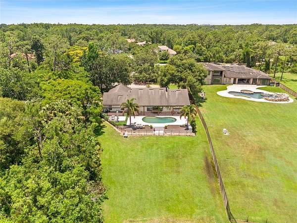
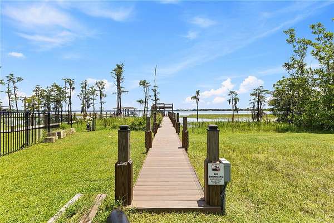
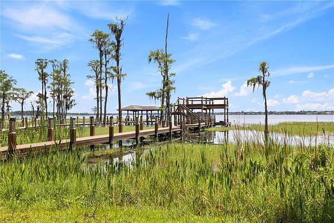
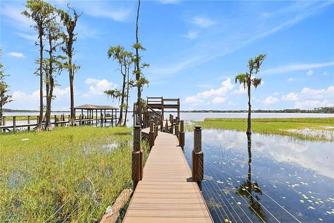
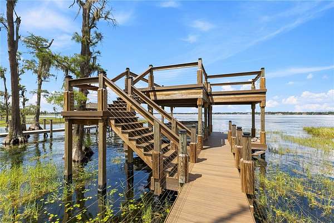
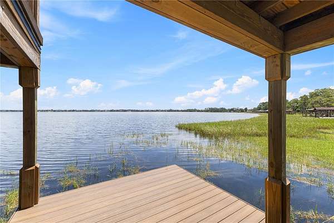
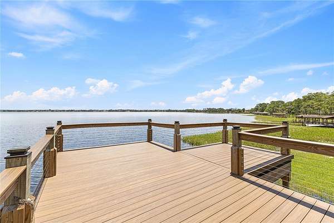
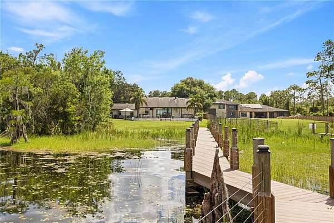
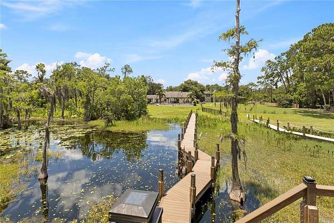
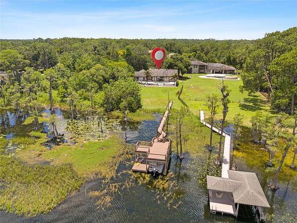
Exceptional single-story lakefront residence on 1.57 acres of beautifully landscaped, mature grounds offering privacy, exclusivity, and breathtaking water views. This home features custom finishes throughout, including wood beam ceilings, personalized flooring, and seamless indoor-outdoor living with expansive glass doors connecting the living, dining, and kitchen areas. The chef's kitchen showcases high-end appliances, custom cabinetry, oversized refrigerator, farmhouse sink, and elegant countertops. The spacious layout includes a dedicated office, large primary suite with custom ceilings, glass doors to water views, and a spa-inspired bathroom, plus well-appointed secondary bedrooms and bathrooms, a flexible media room, and an ample laundry room with utility sink. Outdoor living is a true highlight with a summer kitchen, covered lanai, resort-style pool, pergola, lush landscaping, private dock, and two-story boathouse offering direct water access-perfect for entertaining and enjoying Florida lakefront living at its finest. *The Tenant will be responsible for pool and lawn maintenance.
Lease details
- Price
- $9,990 monthly
Location
- Street address
- 10355 Trout Rd
- County
- Orange County
- Zip code
- 32836
- Community
- Cypress Shores
- Elevation
- 101 feet
Directions
From I-4, take Exit 75 toward FL-435/S Kirkman Rd. Head south on S Kirkman Rd, then turn left onto W Sand Lake Rd. Continue west and turn right onto Turkey Lake Rd. Follow Turkey Lake Rd south and turn left onto Wallace Rd. Continue straight, then turn right onto Trout Rd. The property will be on your left at 10355 Trout Rd, Orlando, FL 32836.
Property details
- Acreage
- 1.57 acres68,389 sq ft
- MLS #
- MFRMLS O6422074
- Posted
Expenses
- Security Deposit
- $9,990 one-time
- Application Fee
- $80 one-time
Parcels
- 32-23-28-1872-00-260
Details and features
Listing
- Type
- Residential
- Subtype
- Single Family Residence
Lease
- Pets Allowed
- Cats OK, Dogs OK
Lot
- View
- Lake
Exterior
- Pool
- Private
Structure
- Stories
- 1
- Heating
- Central
- Cooling
- Central Air
Interior
- Rooms
- Bathroom x 3, Bedroom x 4, Laundry Room
- Appliances
- Built-In Oven, Dishwasher, Exhaust Fan, Range, Refrigerator
- Features
- Ceiling Fans(s)
Nearby schools
| Name | Type |
|---|---|
| Castleview Elementary | Elementary |
| Horizon West Middle School | Middle |
| Windermere High School | High |
Listing history
| Date | Event | Price | Change | Source |
|---|---|---|---|---|
| Sept 3, 2026 | Price drop | $9,990 | $2,010 -16.8% | MFRMLS |
| July 21, 2026 | New listing | $12,000 | — | MFRMLS |