Land with Home for Sale in Cove, Utah
1037 E High Creek Rd, Cove, UT 84320
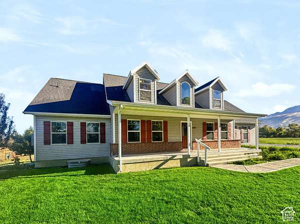
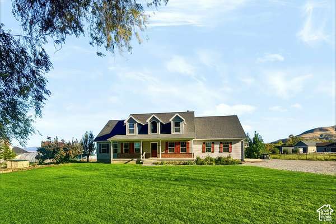
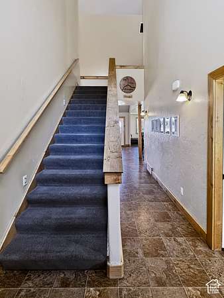
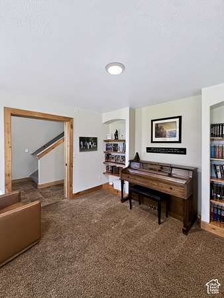
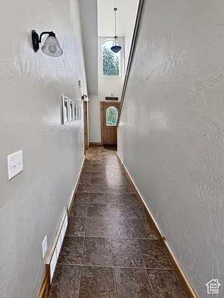
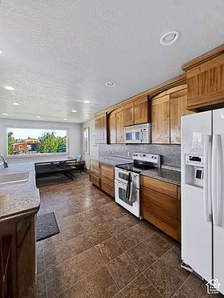
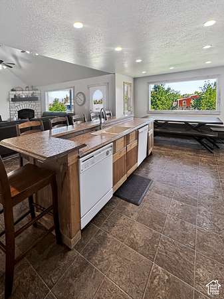
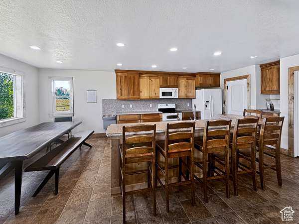
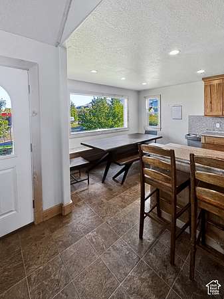
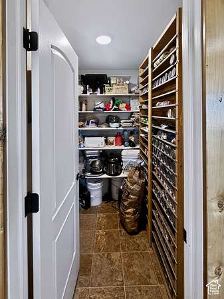
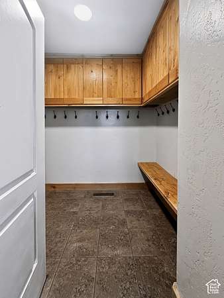
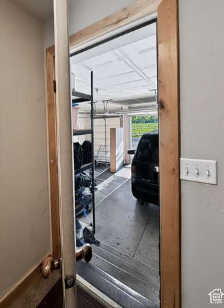
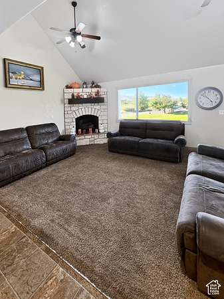
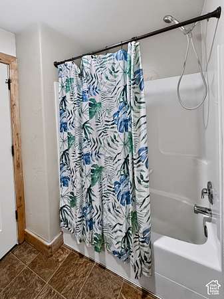
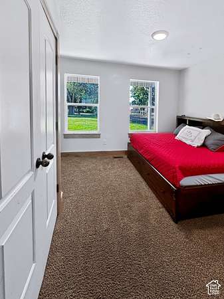
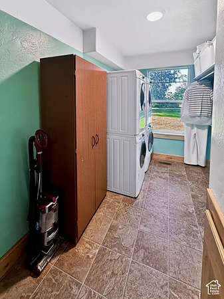
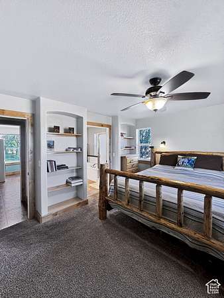
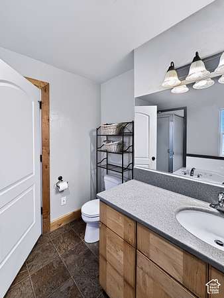
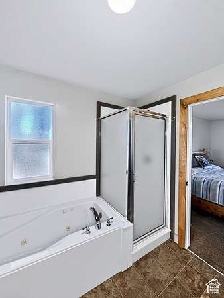
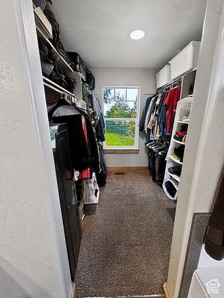
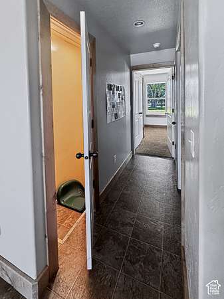
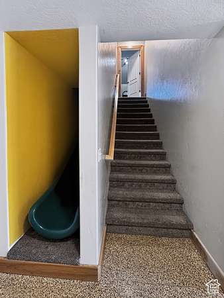
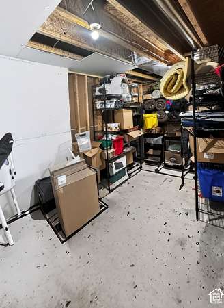
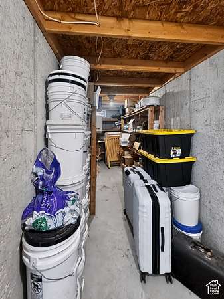
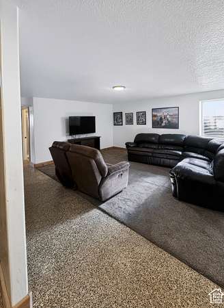
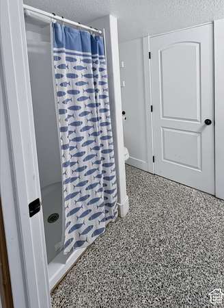
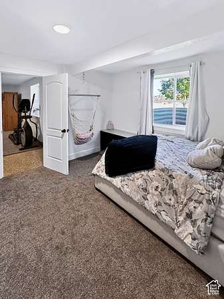
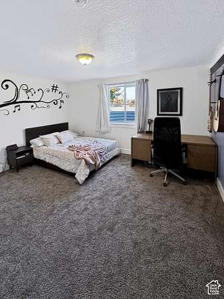
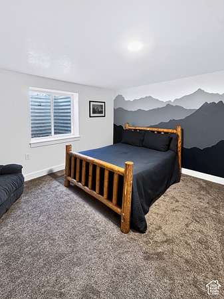
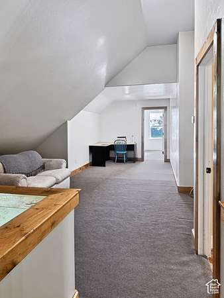
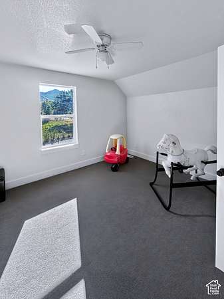
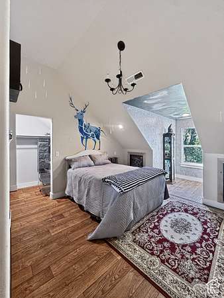
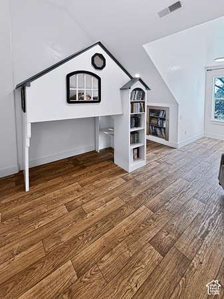
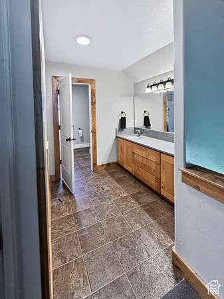
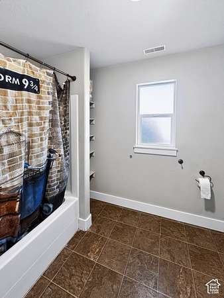
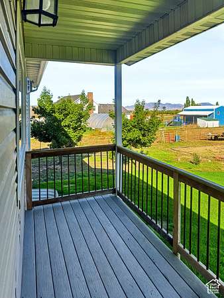
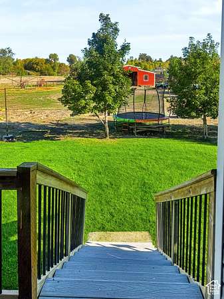
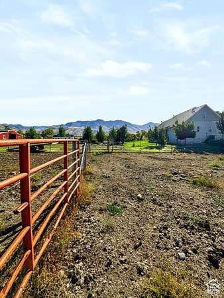
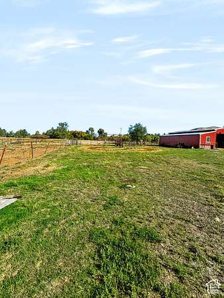
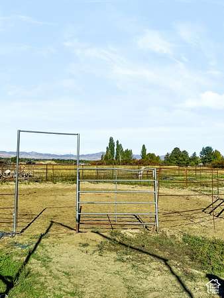
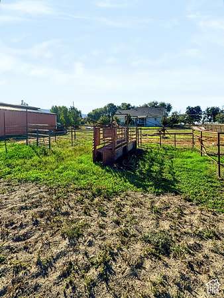
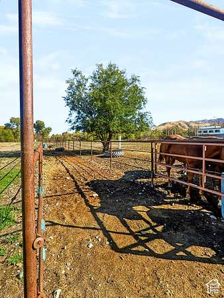
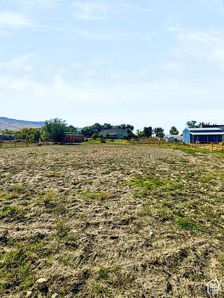
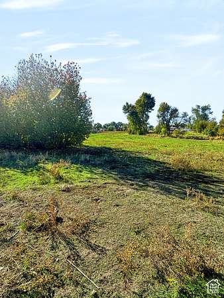
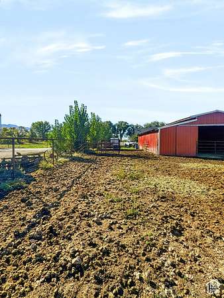
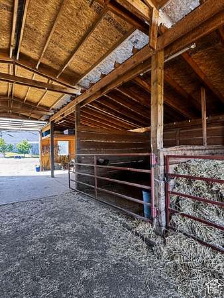
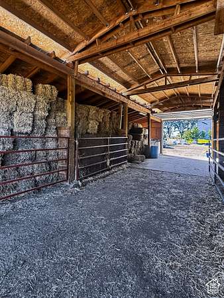
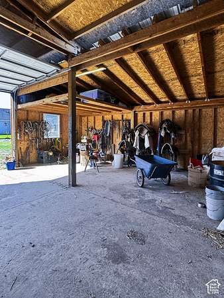
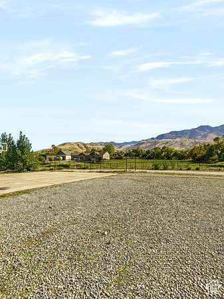
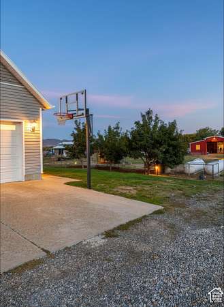
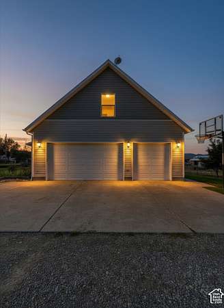
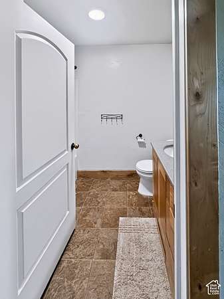
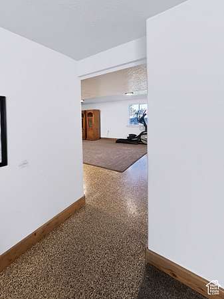
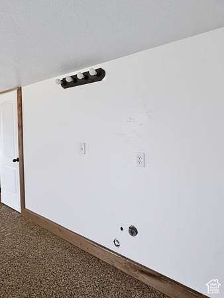
Four acres in Cove with a 36x48 barn, a riding arena, pipe-fenced pens, irrigated pasture, and mountain views on a quiet rural road. The water is already in place: a certificated private well with stock-water rights, plus 2 shares of Richmond Irrigation Company water for the pasture. The 2015 barn has water, power, stalls, a tack room, and workshop space. Outside you'll also find a dog run, fruit trees, a garden, and full fencing. The 8-bed, 4-bath, 5,250 sq ft home opens to a kitchen with maple and mahogany cabinets, a long island, two dishwashers, a double oven, a drinking fountain, and a walk-in pantry with can-rotation shelving. The vaulted family room has a stone fireplace and pasture views. The main floor has the primary suite (jetted tub, separate shower, walk-in closet), a second bedroom and bath off an extra-wide hallway, a den with arched built-ins, a mudroom, and a laundry room equipped with electric dryer hookups, two sets of washers and dryers, and a laundry chute. Upstairs are 3 bedrooms, a loft, and a full bath. A hidden slide drops to the finished daylight basement, with 3 bedrooms, a 3/4 bath, 2 rec areas, kitchenette space, radiant floor heat, and cold storage. Two propane furnaces, 2 A/C units, a generator hookup, and an attached 3-car garage. Zoned A-10. Buyer to verify all information, including acreage, zoning, animal rights, and water rights. Square footage figures are provided as a courtesy estimate only and were obtained from County Records . Buyer is advised to obtain an independent measurement.
Location
- Street address
- 1037 E High Creek Rd
- County
- Cache County
- Zip code
- 84320
- Community
- High Creek
- School district
- Cache
- Elevation
- 4,575 feet
Property details
- Acreage
- 4 acres
- Zoning
- Single-Family, Agricultur
- MLS #
- WFRMLS 2192913
- Posted
Property taxes
- Recent
- $4,241
Parcels
- 09-029-0063
Details and features
Listing
- Type
- Residential
- Subtype
- Single Family Residence
- Zoning
- A-10
Lot
- Features
- Fenced: Full, Private, Road: Paved, Secluded, Sprinkler: Auto-Part, Terrain: Grad Slope, View: Mountain
Exterior
- Parking Spaces
- 9
- Parking
- Covered, Open
- Pool
- Deck, Patio
- Structures
- Workshop
- Features
- Barn, Deck; Covered, Double Pane Windows, Horse Property, Lighting, Out Buildings, Patio: Covered
Structure
- Stories
- 3
- Water
- Well
- Sewer
- Septic Tank
- Heating
- Forced Air, Propane, Radiant, Radiant Floor
- Cooling
- Central Air
- Materials
- Brick
Interior
- Room Count
- 21
- Rooms
- Bathroom x 4, Bedroom x 8, Den
- Flooring
- Carpet, Tile, Vinyl
- Fireplaces
- Yes
- Appliances
- Ceiling Fan, Freezer, Microwave, Refrigerator, Water Softener Owned
- Features
- Bath: Primary, Bath: Sep. Tub/Shower, Closet: Walk-In, Den/Office, Disposal, Jetted Tub, Laundry Chute, Oven: Double, Vaulted Ceilings
Property utilities
| Category | Type | Status |
|---|---|---|
| Gas | Propane | Connected |
Nearby schools
| Name | Type | District |
|---|---|---|
| Lewiston | Elementary | Cache |
| North Cache | Middle | Cache |
| Sky View | High | Cache |
Listing history
| Date | Event | Price | Change | Source |
|---|---|---|---|---|
| Oct 24, 2026 | New listing | $1,200,000 | — | WFRMLS |