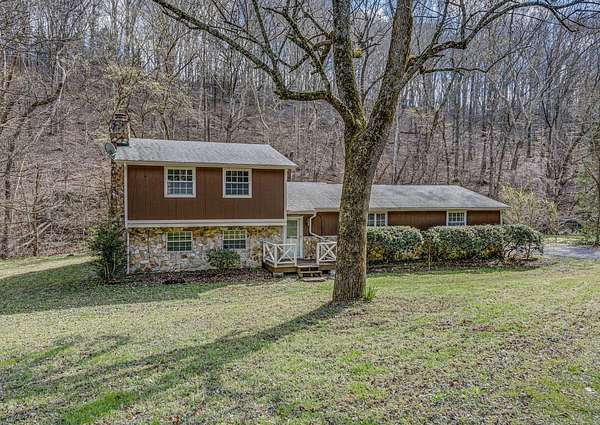
Land with Home for Sale in Ashland City, Tennessee
1037 Green Valley Dr, Ashland City, TN 37015
Wake up to the sound of birdsong and frogs echoing from your creek—this is country living at its most peaceful. Tucked away on a quiet dead-end street, this unique tri-level home sits on over 2.5 acres and offers the perfect blend of rural serenity and modern comfort, all just 15 minutes from Costco and West Nashville amenities. Every detail has been thoughtfully updated from 2023 to 2026: a fully remodeled kitchen with custom cabinetry, dolomite countertops, new appliances, and tile detailing; all-new windows, flooring (LVP and carpet), and fresh paint throughout. The main bathroom has been expanded and reimagined with new plumbing and a stunning custom tile shower and freestanding tub. While a few finishing touches remain unfinished due to an unexpected out of state move, most major work has already been completed, and sellers are offering a credit for the small remaining areas of trim and paint. Step out onto the screened-in back deck with a brand new roof and take in the privacy and natural beauty. A custom pantry expansion adds smart storage. The land has been carefully cleared and features a seasonal creek, room for two horses, and a brand-new custom chicken coop. Additional updates include a new propane tank, roof cleaning and algae treatment, and quarterly non-toxic pest control since 2023. Whether you're looking to garden, raise animals, or simply embrace a slower pace of life—without giving up modern convenience—this home is your perfect middle ground.
- Listed by Rebecca Witt, (702) 817-3037, REAL Broker
Location
- Street address
- 1037 Green Valley Dr
- County
- Cheatham County
- Zip code
- 37015
- Community
- Rustic Hills
- Elevation
- 477 feet
Directions
Off River Rd, turn on Pond Creek Rd, take the first right on Green Valley Dr.
Property details
- Acreage
- 2.6 acres
- MLS #
- REALTRACS 3620687
- Posted
- Available
Property taxes
- Recent
- $1,501
Parcels
- 074 02800 000
Details and features
Listing
- Type
- Residential
- Subtype
- Single Family Residence
- Financing
- Conventional, VA
- Conditions
- Owner Agent
- Possession
- Close of Escrow
Lot
- Size Source
- Assessor
Exterior
- Parking Spaces
- 2
- Parking
- Attached
- Outdoor Spaces
- Screened
Structure
- Stories
- 3
- Basement
- Crawl Space
- Water
- Public
- Sewer
- Septic Tank
- Heating
- Propane
- Cooling
- Central Air, Electric
- Materials
- Frame, Stone, Wood Siding
- Roof
- Asphalt
- Foundation
- Block
Interior
- Flooring
- Carpet, Luxury Vinyl, Tile
- Fireplace Count
- 1
- Fireplaces
- Family Room
- Appliances
- Dishwasher, Disposal, Dryer, ENERGY STAR Qualified Appliances, Electric Oven, Electric Range, Freezer, Refrigerator, Stainless Steel Appliance(s), Washer
- Features
- Ceiling Fan(s)
Property utilities
| Category | Type | Status |
|---|---|---|
| Power | Grid | Available |
| Water | Public | Available |
| Sewage | Septic System | Connected |
Nearby schools
| Name | Type |
|---|---|
| Pegram Elementary Fine Arts Magnet School | Elementary |
| Harpeth Middle School | Middle |
| Harpeth High School | High |
Listing history
| Date | Event | Price | Change | Source |
|---|---|---|---|---|
| Oct 14, 2026 | New listing | $400,000 | — | REALTRACS |
Payment calculator

Based on information submitted to the MLS GRID as of Oct 19, 2026 3:00 pm MT. All data is obtained from various sources and may not have been verified by broker or MLS GRID. Supplied Open House Information is subject to change without notice. All information should be independently reviewed and verified for accuracy. Properties may or may not be listed by the office/agent presenting the information. Some IDX listings have been excluded from this website. View more